
Search results for "Interactive" in Home Design Ideas

 Charisma Design
Transitional u-shaped light wood floor open concept kitchen photo in San Francisco with a farmhouse sink, shaker cabinets, white cabinets, gray backsplash, glass tile backsplash, stainless steel appliances, an island and solid surface countertops

 VintageView
This interactive wine bar feature in a the basement of a Colorado Springs home uses Grain + Rod wine wall panels in L-Style (label forward) to tie the entire room's transitional design together.
This is the ultimate adults rec room.

 Cabinet-S-Top
In this kitchen, we updated the existing cabinets with new 3cm Cambria Canterbury Quartz countertops with a matching pass-through sill. A new Blanco Diamond double bowl sink in biscotti with Brizo single handle pull out faucet with Brilliance Brushed Bronze finish were installed. For the backsplash 3x6 Eternal Limestone in Jura Beige with SA60 Butternut Emperador linear mosaic tile and Xexon undercounter lighting.
Find the right local pro for your project
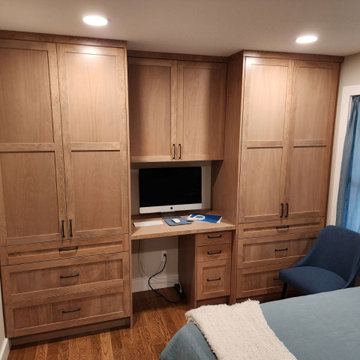
 Innovative Cabinet Designs LLC
This fine set of cabinetry is made with European Beech wood. Sometimes known as the ‘queen of British trees’, the European beech is one of the most common trees in parks, forests and woodlands across Britain. It was essential to create a funtional set of cabinets for this ADU that interacted well with their new white oak wood floors.
 Alan Sheppard Constructions
2021 HIA South Australian – Home of the Year
This custom-built house with its high raked ceilings allows natural light to fill the living area. The large glass sliding doors allow seamless interaction between the indoors and alfresco area which includes a luxurious spa and pool.
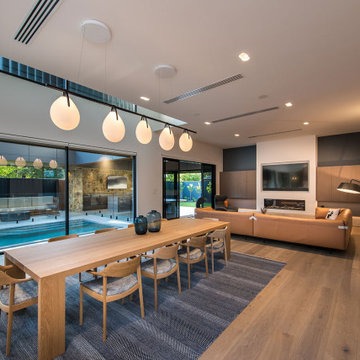 Alan Sheppard Constructions
2021 HIA South Australian – Home of the Year
This custom-built house with its high raked ceilings allows natural light to fill the living area. The large glass sliding doors allow seamless interaction between the indoors and alfresco area which includes a luxurious spa and pool.
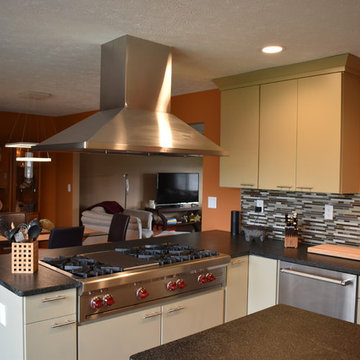
 Zengel Group
Opening above sink provides the cook with a view of the front door as well as some of the living room. Guest can easily interact with the cook from bothe the dinette area and living room.

 Clark Richardson Architects
The outdoor living space perfectly interacts with the interior spaces. Convenience, function and beauty all in one.
Deck - large contemporary backyard deck idea in Austin with a roof extension
Deck - large contemporary backyard deck idea in Austin with a roof extension
 Tom Ochsner AIA
PATIO
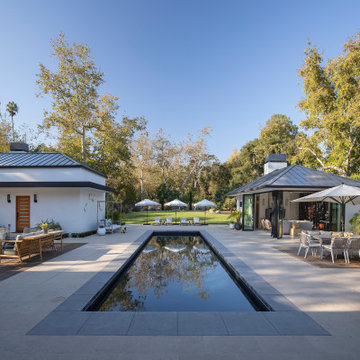
This project was a reconstruction from the Montecito debris flow. The residence was severely damaged, but the roof structure, and most of the exterior walls were salvageable. The result is a clean and airy home, with an open plan, which features large openings to maximize the interaction with the exterior spaces. The resulting architectural forms lend to a unique profile for this contemporary residence.
 Esther James
Photos by Tangible Media
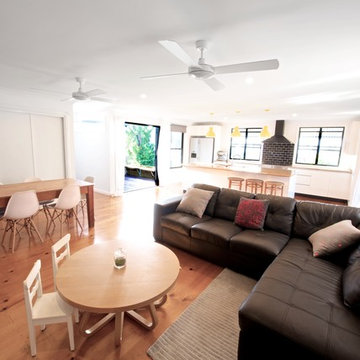
The open plan living was designed to maximise use of space and natural light, allowing working space for meal preparation while interacting with or monitoring the younger generation. A cupboard based laundry opening into the same space was chosen for the same reasoning.

 Aubrey Homes, Inc.
The Kitchen is designed to flow very well and provide ample space to prepare meals. The eat-at peninsula also allows for interaction with guests while you're cooking. all stainless steel appliances and a large window overlooking the front yard complete his picturesque kitchen.

 Devore's Land & Water Gardens
Design by John DeVore. Asian inspired entry with bamboo panels to provide privacy and a courtyard sense of enclosure while being inviting. Blue stone dark riverstone walkway, with island plantings in pea gravel, complete with small 'bog' areas for horestail grass. Also carved stone 'Zen' garden interactive sculpture by Nate DeVore, on the right, invites passers by to rearrange rocks in the sand.
 VintageView
This interactive wine bar feature in a the basement of a Colorado Springs home uses Grain + Rod wine wall panels in L-Style (label forward) to tie the entire room's transitional design together.
This is the ultimate adults rec room.

 User
Kitchen/Great Room
Lance Gerber, Nuvue Interactive, LLC
Inspiration for a huge 1950s u-shaped concrete floor open concept kitchen remodel with a farmhouse sink, flat-panel cabinets, white cabinets, granite countertops, multicolored backsplash, glass sheet backsplash, stainless steel appliances and a peninsula
Inspiration for a huge 1950s u-shaped concrete floor open concept kitchen remodel with a farmhouse sink, flat-panel cabinets, white cabinets, granite countertops, multicolored backsplash, glass sheet backsplash, stainless steel appliances and a peninsula

 DK Homes
This stand-alone condominium takes a bold step with dark, modern farmhouse exterior features. Once again, the details of this stand alone condominium are where this custom design stands out; from custom trim to beautiful ceiling treatments and careful consideration for how the spaces interact. The exterior of the home is detailed with dark horizontal siding, vinyl board and batten, black windows, black asphalt shingles and accent metal roofing. Our design intent behind these stand-alone condominiums is to bring the maintenance free lifestyle with a space that feels like your own.


 VintageView
This interactive wine bar feature in a the basement of a Colorado Springs home uses Grain + Rod wine wall panels in L-Style (label forward) to tie the entire room's transitional design together.
This is the ultimate adults rec room.


 User
Lance Gerber, Nuvue Interactive LLC
Mid-sized 1950s open concept concrete floor living room photo with white walls, a standard fireplace, a stone fireplace and a wall-mounted tv
Mid-sized 1950s open concept concrete floor living room photo with white walls, a standard fireplace, a stone fireplace and a wall-mounted tv

 J Lazy 3 Cabinetry
This fantastic "his and hers" home office allows interaction with the entire living space, and is uniquely tied together with a beautiful hand selected Aspen T&G ceiling above!!
94