
Search results for "Interest" in Home Design Ideas

 Dragonetti Brothers Landscapes
Design ideas for a small modern full sun backyard stone driveway in New York for fall.


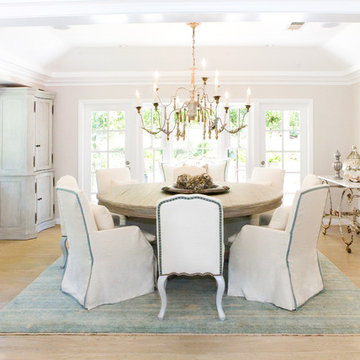
Example of a beach style light wood floor and beige floor enclosed dining room design in Orange County with beige walls
Find the right local pro for your project
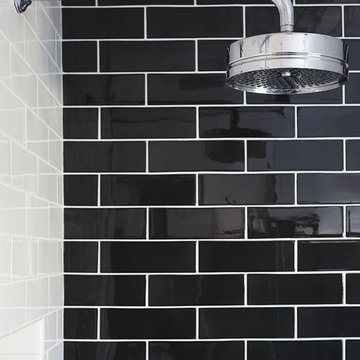
 Urrutia Design
URRUTIA DESIGN
Photography by Matt Sartain
Large transitional bathroom photo in San Francisco
Large transitional bathroom photo in San Francisco

 Tabberson Architects
Transitional master white tile and marble tile marble floor drop-in bathtub photo in Indianapolis

 High Camp Home
Powder room - rustic powder room idea in Sacramento with a vessel sink and gray countertops

 Fireclay Tile
Subtly stunning, these white kitchen tiles create an interlocking pattern to create a beautifully understate backsplash. Shop more white patterned kitchen tiles in 40+ shapes at fireclaytile.com.
TILE SHOWN
Chaine Home Tile Pattern in White Gloss
DESIGN
Mark Davis Design
PHOTOS
Luis Costadone

Sponsored
Sunbury, OH

J.Holderby - Renovations
Franklin County's Leading General Contractors - 2X Best of Houzz!

 k+co LIVING - Interiors by Karen B Wolf
Christian Garibaldi
Mid-sized trendy gender-neutral dark wood floor nursery photo in New York with multicolored walls
Mid-sized trendy gender-neutral dark wood floor nursery photo in New York with multicolored walls

 New Eco Landscapes
Photo of a mid-sized rustic partial sun backyard brick formal garden in New York for summer.
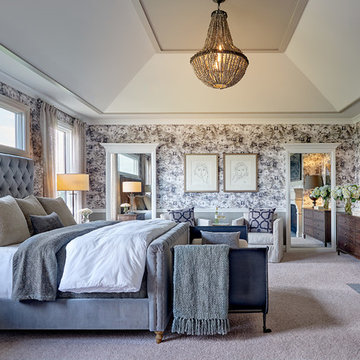


 mercer INTERIOR
We created a light fixture (based on Lindsay Adelman's You Make It) and had it plated copper to coordinate with the lovely copper chairs. Both metal pieces were not sealed and allow the natural patina and fingerprints to add interesting texture and warmth. The shades were of a natural material and allow light to pass through for an airy feel but diffuse it enough to avoid a harsh glare.
© scott benedict | practical(ly) studios
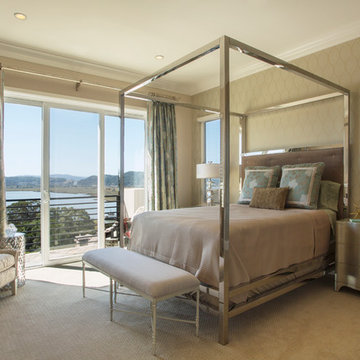
 M Baron Design : Interior Design + Build
Margot Hartford Photography
Inspiration for a transitional carpeted bedroom remodel in San Francisco with beige walls
Inspiration for a transitional carpeted bedroom remodel in San Francisco with beige walls

 Cantoni
“Today, we are living in our dream home... completely furnished by Cantoni. We couldn’t be happier.” Lisa McElroy
Photos by: Lucas Chichon
Trendy open concept living room photo in Orange County with a ribbon fireplace and a wall-mounted tv
Trendy open concept living room photo in Orange County with a ribbon fireplace and a wall-mounted tv

Sponsored
Columbus, OH
Free consultation for landscape design!

Peabody Landscape Group
Columbus' Reliable Landscape Design & Contracting

 Mariane Wheatley-Miller
Soft colourful plantings along the pathway, seasonal interest begins in early spring and the planting is still colourful in late summer. Less than a year old the planting was installed last October 2019 and now in August, it looks like it has always been there.

 Morgan Howarth Photography
Very private backyard enclave waterfall
Design ideas for a contemporary partial sun backyard stone landscaping in DC Metro for summer.
Design ideas for a contemporary partial sun backyard stone landscaping in DC Metro for summer.

 Joseph Farrell Architecture
Interior Design by Pamala Deikel Design
Photos by Paul Rollis
Example of a large country formal and open concept light wood floor and beige floor living room design in San Francisco with white walls, a ribbon fireplace, a metal fireplace and no tv
Example of a large country formal and open concept light wood floor and beige floor living room design in San Francisco with white walls, a ribbon fireplace, a metal fireplace and no tv

 At Home Design LLC
Luxurious master bath done in neutral tones and natural textures. Zen like harmony between tile,glass and stone make this an enviable retreat.
2010 A-List Award for Best Home Remodel



 Sol Haus Design
The great room of the tiny house is the ultimate multi-purpose: living room, dining room, media room, guest bedroom, and yoga room. Lots of natural light brings the outside in and expand the feeling of space. Photo: Eileen Descallar Ringwald

 Eva Quateman Interiors
Werner Straube Photography
Inspiration for a mid-sized timeless 3/4 gray tile and limestone tile porcelain tile, single-sink and gray floor alcove shower remodel in Chicago with an undermount sink, open cabinets, white cabinets, a two-piece toilet, gray walls, a hinged shower door, gray countertops and a freestanding vanity
Inspiration for a mid-sized timeless 3/4 gray tile and limestone tile porcelain tile, single-sink and gray floor alcove shower remodel in Chicago with an undermount sink, open cabinets, white cabinets, a two-piece toilet, gray walls, a hinged shower door, gray countertops and a freestanding vanity

 O’Hara Interiors
Martha O'Hara Interiors, Interior Design & Photo Styling | City Homes, Builder | Troy Thies, Photography
Please Note: All “related,” “similar,” and “sponsored” products tagged or listed by Houzz are not actual products pictured. They have not been approved by Martha O’Hara Interiors nor any of the professionals credited. For information about our work, please contact design@oharainteriors.com.
21