
Search results for "Interior half" in Home Design Ideas

 Nicole Arnold Interiors
A Houzz Featured Project.
We removed the bathtub and gave the homeowner a large walk in shower with a spa feel.
Transitional blue tile and porcelain tile porcelain tile corner shower photo in Dallas with beige walls
Transitional blue tile and porcelain tile porcelain tile corner shower photo in Dallas with beige walls

 Alden Miller Interiors
David Duncan Livingston
Example of a mid-sized eclectic master black tile and subway tile porcelain tile freestanding bathtub design in San Francisco with a console sink, dark wood cabinets, white walls, wood countertops and brown countertops
Example of a mid-sized eclectic master black tile and subway tile porcelain tile freestanding bathtub design in San Francisco with a console sink, dark wood cabinets, white walls, wood countertops and brown countertops

 O’Hara Interiors
Martha O'Hara Interiors, Interior Design & Photo Styling | Troy Thies, Photography | MDS Remodeling, Home Remodel | Please Note: All “related,” “similar,” and “sponsored” products tagged or listed by Houzz are not actual products pictured. They have not been approved by Martha O’Hara Interiors nor any of the professionals credited. For info about our work: design@oharainteriors.com
Find the right local pro for your project

 Traci Zeller Interiors
Dustin Peck Photography
Inspiration for a transitional powder room remodel in Charlotte with a pedestal sink and a two-piece toilet
Inspiration for a transitional powder room remodel in Charlotte with a pedestal sink and a two-piece toilet

 Rebecca Boyce Interiors
In this half bath, shiplap was added to create architectural interest. A fresh coat of black paint on the ceiling echos the doors and adds another element of interest and drama to this half bath design.

 Sabrina Alfin Interiors
Newly constructed double vanity bath with separate soaking tub and shower for two teenage sisters. Subway tile, herringbone tile, porcelain handle lever faucets, and schoolhouse style light fixtures give a vintage twist to a contemporary bath.



Sponsored
Columbus, OH

Wannemacher Interiors
Customized Award-Winning Interior Design Solutions in Franklin Cnty OH
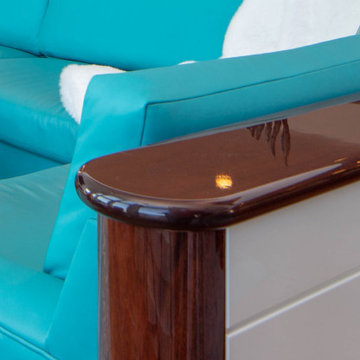
 Cynthia J. Hoffman Interior Design, Inc.
Shiplap Half Wall with Mahogany Cap
Living room - huge contemporary living room idea in Cleveland
Living room - huge contemporary living room idea in Cleveland

 Hi-Luxe Interiors
Anya Phillips
Bathroom - small traditional blue tile and porcelain tile mosaic tile floor and white floor bathroom idea in Denver with pink walls and a pedestal sink
Bathroom - small traditional blue tile and porcelain tile mosaic tile floor and white floor bathroom idea in Denver with pink walls and a pedestal sink
 Dwell Interiors, LLC
Starr Homes, LLC
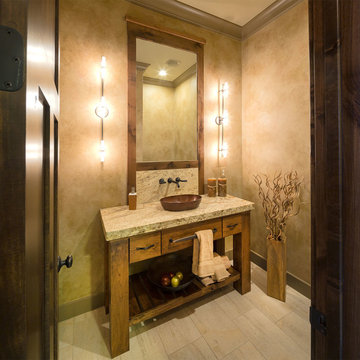
Mountain style beige floor powder room photo in Dallas with a vessel sink, furniture-like cabinets, medium tone wood cabinets, beige walls and gray countertops
Mountain style beige floor powder room photo in Dallas with a vessel sink, furniture-like cabinets, medium tone wood cabinets, beige walls and gray countertops



 Jennifer Campbell
Shoot to Sell
Inspiration for a victorian gray tile and subway tile freestanding bathtub remodel in Dallas with an undermount sink, recessed-panel cabinets and dark wood cabinets
Inspiration for a victorian gray tile and subway tile freestanding bathtub remodel in Dallas with an undermount sink, recessed-panel cabinets and dark wood cabinets

 Pineapple House Interior Design
The built-in banquette frames and showcases the client’s treasured leaded glass triptych as it surrounds a hammered copper breakfast table with a steel base. The built-in banquette frames and showcases the client’s treasured leaded glass triptych as it surrounds a hammered copper breakfast tabletop.
A Bonisolli Photography

Sponsored
Sunbury, OH

J.Holderby - Renovations
Franklin County's Leading General Contractors - 2X Best of Houzz!

 Bickford Construction Corporation
Timeless Carrara marble tiles were used throughout this beautiful master bathroom.
Inspiration for a large transitional master white tile and stone tile marble floor freestanding bathtub remodel in Burlington with recessed-panel cabinets, white cabinets, gray walls and marble countertops
Inspiration for a large transitional master white tile and stone tile marble floor freestanding bathtub remodel in Burlington with recessed-panel cabinets, white cabinets, gray walls and marble countertops
 Eva Quateman Interiors
Werner Straube

Example of a transitional bathroom design in Chicago with a pedestal sink
Example of a transitional bathroom design in Chicago with a pedestal sink

 Lucy Interior Design
Interior Design: Lucy Interior Design
Builder: Claremont Design + Build
Photography: SPACECRAFTING
Inspiration for a transitional powder room remodel in Minneapolis with multicolored walls and a console sink
Inspiration for a transitional powder room remodel in Minneapolis with multicolored walls and a console sink

Example of a small transitional 3/4 marble tile and gray tile mosaic tile floor and gray floor alcove shower design in Austin with a one-piece toilet, white walls, an undermount sink, marble countertops, gray cabinets, recessed-panel cabinets and a freestanding vanity

Sponsored
Columbus, OH
Wannemacher Interiors
Customized Award-Winning Interior Design Solutions in Franklin Cnty OH

 Spaces By Juliana Linssen, Inc.
Interior Design by Juliana Linssen
Built by Timeline Design
Powder room - transitional gray tile and metal tile powder room idea in San Francisco with a vessel sink, open cabinets, black cabinets, a two-piece toilet and gray walls
Powder room - transitional gray tile and metal tile powder room idea in San Francisco with a vessel sink, open cabinets, black cabinets, a two-piece toilet and gray walls

 Nina Williams Interiors
Tiny powder room with a vintage feel.
Small transitional porcelain tile, brown floor and wainscoting powder room photo in Miami with blue walls, white countertops, a two-piece toilet and a pedestal sink
Small transitional porcelain tile, brown floor and wainscoting powder room photo in Miami with blue walls, white countertops, a two-piece toilet and a pedestal sink

 Elizabeth Eason Architecture LLC
Bruce Cole Photography
Example of a small cottage white two-story gable roof design with a shingle roof
Example of a small cottage white two-story gable roof design with a shingle roof
11