
Search results for "Interior half" in Home Design Ideas

 Julie Holloway
 http://www.jenniferkeslerphotography.com
Entry hall - eclectic brown floor entry hall idea in Atlanta with a blue front door
Entry hall - eclectic brown floor entry hall idea in Atlanta with a blue front door

 Joseph Farrell Architecture
Interior Design by Pamala Deikel Design
Photos by Paul Rollis
Example of a large country formal and open concept light wood floor and beige floor living room design in San Francisco with white walls, a ribbon fireplace, a metal fireplace and no tv
Example of a large country formal and open concept light wood floor and beige floor living room design in San Francisco with white walls, a ribbon fireplace, a metal fireplace and no tv

 Cummings Architecture + Interiors
Eric Roth Photography
Inspiration for a mid-sized victorian master white tile and subway tile gray floor and marble floor alcove shower remodel in Boston with recessed-panel cabinets, white cabinets, blue walls, an undermount sink, a hinged shower door, quartz countertops and gray countertops
Inspiration for a mid-sized victorian master white tile and subway tile gray floor and marble floor alcove shower remodel in Boston with recessed-panel cabinets, white cabinets, blue walls, an undermount sink, a hinged shower door, quartz countertops and gray countertops
Find the right local pro for your project

 Edward Kozanlian Architect LLC
Alcove shower - mid-sized contemporary 3/4 gray tile alcove shower idea in New York with flat-panel cabinets and an urinal




 Signature Kitchens
Jim Yochum Photography
Kitchen - small country kitchen idea with white cabinets, quartzite countertops and a farmhouse sink
Kitchen - small country kitchen idea with white cabinets, quartzite countertops and a farmhouse sink

Sponsored
Columbus, OH

Snider & Metcalf Interior Design, LTD
Leading Interior Designers in Columbus, Ohio & Ponte Vedra, Florida

 Julie Manning Interior Design
Angie Silvy Photography
Inspiration for an eclectic boy playroom remodel with multicolored walls
Inspiration for an eclectic boy playroom remodel with multicolored walls

 Anne Sneed Architectural Interiors
Custom cabinetry makes this marble topped vanity a standout piece. Paired with unique lighting features and hardware.
Jim Brady Architectural Photography

 Tracy Berman Interiors
Simplicity, Calming, Contemporary and easy to clean were all adjectives the home owners wanted to see in their new Master Bathroom remodel. A oversized Jacuzzi tub was removed to create a very large walk in shower with a wet and dry zone. Corner benches were added for seating along with a niche for toiletries. The new vanity has plenty of storage capacity. The chrome fixtures coordinate with the mirrors and vanity lights to create a contemporary and relaxing Master Bathroom.

 Hungerford Interior Design
Example of a mid-sized transitional galley light wood floor and beige floor open concept kitchen design in Vancouver with an undermount sink, recessed-panel cabinets, gray cabinets, white backsplash, stainless steel appliances, an island, solid surface countertops, stone slab backsplash and black countertops
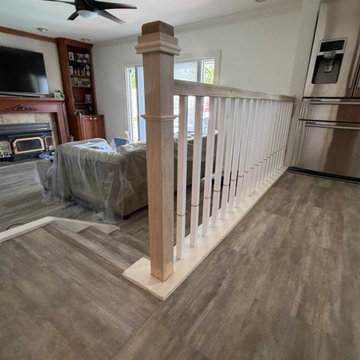
 Dina2Decor Construction & Interior Design
An in-progress look at the fabrication and installation of the custom transitional half-wall railing. The new white balusters and custom wood posts are being fitted to seamlessly divide the kitchen and living room spaces.

 Haight Carpet & Interiors
Inspiration for a small modern white tile and stone tile powder room remodel in Seattle with flat-panel cabinets, dark wood cabinets, a one-piece toilet, white walls, a vessel sink and quartzite countertops

Sponsored
Columbus, OH

Hope Restoration & General Contracting
Columbus Design-Build, Kitchen & Bath Remodeling, Historic Renovations



 Karen Kempf Interiors
A farmhouse style was achieved in this new construction home by keeping the details clean and simple. Shaker style cabinets and square stair parts moldings set the backdrop for incorporating our clients’ love of Asian antiques. We had fun re-purposing the different pieces she already had: two were made into bathroom vanities; and the turquoise console became the star of the house, welcoming visitors as they walk through the front door.

 Cathie Hong Interiors
This project was a joy to work on, as we married our firm’s modern design aesthetic with the client’s more traditional and rustic taste. We gave new life to all three bathrooms in her home, making better use of the space in the powder bathroom, optimizing the layout for a brother & sister to share a hall bath, and updating the primary bathroom with a large curbless walk-in shower and luxurious clawfoot tub. Though each bathroom has its own personality, we kept the palette cohesive throughout all three.

 LMK Interiors
Farmhouse style with industrial, contemporary feel.
Living room - mid-sized country open concept medium tone wood floor living room idea in San Francisco with gray walls
Living room - mid-sized country open concept medium tone wood floor living room idea in San Francisco with gray walls



 Z+ Interiors
T.C. Geist Photography
Example of a bedroom and small transitional boy dark wood floor kids' bedroom design in New York with gray walls
Example of a bedroom and small transitional boy dark wood floor kids' bedroom design in New York with gray walls

 Delphinium Design
Photo Credit: Tiffany Ringwald
GC: Ekren Construction
Example of a large classic master white tile and porcelain tile porcelain tile and beige floor corner shower design in Charlotte with shaker cabinets, gray cabinets, a two-piece toilet, white walls, an undermount sink, marble countertops, a hinged shower door and gray countertops
Example of a large classic master white tile and porcelain tile porcelain tile and beige floor corner shower design in Charlotte with shaker cabinets, gray cabinets, a two-piece toilet, white walls, an undermount sink, marble countertops, a hinged shower door and gray countertops

 NARI of Central Ohio
Freestanding bathtub - traditional master gray tile gray floor freestanding bathtub idea in Columbus with recessed-panel cabinets, white cabinets, gray walls, an undermount sink and a hinged shower door
14