
Search results for "Interior house trim" in Home Design Ideas
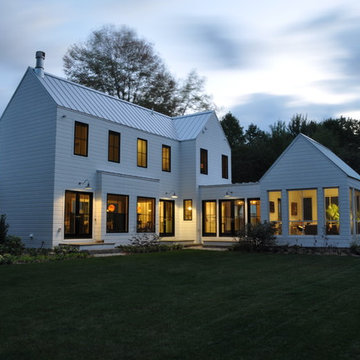
 Gensburg Toniolo Harting Architects
Award winning Modern Farmhouse. AIA and ALA awards.
John Toniolo Architect
Jeff Harting
North Shore Architect
Custom Home, Modern Farmhouse
Michigan Architect

 Blueline Architects p.c.
3900 sf (including garage) contemporary mountain home.
Bedroom - large contemporary master concrete floor bedroom idea in Denver with white walls and no fireplace
Bedroom - large contemporary master concrete floor bedroom idea in Denver with white walls and no fireplace
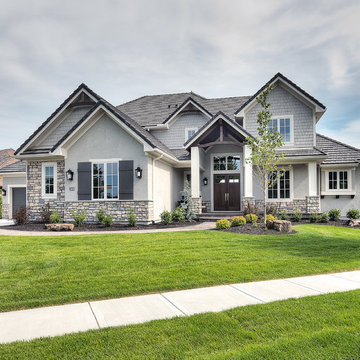
 Angela Arnone-Orel,

Example of a transitional gray two-story mixed siding house exterior design in Kansas City with a hip roof and a shingle roof
Find the right local pro for your project


 Certapro Painters of Fayetteville
Large elegant gray two-story stucco gable roof photo in Atlanta with a shingle roof

 Corynne Pless
Photo: Corynne Pless © 2013 Houzz
Inspiration for a cottage white two-story wood exterior home remodel in New York
Inspiration for a cottage white two-story wood exterior home remodel in New York

 Dezaar Interiors
Photography by: Susan Gilmore
Example of a transitional ceramic tile and brown floor mudroom design in Chicago with brown walls
Example of a transitional ceramic tile and brown floor mudroom design in Chicago with brown walls

Sponsored
Westerville, OH

Custom Home Works
Franklin County's Award-Winning Design, Build and Remodeling Expert

 Kyle Hunt & Partners, Incorporated
James Kruger, LandMark Photography
Interior Design: Martha O'Hara Interiors
Architect: Sharratt Design & Company
Large french country beige one-story stucco house exterior idea in Minneapolis with a shingle roof
Large french country beige one-story stucco house exterior idea in Minneapolis with a shingle roof
 LMK Interiors
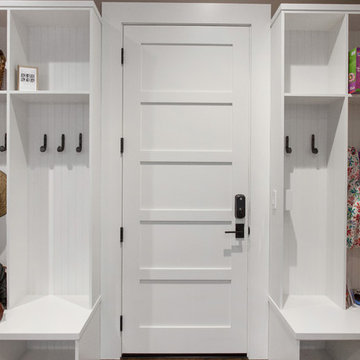
Farmhouse style with an industrial, contemporary feel.
Small farmhouse medium tone wood floor mudroom photo in San Francisco with green walls and a white front door
Small farmhouse medium tone wood floor mudroom photo in San Francisco with green walls and a white front door
 JAMES DIXON ARCHITECT PC
Photo: Mick Hales

Example of a country light wood floor closet design in New York with gray walls
Example of a country light wood floor closet design in New York with gray walls

 BC&J Architecture

The Back Bay House is comprised of two main structures, a nocturnal wing and a daytime wing, joined by a glass gallery space. The daytime wing maintains an informal living arrangement that includes the dining space placed in an intimate alcove, a large country kitchen and relaxing seating area which opens to a classic covered porch and on to the water’s edge. The nocturnal wing houses three bedrooms. The master at the water side enjoys views and sounds of the wildlife and the shore while the two subordinate bedrooms soak in views of the garden and neighboring meadow.
To bookend the scale and mass of the house, a whimsical tower was included to the nocturnal wing. The tower accommodates flex space for a bunk room, office or studio space. Materials and detailing of this house are based on a classic cottage vernacular language found in these sorts of buildings constructed in pre-war north america and harken back to a simpler time and scale. Eastern white cedar shingles, white painted trim and moulding collectively add a layer of texture and richness not found in today’s lexicon of detail. The house is 1,628 sf plus a 228 sf tower and a detached, two car garage which employs massing, detail and scale to allow the main house to read as dominant but not overbearing.
Designed by BC&J Architecture.

 Robert Kaner Interior Design
Peter Murdock
Family room - mid-sized contemporary enclosed medium tone wood floor family room idea in New York with white walls, a standard fireplace and a wall-mounted tv
Family room - mid-sized contemporary enclosed medium tone wood floor family room idea in New York with white walls, a standard fireplace and a wall-mounted tv

 Highland Builders LLC
The large angled garage, double entry door, bay window and arches are the welcoming visuals to this exposed ranch. Exterior thin veneer stone, the James Hardie Timberbark siding and the Weather Wood shingles accented by the medium bronze metal roof and white trim windows are an eye appealing color combination. Impressive double transom entry door with overhead timbers and side by side double pillars.
(Ryan Hainey)

Sponsored
Delaware County, OH

Whisler Home Improvement
Franklin County's Committed Home Improvement Professionals

 David Small Designs
Jason Hartog Photography
Inspiration for a contemporary mixed siding exterior home remodel in Toronto
Inspiration for a contemporary mixed siding exterior home remodel in Toronto

 Northside Design Collective
Interior Designer: Allard & Roberts Interior Design, Inc, Photographer: David Dietrich, Builder: Evergreen Custom Homes, Architect: Gary Price, Design Elite Architecture
 Timber Trails Development Company

Country gray two-story mixed siding gable roof photo in Chicago with a shingle roof

 Lakeview Interior Design
This loft bed is a perfect way to utilize space in this fun kids room. The area below is intended for a future desk.
Inspiration for a bedroom timeless gender-neutral carpeted kids' bedroom remodel with green walls
Inspiration for a bedroom timeless gender-neutral carpeted kids' bedroom remodel with green walls



 TKP Architects
This award-winning and intimate cottage was rebuilt on the site of a deteriorating outbuilding. Doubling as a custom jewelry studio and guest retreat, the cottage’s timeless design was inspired by old National Parks rough-stone shelters that the owners had fallen in love with. A single living space boasts custom built-ins for jewelry work, a Murphy bed for overnight guests, and a stone fireplace for warmth and relaxation. A cozy loft nestles behind rustic timber trusses above. Expansive sliding glass doors open to an outdoor living terrace overlooking a serene wooded meadow.
Photos by: Emily Minton Redfield

 Fluidesign Studio
Building Design, Plans, and Interior Finishes by: Fluidesign Studio I Builder: Structural Dimensions Inc. I Photographer: Seth Benn Photography
Inspiration for a mid-sized timeless three-story concrete fiberboard beige single front door remodel in Minneapolis with a shed roof, beige walls and a dark wood front door
Inspiration for a mid-sized timeless three-story concrete fiberboard beige single front door remodel in Minneapolis with a shed roof, beige walls and a dark wood front door
39