
Search results for "Interior house trim" in Home Design Ideas

 Jonathan Raith Inc.
Interior furnishings design - Sophie Metz Design. ,
Nantucket Architectural Photography
Inspiration for a mid-sized coastal guest light wood floor bedroom remodel in Boston with white walls and no fireplace
Inspiration for a mid-sized coastal guest light wood floor bedroom remodel in Boston with white walls and no fireplace
 SLC Interiors
living room

Living room - victorian formal and enclosed living room idea in Charleston with beige walls
Living room - victorian formal and enclosed living room idea in Charleston with beige walls

 Catalyst Architects, LLC
Gregory Butler – Prime Folio, Inc
Inspiration for a coastal open concept medium tone wood floor living room remodel in Charleston with beige walls and a wall-mounted tv
Inspiration for a coastal open concept medium tone wood floor living room remodel in Charleston with beige walls and a wall-mounted tv
Find the right local pro for your project

 Tamara Magel Studio
Freestanding bathtub - large scandinavian master gray tile, white tile and stone slab gray floor and marble floor freestanding bathtub idea in New York with white walls, black cabinets, an undermount sink, marble countertops and a hinged shower door

 Crisp Architects
Sunroom with casement windows and different shades of grey furniture.
Inspiration for a large farmhouse gray floor and dark wood floor sunroom remodel in New York with a standard ceiling
Inspiration for a large farmhouse gray floor and dark wood floor sunroom remodel in New York with a standard ceiling

 Kimberly Rider Interiors
Lynn Bagley
Small transitional powder room photo in San Francisco with a pedestal sink and green walls
Small transitional powder room photo in San Francisco with a pedestal sink and green walls




 David Cannon Photography
Amazing front porch of a modern farmhouse built by Steve Powell Homes (www.stevepowellhomes.com). Photo Credit: David Cannon Photography (www.davidcannonphotography.com)

 kevin akey - azd associates - michigan
Example of a trendy two-story mixed siding house exterior design in Detroit with a shed roof


 Masterworks Construction Services, Inc.
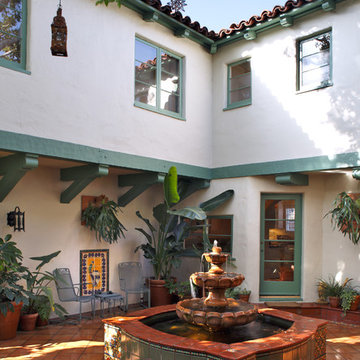
Inspiration for a mediterranean courtyard patio fountain remodel in Los Angeles

 Magleby Construction
Alan Blakely


Large transitional green one-story mixed siding gable roof photo in Salt Lake City with a shingle roof
Large transitional green one-story mixed siding gable roof photo in Salt Lake City with a shingle roof

Sponsored
Westerville, OH

Custom Home Works
Franklin County's Award-Winning Design, Build and Remodeling Expert

 Edwards Interiors and Design, LLC
French Blue Photography
www.frenchbluephotography.com
Example of a large classic l-shaped dark wood floor eat-in kitchen design in Houston with a farmhouse sink, recessed-panel cabinets, white cabinets, quartzite countertops, white backsplash, stainless steel appliances, an island and subway tile backsplash
Example of a large classic l-shaped dark wood floor eat-in kitchen design in Houston with a farmhouse sink, recessed-panel cabinets, white cabinets, quartzite countertops, white backsplash, stainless steel appliances, an island and subway tile backsplash
 W Design Interiors
Scott Hargis
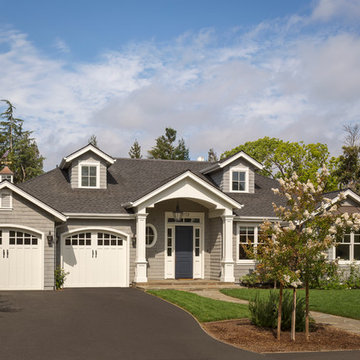
Example of a transitional gray two-story wood gable roof design in San Francisco
Example of a transitional gray two-story wood gable roof design in San Francisco

 Hallmark Interior Design LLC
Example of a transitional dark wood floor and brown floor bedroom design in Phoenix with beige walls
 John Kraemer & Sons
Builder: John Kraemer & Sons | Architect: TEA2 Architects | Interiors: Sue Weldon | Landscaping: Keenan & Sveiven | Photography: Corey Gaffer

Example of a huge transitional white three-story mixed siding house exterior design in Minneapolis with a mixed material roof
Example of a huge transitional white three-story mixed siding house exterior design in Minneapolis with a mixed material roof

Sponsored
Columbus, OH
Free consultation for landscape design!

Peabody Landscape Group
Columbus' Reliable Landscape Design & Contracting
 Stonewater Architecture & Interior Design
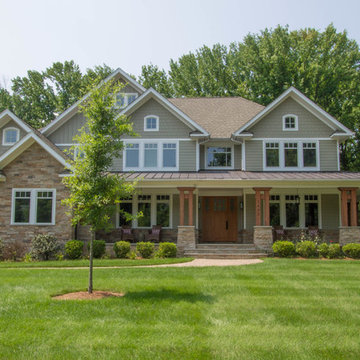
Large arts and crafts green two-story concrete fiberboard gable roof photo in New York

 Trimlite
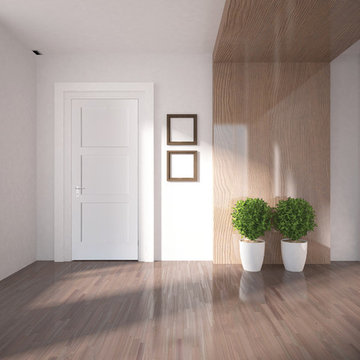
Inspiration for a mid-sized contemporary formal and enclosed light wood floor and brown floor living room remodel in Vancouver with white walls and no fireplace
38