
Search results for "Interior wall cladding tiles" in Home Design Ideas

 k+co LIVING - Interiors by Karen B Wolf
Christian Garibaldi

Mid-sized elegant master white tile and marble tile porcelain tile and gray floor corner shower photo in New York with a one-piece toilet, quartzite countertops, a hinged shower door, recessed-panel cabinets, gray cabinets, white walls, an undermount sink and white countertops
Mid-sized elegant master white tile and marble tile porcelain tile and gray floor corner shower photo in New York with a one-piece toilet, quartzite countertops, a hinged shower door, recessed-panel cabinets, gray cabinets, white walls, an undermount sink and white countertops
 XACT Interiors

Wall hung vanity in Walnut with Tech Light pendants. Stone wall in ledgestone marble.
Large minimalist black and white tile and stone tile porcelain tile and gray floor powder room photo in Seattle with flat-panel cabinets, dark wood cabinets, a two-piece toilet, beige walls, a drop-in sink, marble countertops and black countertops
Large minimalist black and white tile and stone tile porcelain tile and gray floor powder room photo in Seattle with flat-panel cabinets, dark wood cabinets, a two-piece toilet, beige walls, a drop-in sink, marble countertops and black countertops
 Cindy Smetana Interiors
Jeri Koegal
Inspiration for a mid-sized transitional master stone tile ceramic tile and beige floor freestanding bathtub remodel in Orange County with recessed-panel cabinets, gray cabinets, quartz countertops, beige walls, a drop-in sink and a hinged shower door
Inspiration for a mid-sized transitional master stone tile ceramic tile and beige floor freestanding bathtub remodel in Orange County with recessed-panel cabinets, gray cabinets, quartz countertops, beige walls, a drop-in sink and a hinged shower door
Find the right local pro for your project
 Lauren Shadid Architecture + Interiors
photo by Holly Lepere

Alcove shower - small traditional 3/4 marble floor alcove shower idea in Los Angeles with white cabinets, a two-piece toilet, gray walls, an undermount sink, marble countertops and recessed-panel cabinets
Alcove shower - small traditional 3/4 marble floor alcove shower idea in Los Angeles with white cabinets, a two-piece toilet, gray walls, an undermount sink, marble countertops and recessed-panel cabinets

 Henrietta Heisler Interiors Inc
This little laundry room uses hidden tricks to modernize and maximize limited space. The main wall features bumped out upper cabinets above the washing machine for increased storage and easy access. Next to the cabinets are open shelves that allow space for the air vent on the back wall. This fan was faux painted to match the cabinets - blending in so well you wouldn’t even know it’s there!
Between the cabinetry and blue fantasy marble countertop sits a luxuriously tiled backsplash. This beautiful backsplash hides the door to necessary valves, its outline barely visible while allowing easy access.
Making the room brighter are light, textured walls, under cabinet, and updated lighting. Though you can’t see it in the photos, one more trick was used: the door was changed to smaller french doors, so when open, they are not in the middle of the room. Door backs are covered in the same wallpaper as the rest of the room - making the doors look like part of the room, and increasing available space.
 Azul Interiors & Renovations
Jack Brennan

Example of a large transitional single-wall medium tone wood floor kitchen design in Los Angeles with an undermount sink, shaker cabinets, gray cabinets, white backsplash, subway tile backsplash and stainless steel appliances
Example of a large transitional single-wall medium tone wood floor kitchen design in Los Angeles with an undermount sink, shaker cabinets, gray cabinets, white backsplash, subway tile backsplash and stainless steel appliances

 Magdalena Keck Interior Design
Photography: Jeff Cate
Inspiration for a contemporary black tile and ceramic tile alcove shower remodel in New York with open cabinets, an integrated sink and black cabinets
Inspiration for a contemporary black tile and ceramic tile alcove shower remodel in New York with open cabinets, an integrated sink and black cabinets

Sponsored
Sunbury, OH

J.Holderby - Renovations
Franklin County's Leading General Contractors - 2X Best of Houzz!

 Interior Concepts Design House
Inspiration for a mid-sized rustic 3/4 stone tile and gray tile slate floor bathroom remodel in Salt Lake City with a vessel sink, medium tone wood cabinets, beige walls, quartz countertops and shaker cabinets

 Jeri Koegel Photography
Jeri Koegel
Trendy white floor family room photo in Orange County with white walls, a ribbon fireplace and a wall-mounted tv
Trendy white floor family room photo in Orange County with white walls, a ribbon fireplace and a wall-mounted tv
 Lauren Shadid Architecture + Interiors
Holly Lepere
Example of a mid-sized classic 3/4 white tile and subway tile porcelain tile freestanding bathtub design in Los Angeles with recessed-panel cabinets, white cabinets, a two-piece toilet, white walls, an undermount sink, marble countertops and gray countertops
Example of a mid-sized classic 3/4 white tile and subway tile porcelain tile freestanding bathtub design in Los Angeles with recessed-panel cabinets, white cabinets, a two-piece toilet, white walls, an undermount sink, marble countertops and gray countertops

 LTID Studio - Lara Taylor Interior Design
Powder room - transitional blue tile and mosaic tile powder room idea in Seattle with concrete countertops and an integrated sink

 Rossoto Art LLC
New Master Bathroom. Photo by William Rossoto, Rossoto Art LLC
Mid-sized minimalist master gray tile and marble tile marble floor and gray floor freestanding bathtub photo with shaker cabinets, gray cabinets, a two-piece toilet, gray walls, an undermount sink, marble countertops and white countertops
Mid-sized minimalist master gray tile and marble tile marble floor and gray floor freestanding bathtub photo with shaker cabinets, gray cabinets, a two-piece toilet, gray walls, an undermount sink, marble countertops and white countertops

 Tapper Richards Interiors
Inspiration for a large contemporary master gray tile and ceramic tile ceramic tile and multicolored floor freestanding bathtub remodel in Providence with flat-panel cabinets, medium tone wood cabinets, a two-piece toilet, white walls, a drop-in sink, marble countertops, a hinged shower door and white countertops

Sponsored
Sunbury, OH
J.Holderby - Renovations
Franklin County's Leading General Contractors - 2X Best of Houzz!

 Angela Wells Interior Design
Trent Teigan
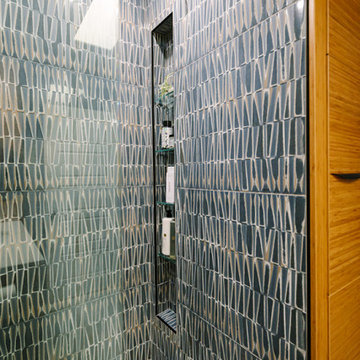

Inspiration for a mid-sized modern master black and white tile and matchstick tile marble floor and white floor alcove shower remodel in Los Angeles with flat-panel cabinets, gray cabinets, beige walls, an undermount sink, marble countertops and a hinged shower door
Inspiration for a mid-sized modern master black and white tile and matchstick tile marble floor and white floor alcove shower remodel in Los Angeles with flat-panel cabinets, gray cabinets, beige walls, an undermount sink, marble countertops and a hinged shower door

 Leah Phillips Interiors
Alcove bathtub - traditional white tile mosaic tile floor, multicolored floor, single-sink, wainscoting and wallpaper alcove bathtub idea in Chicago with flat-panel cabinets, dark wood cabinets, blue walls, an undermount sink, a hinged shower door, gray countertops and a freestanding vanity
 Abby at Lee Douglas Interiors

Inspiration for a farmhouse black tile light wood floor and beige floor powder room remodel in Omaha with furniture-like cabinets, dark wood cabinets, a two-piece toilet, white walls, a vessel sink, wood countertops and brown countertops

Sponsored
Fredericksburg, OH

High Point Cabinets
Columbus' Experienced Custom Cabinet Builder | 4x Best of Houzz Winner

 Jackson Design & Remodeling
Inspiration for a contemporary brown floor single front door remodel in San Diego with beige walls and a dark wood front door
 Susan Anthony Interiors
Ellen McDermott

Example of a mid-sized country beige floor single front door design in New York with green walls and a white front door
Example of a mid-sized country beige floor single front door design in New York with green walls and a white front door
 Granit Architects + Interiors
Photo Credit: Andy Beasley

Large trendy beige tile and porcelain tile porcelain tile and gray floor freestanding bathtub photo in London with a one-piece toilet and beige walls
Large trendy beige tile and porcelain tile porcelain tile and gray floor freestanding bathtub photo in London with a one-piece toilet and beige walls
30