
Search results for "Introduce" in Home Design Ideas
 Monarch & Maker

This contemporary kitchen is sleek with its black-and-white color scheme and waterfall kitchen island. The oversized wicker pendants infuse the space with a sense of grandeur, while the eclectic decor introduces character and vibrant pops of color.
 Sean Litchfield Photography
Sean Litchfield
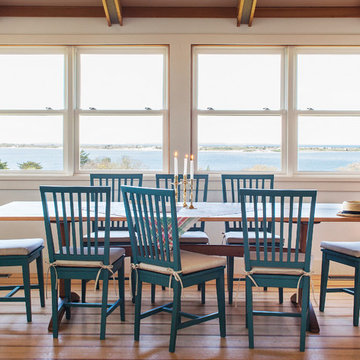
Beach style medium tone wood floor sunroom photo in New York with no fireplace and a standard ceiling
Beach style medium tone wood floor sunroom photo in New York with no fireplace and a standard ceiling
 Legacy Architects, LLC

1960s lake home renovated for next generation owners introducing abundant natural lighting, modern finishes, and energy efficiency throughout the design. Kitchen/Dining Room enlarged for better flow and family gathering.
Find the right local pro for your project


 Jack Calderone
This bedroom and full bathroom are part of an adventuresome project my wife and I embarked upon to create a complete apartment in the basement of our townhouse. We designed a floor plan that creatively and efficiently used all of the 385-square-foot-space, without sacrificing beauty, comfort or function – and all without breaking the bank! To maximize our budget, we did the work ourselves and added everything from thrift store finds to DIY wall art to bring it all together.
A partial double closet bar adds a little extra space while still leaving room for longer hanging clothes.
 FORMA Design
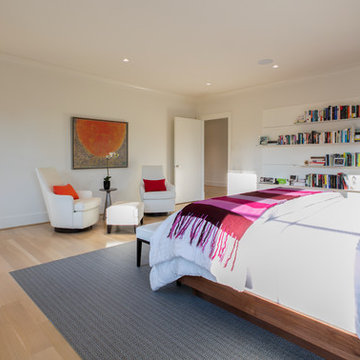
The large Master Bedroom features a wall of books on one side and a sitting area at the foot of the bed. Artwork and accessories introduce color in the neutral palate. Photography: Geoffrey Hodgdon
 Nystrom Design
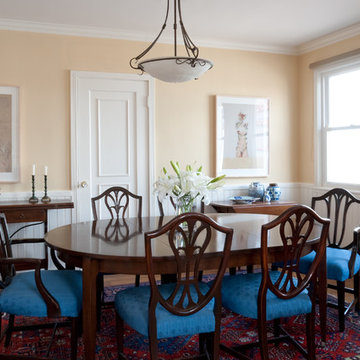
To strike a balance between the client’s family heirlooms, antique rugs, and an emerging interest in modern art, we developed a fresh palette and introduced contemporary furnishings. // Photographer: Caroline Johnson
 ph design
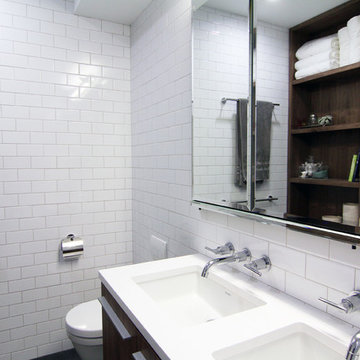
while a bit unorthodox, the new owners of this recent brownstone condo conversion wanted to combine two modest bathrooms to create one larger space with a cohesive, modern feel.
wood elements combine with a wood textured tile to give warmth to the space, while introducing a cohesive design palette that is at once modern and timeless.
 MEL/ARCH architectural studio
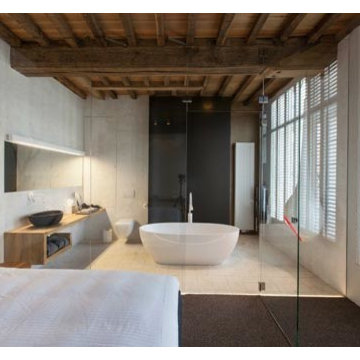
trying to keep the old world charm of the building while introducing new modern fixtures and design. Transparency was key to make the space appear as large as possible
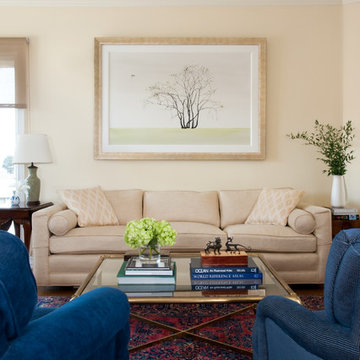 Nystrom Design
To strike a balance between the client’s family heirlooms, antique rugs, and an emerging interest in modern art, we developed a fresh palette and introduced contemporary furnishings. // Photographer: Caroline Johnson
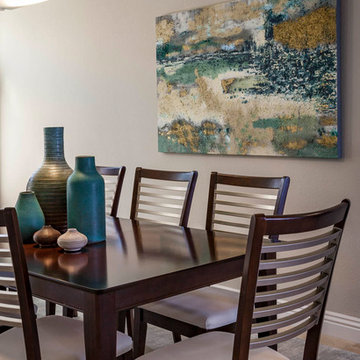
 User
UserThe dining room introduces the muted tones of the color palette of teals and taupe. The table and chair set boast clean lines with the brushed nickel metal in the chair backs.

 Quality Floors & Interiors
Doing your laundry has never been so fun. Really, by having a neutral tone bamboo-like floor any color can be introduced.
Inspiration for a mid-sized eclectic vinyl floor laundry room remodel in Seattle with an utility sink, shaker cabinets, medium tone wood cabinets, laminate countertops, gray walls and a side-by-side washer/dryer
Inspiration for a mid-sized eclectic vinyl floor laundry room remodel in Seattle with an utility sink, shaker cabinets, medium tone wood cabinets, laminate countertops, gray walls and a side-by-side washer/dryer

 Décor Aid
With a restrained hand, out interior designer set about bringing a new life in our clients petite apartment while also introducing easy to maintain, durable surfaces and furnishings as they love to entertain and have a lively St. Bernard. And as they had an extensive book collection and a single three-foot wide closet, the key challenge here was to make the best use of the entire space while injecting it with charming whimsy.
After falling in love with our designer’s presentation, our clients went for a complete apartment overhaul and started from scratch. Since the space is small, our designer Anna S. wanted to create an urgent sense of vibrancy without coming off as too heavy handed. So she worked in expressive colors and decorative extras in small doses for subtle impact.
Starting the project by changing several of the unit’s light fixtures for brighter, more minimal styles, Anna surveyed the apartment room to room to devise clever storage solutions that are easy on the eye.
As they have friends over often, Anna created a warm and inviting living room boasting a slightly feminine take on mid-century modern layered with colorful pillows, patterned rugs, and eclectic art that doesn’t take over the apartment.
In the kitchen, she added a strong yet gender neutral burlap wallpaper, floating wooden shelves, and new plumbing fixtures that were more sophisticated than the original, standard ones in place.
However, our favorite part of the apartment is the moody, statement-making foyer. Though it was a long and narrow barely used, neglected space, Anna brought in wallpaper from Tempaper that features a matte black background covered with gold bird and floral illustrations, and added a long row of black glass cabinets and several large gold mirrors for an added sense of glamorous drama and an extra amount of storage space to boot.
 Kayla Stark
Photo: Kayla Stark © 2016 Houzz
Living room - contemporary living room idea in New Orleans
Living room - contemporary living room idea in New Orleans
 SV Design
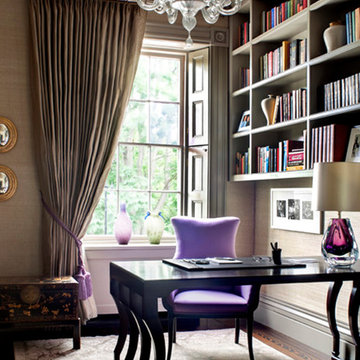
Located on the flat of Beacon Hill, this iconic building is rich in history and in detail. Constructed in 1828 as one of the first buildings in a series of row houses, it was in need of a major renovation to improve functionality and to restore as well as re-introduce charm.Originally designed by noted architect Asher Benjamin, the renovation was respectful of his early work. “What would Asher have done?” was a common refrain during design decision making, given today’s technology and tools.
Photographer: Bruce Buck
 Brookfield Residential Colorado
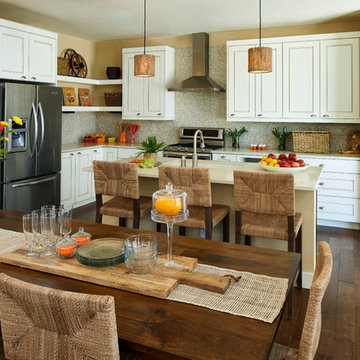
Freestyle 6. A home designed to meet your needs. By introducing a range of options, you can create your ideal living space. If you've always wanted a sunroom in which to spend lazy weekend mornings, or prefer to have extra storage space for recreational equipment, this home can make it happen. Need a secondary master suite? It's an option too. With this home, there's no room for "should haves."
 THINK Architecture, Inc.
Photos: Josh Caldwell
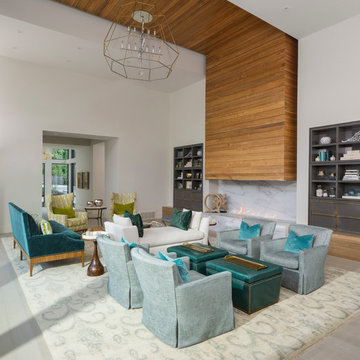
Example of a large trendy open concept light wood floor and gray floor family room design in Salt Lake City with white walls, a ribbon fireplace, a stone fireplace and no tv
Example of a large trendy open concept light wood floor and gray floor family room design in Salt Lake City with white walls, a ribbon fireplace, a stone fireplace and no tv
 AGA & Fired Earth Danmark
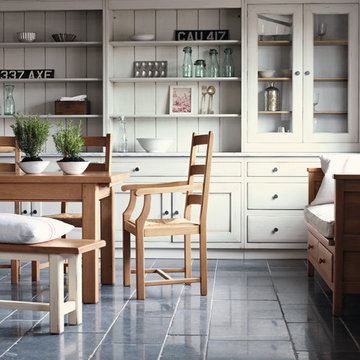
As kitchens grew larger throughout the 20th century to accommodate new inventions such as automatic washing machines, and smaller rooms like sculleries and larders were incorporated into the kitchen itself, a greater emphasis on utility and function ensued. In the post-war world the urge for a bright new future also made the most of new materials like plastic laminates which changed the face of kitchens in Europe for years to come. We wanted to reverse this trend and introduce a warmer and more liveable kitchen designed around our lifestyles. Bastide was born from this demand for beauty with utility; combining form and function with a continental twist.
Capturing the simplicity and charm of a country kitchen, Bastide is timeless, robust and built for a lifetime at the heart of your home, by applying heritage ideas to modern culture.
 Stack + Co.
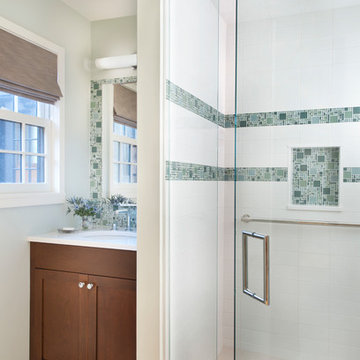
An existing Tudor-style residence on the East Side of Providence, featuring restoration of the exterior half-timber assemblies, wire-struck brick, slate roofs, copper flashing and gutters. An open floor-plan concept was introduced, along with a building extension to include an exterior screened porch,
 Heather Garrett Design
Custom locally built dining table designed by For a family wanting a dramatic entry and dining room, but with requirements that it be an indestructible venue for weekly brunches with guest lists including small children! Our first solution was to create a contrasting border integral to the hardwood floor, in lieu of an area rug. From there, we introduced furniture in resilient materials such as fiberglass chairs and a locally made custom table of Heather's design in reclaimed hardwood, steel and acrylic. Luxurious drapes, dramatic accessories and a chandelier with glimmer added the required panache.
Interior design by Heather Garrett Interior Design. Custom original dining table designed by Heather Garrett available through Heather Garrett Interior Design. Contact us for more information.
Photography by John Bessler
99