
Search results for "Introduction" in Home Design Ideas

 Hinterland Supply Co.
Materials
Ipe Hardwood, Marine Grade Birch, Brazilian Walnut
Dimensions
Height: 34 Inches; Width: 49 Inches; Depth: 15 Inches
Description
Modern, Contemporary luxury in a sleek stylish and modern design brings a beautiful style to any outdoor entertainment space. This outdoor TV cabinet it rated for both very cold and very hot environments, complete protection from mold, mildew or insects and with a fire rating identical to that of concrete you can be sure this piece of furniture will stand the test of time.
The sustainably sourced Ipe hardwood (also known as Brazilian Walnut) is hard, robust and durable. It's naturally weatherproof and survives equally well in hot or humid climates as it does in rain, frost, wind, ice or snow. It is guaranteed to not mildew or mold. In fact in tests performed by the USGA Ipe can be buried underground for over 50 years without rotting.
The simple and modern design is taken to the next level by the introduction of a Nexus TV lift system which allows your TV cabinet to be wirelessly opened by the touch of a button. The TV lift system comes with a 10-year warranty. With the addition of the 360 degree swivel option the TV can be viewed from any angle.
Comes with:
- American-made TV Lift system w/ 10 Year Warranty
- Fully waterproofed interior, power distribution box
- Front panel is fully removable for safe maintenance
- Universal TV Mount
- HDMI cable

 Lois MacKenzie

The galley kitchen is often fraught with storage challenges. The introduction of a full height pantry allows for an incredible amount of storage to be added to this space. An old closet has been transformed into a beverage station and an opening was closed up to allow for a new location for the fridge.
Find the right local pro for your project
 Signal House
Pelican Bay Home Reborn: A Complete Redesign and Rebuild
Pelican Bay Home Reborn: A Complete Redesign and Rebuild
Blog Introduction: The Pelican Bay community in Naples, Florida has seen many homes come and go, but one house stands out from the rest. Recently, a 3,400 square-foot, four bedroom home underwent a complete renovation that breathed new life into it. With a renewed design and upgraded features, this is the perfect example of what can be done when you take on a full redesign and rebuild of your property. Let’s explore what makes this home so special.
The Open Kitchen & Dining Room
One of the most striking elements of the home is its open kitchen and dining room. The kitchen area was designed to maximize space by utilizing an island with storage underneath as well as bar seating for entertaining guests. The cabinets are made from solid wood with intricate details that add to the overall aesthetic of the kitchen. Adjacent to this area is a spacious dining room with enough seating for six people comfortably. The unique ceiling feature adds drama to the room while still keeping it light and airy.
The Gas Fireplace & Ground Floor Living Room
The cozy living room is anchored by a gas fireplace covered in stone tile that gives off a warm ambiance throughout the whole house. This space was designed to be inviting yet comfortable, allowing visitors to relax while still feeling inspired by its modern touches such as built-in shelves and neutral furniture pieces. There are also two sliding doors that lead out onto the back patio which gives even more options for entertaining guests or just enjoying some fresh air on a nice day!
The dramatic entryway sets the tone for what's to come throughout this newly renovated Pelican Bay home in Naples, Florida. With its inviting living areas, open kitchen/dining area, gas fireplace centerpiece, ceiling features throughout, outdoor patio space—this home has been completely transformed into something truly special! Whether you're looking for inspiration on how to renovate your own property or just want to admire an amazing work of art—this remodeled Pelican Bay home should definitely be at the top of your list!
About Pelican Bay
Pelican Bay in Naples, Florida is known for its stunning beaches and crystal clear turquoise waters. Its ideal location nestled between the Gulf of Mexico and a vast nature preserve ensures that visitors to the area can experience an array of outdoor activities, from fishing and kayaking, to swimming, golfing or hiking through mangrove swamps. With an abundance of luxurious resorts, fine dining establishments, spa treatments and shopping galore, Pelican Bay is one of the premier destinations on the west coast of Florida. Whether you're looking for a relaxing beach vacation or an action packed getaway full of adventure and excitement, Pelican Bay offers something for everyone.
Award-Winning House Builders in Florida
If you're looking for a reliable house builder in Florida, look no further! Every project is important to us and each one is completed with the utmost commitment to quality and attention to detail. With years of experience in the field, our team has the expertise and resources necessary to create whatever kind of home you can imagine. Whether you're building from scratch or remodeling an existing structure, we provide friendly and professional service every step of the way, from initial design and permitting all the way through construction and follow up! Let us help make your dream house a reality today.
 MOTIV Interiors
Interior Designer: MOTIV Interiors LLC
Photographer: Sam Angel Photography
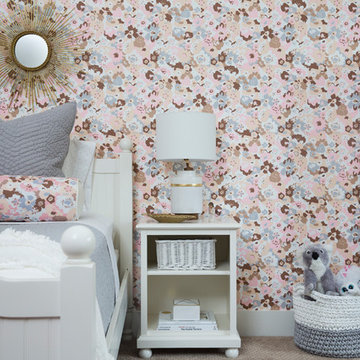
Design Challenge: This 8 year-old boy and girl were outgrowing their existing setup and needed to update their rooms with a plan that would carry them forward into middle school and beyond. In addition to gaining storage and study areas, could these twins show off their big personalities? Absolutely, we said! MOTIV Interiors tackled the rooms of these youngsters living in Nashville's 12th South Neighborhood and created an environment where the dynamic duo can learn, create, and grow together for years to come.
Design Solution:
In her room, we wanted to create a fun-filled space that supports softball, sleepovers, science, and anything else a girl might want to get into. The star of the show is a beautiful hand-printed wallpaper by Brooklyn designer Aimee Wilder, whose FSC-certified papers contain no VOC’s (Volatile Organic Compounds). That means that in addition to packing a powerful visual punch, they meet our standard for excellent indoor air quality. We also love this wallpaper because it is composed of so many different neutral colors - this room can organically evolve over time without necessarily replacing the paper (which was installed with a no-VOC adhesive).
We refreshed the remaining walls with a scrubbable no-VOC paint from Sherwin Williams (7008 Alabaster) and gave the carpets in both of the twins’ rooms a good cleaning and simple stretch as opposed to replacing them. In order to provide more functional light in her room, we incorporated a corner floor lamp for reading, a telescoping desk lamp for studying, and an eye-catching LED flower pendant on a dimmer switch sourced from Lightology. Custom window treatments in a linen/cotton blend emphasize the height of the room and bring in a little “bling” with antiqued gold hardware.
Before we even thought about aesthetics, however, MOTIV Interiors got to work right away on increasing functionality. We added a spacious storage unit with plenty of baskets for all of our young client’s animal friends, and we made sure to include ample shelf space for books and hobbies as she finds new passions to explore down the road. We always prefer eco-friendly furnishings that are manufactured responsibly, made with sustainably harvested wood (FSC Certified), and use no glue or non-toxic glues and paints.
The bedding in this project is 100% cotton and contains no synthetic fibers. When purchasing bedding, check for the GOTS Certification (Global Organic Textile Standard). The introduction of a desk and drawer unit created a calming space to study and reflect, or write a letter to a friend. Gold accents add a bit of warmth to the workspace, where she can display her memories, goals, and game plans for a bright future.
We hope you enjoyed this project as much as we did! Each design challenge is an opportunity to push the envelope, by creating a new and exciting aesthetic or finding creative ways to incorporate sustainable design principles.
 MacCracken Robinson Architects

Our introduction to the Tahoe site was in late winter, on a clear sunny day with filtered light and long shadows through snow-laden fir and pine bows. It made a strong impression, stored for future consideration but the impetus for the design came soon after the spring snow melt. A powerful sense of horizontal layering of vegetation and various stages of decomposing downed timber on the two-acre site, juxtaposed with pine and fir trees and the dense canopy of the surrounding forest. The site is located near the historic 1960 Olympic Nordic track, situated on the edge of wetlands and seasonal streams.
The homeowners were previous clients and dreamt of having a retreat in the Sierras away from their home base in Berkeley, CA. Among skiers, bike riders, hikers, and boaters, they found the ideal central location for their home base near Lake Tahoe.
The home is organized as a series of linked spaces, each providing a unique sensory experience and connection to different parts of the site, both vertically and horizontally. The design includes extensive use of glass to create a true indoor/outdoor connection and maximize natural light. At the center of the site are two large fir trees, which the building respectfully wraps around in an L shape to create a focal point in the landscaped courtyard.
A refined, context-driven palette of natural materials including cedar, oak, fir, and steel is used to harmoniously blend in among the surroundings. The construction includes advanced details such as thermally broken steel beams supporting layered roof planes engineered to hold snow rather than shed it. Designed to resist significant load, we exposed the steel structure as a recurring element in the interior spaces. The resulting columns and support beams contribute to the familiar design aspects of each room and provide a better understanding of how the building was constructed. The second floor features cantilevered volumes that reach out into the nearby evergreen limbs, likening the experience to being in a tree house. The house incorporates features such as radiant heating, solar panels, and operable windows for passive cooling. Fire safety measures include the use of naturally fire-resistant materials, a Class A roof construction, sprinklers, and drought-tolerant landscaping beyond the defensible space.
 Dwellify
In this kitchen renovation, the aim was to revamp the space, making it not just functional, but stylish and inviting too. The decision to paint the walls predominantly white instantly promoted brightness and airiness into the room, setting the stage for a modern makeover. Knocking down the wall separating the kitchen from the family room added a touch of spaciousness and promoted seamless interaction between the two areas. Introducing a sleek floating island became the centerpiece, offering both practicality and a contemporary aesthetic. Upgrading to all new appliances ensured efficiency without sacrificing style. The end result? A chic, welcoming kitchen that's as perfect for cooking up a storm as it is for gathering with loved ones.
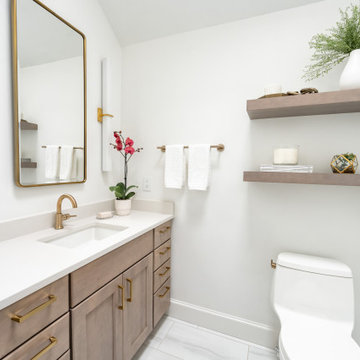
In this extensive bathroom remodel, a once cluttered and cramped primary bathroom has been meticulously transformed into a spacious and bright oasis. By prioritizing additional storage and leveraging the existing skylight, the space underwent a remarkable renovation without the need for significant structural changes. The skylight was maximized to its full potential by surrounding it with pristine white walls, creating an airy and luminous atmosphere. The introduction of a luxurious marble shower not only adds a touch of sophistication but also contributes to the overall cleanliness and sophistication of the space. Soft gray cabinets and warm wood accents were strategically incorporated to create a bathroom with a serene and welcoming ambiance, evoking a sense of tranquility and comfort. Every detail was meticulously considered, from the placement of storage solutions to the selection of materials, ensuring that the remodeled bathroom exudes both functionality and elegance.
The result is a blend of style and practicality, where every aspect of the design works in harmony to create a serene sanctuary where relaxation and rejuvenation are effortlessly embraced.
 Rylex Custom Cabinetry and Closets
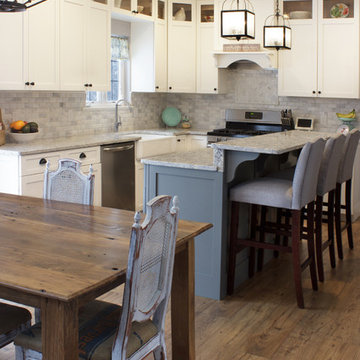
Always classic, a white kitchen becomes more personalized with the introduction of color. In this case, the metropolitan grey island provides warmth and contrast to the abundance of white.
Kara Lashuay
 Dwellify
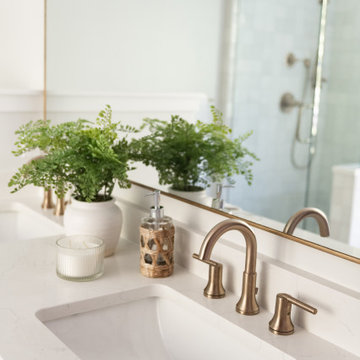
In this primary bathroom remodel, a once uninspiring space was completely transformed into a fresh and modern bathroom that excelled in both aesthetics and functionality. To achieve this, the room was opened up by removing parts of the walls surrounding the shower and toilet. The introduction of a half pony wall struck a perfect balance, offering privacy while allowing light to flow freely throughout the room. Unique and stylish tiles were meticulously chosen for the shower and bathtub, injecting a sense of intentionality into the overall design. A beautiful new vanity became the centerpiece, complemented by a large mirror and new vanity lighting to complete the look. The addition of gold fixtures throughout the room added a touch of luxury, elevating the bathroom into a space that marries both form and function seamlessly.
 Leicht Westchester-Greenwich
Designer: Goran Savic
Architect: HAAK Architects
Photographer: Zdravko Cota
Kitchen
Topos - Walnut Natural
Bossa - Walnut Lined
Kiruna-Minera (island)
Dekton Laurent Stone
Back Kitchen/Butler Pantry
Ceres - Olive Grey
Downstairs Bar
Ikono - Keraton
The Beauty of Rich Finishes
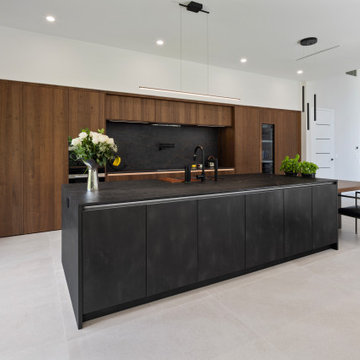
The designer instills a dramatic, moody and deeply textured aesthetic in the kitchen space. The walnut wood combined with dark and moody tones, creates an intimate ambiance making this large open space feel grounded, stable, and welcoming. Layered lighting from natural light and track lighting, along with integrated high-end appliances, adds to the striking beauty.
The kitchen exudes warmth and elegance characterized by the luxurious Topos Walnut wood cabinets with their rich color and naturally smooth grain. The walnut palette, combined with the textured dark grey Kiruna cabinets and the marble-like Laurent stone—which showcases a deep brown hue with integrated gold and copper veining—creates a powerful and beautiful atmosphere.
The design is a highly organized layout that focuses on the homeowner’s every day and entertaining lifestyle, emphasizing functionality, efficiency, and streamlined aesthetics.
The back kitchen/butler pantry area was designed to help keep the main kitchen clean and organized. Bulk cooking will take place in the back kitchen area, which has a full suite of appliances. The pantry is accessible yet hidden from the main kitchen via a passage door concealed within the main kitchen.
The downstairs bar area has a sink, dishwasher, beverage fridge and drawer microwave. Designed for easy functionality, it offers ample counter space for small appliances like a juicer, blender, or tea kettle, allowing for refreshment after using the adjacent home gym.
⭐⭐⭐⭐⭐"Goran and his team at Leight Westchester are highly reliable, trustworthy and just fantastic! We were more than satisfied with Goran’s professional advice as well as attention to details. All of our friends who visit our house praise the look and design of our custom kitchen, powder room and basement wet bar. Goran also introduced and coordinated the Dekton and other stone fabrication companies who did an impeccable job in design, color and specifications. Goran even gave us his opinion as to the lighting designs which were of great help. All European seamless cabinet doors with no handle look just impressive. A few of our friends have already started working with Goran on the entire kitchen cabinet system, and all thank us for the introduction!!!"
 Moda Kitchen and Bath
*Layout and Spatial Arrangement:*
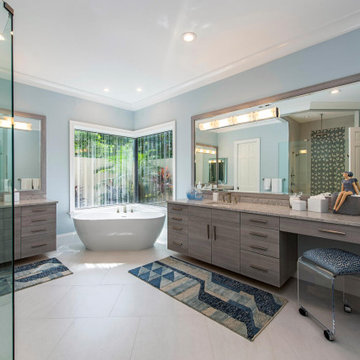
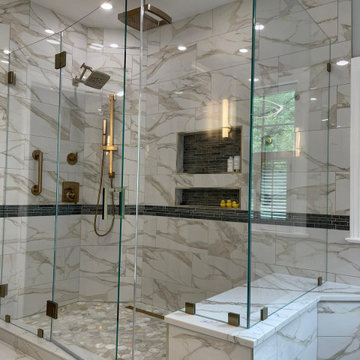
The layout maximizes the available space, creating an open and airy atmosphere. The free-standing tub becomes a focal point, strategically placed to offer a sense of luxury and relaxation. The custom glass shower enclosure contributes to the open feel, allowing natural light to permeate the space.
*Color Scheme:*
A neutral color palette dominates the design, with shades of white, gray, and beige creating a timeless and sophisticated ambiance. The introduction of a modern champagne bronze finish for fixtures adds a touch of warmth and elegance to the overall look.
*Flooring and Wall Finishes:*
Large-format tiles with a polished finish cover the bathroom floor, providing a seamless and easy-to-maintain surface. The walls may feature a combination of tiles and perhaps a feature wall with a textured or patterned finish to add visual interest.
*Fixtures and Cabinetry:*
The centerpiece is a freestanding bathtub with clean lines, possibly positioned near a large window to capitalize on natural light. The fixtures, such as the sink faucets, showerheads, and towel bars, boast a modern champagne bronze finish, creating a cohesive and stylish look. Custom-built cabinetry with minimalist handles complements the overall design, offering both functionality and aesthetics.
*Custom Glass Shower Enclosure:*
The shower area is enclosed with custom glass, ensuring a seamless and open appearance. This enclosure not only enhances the modern aesthetic but also allows the beauty of the shower tiles to be showcased. The shower itself features a rain showerhead and perhaps a built-in niche for bath products.
*Lighting and Mirrors:*
Modern and energy-efficient LED lighting fixtures are strategically placed to illuminate the space effectively. Large mirrors, possibly with integrated lighting, contribute to the sense of spaciousness and add a touch of glamour to the design.
 HomeClick
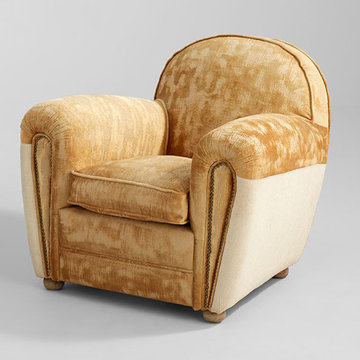
Cyan Design Calvin Chair in Light Yellow Vintage Velvet
Cyan Design has manufactured this beautiful calvin chair. It comes with a unique Light Yellow Vintage Velvet color. I has a elevation of 30-3/4 inches/a span of 36 inches. This would be a great introduction to create a eye catching feel to any space in your house.
 DLM ENTERPRISES
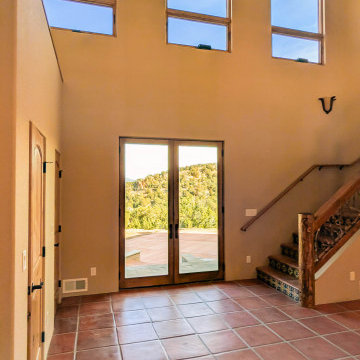
Stepping inside, natural light pours through the full-light French door and surrounding windows, warming the entryway and highlighting the beautiful New Mexico Saltillo tile. It’s a bright, inviting introduction to the home’s Southwestern charm.
 Reico Kitchen & Bath

Nancy Knickerbocker of Reico Kitchen and Bath in Southern Pines, NC collaborated with Chis Sowell to design a transitional style kitchen design featuring Green Forest cabinetry.
The kitchen cabinets are in the Park Place door style in a Sea Dance Green finish, complimented with Cambria Brittanicca Gold countertops. The kitchen also includes a Kohler faucet and MDC D Shape sink.
"I had a fantastic experience with the design and installation team at Reico. They were professional, talented, and easy to work with. Nancy, my designer, took my color preferences and created a beautiful design, addressing all my concerns about layout and budget effortlessly,” said the client.
“Once the installation started, I was equally impressed with that team and process. My favorite part of the cabinets is the decision to use deep drawers on the island. I also love the gold handles and the way they accent the gold in the gorgeous countertops. The colors make all the difference to me. I have and will continue to recommend Reico to anyone who ever needs quality kitchen and bathroom design, products and installation.”
“This was so much fun! The Sea Dance Green cabinetry was a new introduction and the homeowner chose it immediately. The gold accessories and the Brittanicca Gold countertop look great. The most challenging part of this design was that I had not visited prior to the project start. With notes, plans and communication with our Reico installer, all went well. This included some custom work to enclose the refrigerator between two pantries. The homeowner was happy with the results and we're proud of the finished project!” said Nancy.
Photos courtesy of ShowSpaces Photography.
 Yanover Construction
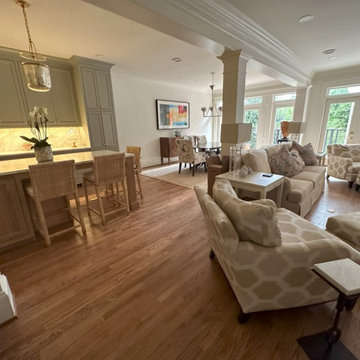
Prepare to be immersed in a world where classic elegance meets modern opulence. Yanover Construction, a licensed general contractor renowned for their high-end and custom craftsmanship, proudly presents the full renovation of a classic townhome nestled within the prestigious Buckhead locale, a stone's throw from the vibrant energy of Virginia Highlands.
At the helm of this remarkable project, Yanover Construction embarked on a journey to rejuvenate every facet of the home, from the carefully preserved architectural features to the introduction of bespoke modern amenities.
The heart of this transformation lies in the kitchen, where Yanover Construction's masterful touch reigns supreme. Custom kitchen cabinets, meticulously crafted to both elevate functionality and embody sophistication, create an aesthetic masterpiece. These finely tailored cabinets are complemented by the allure of high-end stone countertops and an intricately designed stone backsplash—a symphony of textures and hues that resonate with luxury.
Illuminating this culinary haven are luxury lighting fixtures, casting a radiant glow that accentuates the beauty of every detail. Thoughtfully introduced cabinet lighting adds an extra layer of refinement, seamlessly blending with stunning trim work that exudes the pinnacle of craftsmanship.
Yanover Construction's ingenuity takes center stage with the strategic installation of a structural beam. This architectural marvel ingeniously opens up the kitchen, dining, and living spaces, resulting in a harmonious unity that unites every corner of the home. The mastery of merging form and function is evident in the installation and refinishing of hardwood floors—an enduring touch of elegance that resonates throughout.
The bathrooms, transformed into personal sanctuaries, reflect Yanover Construction's commitment to excellence. Each bathroom now boasts new tile showers adorned with frameless glass, a nod to modern sensibilities. Electric fireplaces, strategically placed, infuse comfort and warmth into these spaces, creating an ambiance of serenity.
Luxury extends to the bespoke vanities that grace each bathroom—custom works of art meticulously curated to blend seamlessly with the home's aesthetic.
Yanover Construction's impeccable reputation as a licensed general contractor specializing in high-end and custom work is embedded within every facet of this renovation. The result is a townhome that not only pays homage to its classic origins but also embraces the essence of contemporary luxury living. Elegance, craftsmanship, and innovation converge, inviting you to experience the pinnacle of sophisticated living in the heart of Buckhead.
 Paragon Pools
BEFORE...
Amazing Backyard Transformations! Pool Renovation from dull to Dazzling!
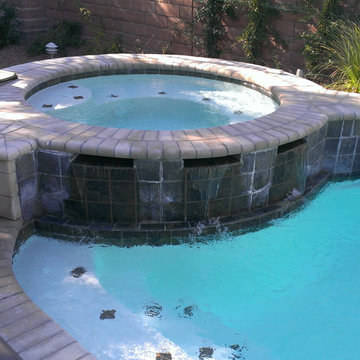
This amazing transformation is the result of a pool renovation by Paragon Pools in Las Vegas.
The homeowner was seeking to update the pool with a more vibrant look. The pool renovation included a redesign of the spa spillway, new tile, new interior finish, and flagstone accents on the spa, spa steps, and seating bench.
Before and after photos.
Designers:
Joseph Michael Vassallo, CBP, PHTA Fellow, PHTA Builder of the Year 2012
Joseph Anthony Vassallo, CBP, PHTA Builder of the Year 2021
If your pool is more than 10 years old… you could benefit from a pool renovation.
New technology:
• Reduce utility consumption with energy efficient equipment, LED lights, and remote connectivity with smart phone app
• Better health by reducing chemical use with the introduction of UV and Ozone water quality systems and
• Improve safety with the latest safety devices and by replacing old drains with VGB compliant drains
What about an overall facelift to enhance the appearance and versatility of the backyard space.
• Is the interior finish/plaster chipping or stained?
• Do you have missing, cracked, or calcified tile?
• Discolored, uneven, or chipped decks?
• Water features that no longer work?
• Do you lack in-pool sitting space for your family and guests?
• Have you dreamed of having a wet deck to place a lounger on?
• Would you love to have a swim up bar for entertaining?
Serving these areas and communities: Lake Las Vegas * Boulder City * Henderson * Seven Hills * Anthem * MacDonald Highlands * MacDonald Ranch * Silverado Ranch * Green Valley Ranch * Inspirada * Southern Highlands * Summerlin * Sun City * Aliante * North Las Vegas * Sky Canyon * Centennial Hills * Providence * Spring Valley * Paradise, and others.

 SS
SSTop Real Estate App Development Companies Delivering Smart PropTech Solutions
The real estate industry is experiencing a revolution in technology as there have been developments in the form of mobile applications, which have now become essential tools and prove to be an integral part for buyers and sellers as well as agents and developers in this industry. The application of technology in the form of virtual tours and property recommendations through artificial intelligence and other such technology has brought about a new way of doing real estate business. It has been found out through statistics that the PropTech industry will experience considerable growth in the next decade due to the increased use of smartphones, cloud computing, and artificial intelligence.
Why Real Estate Apps Are Transforming the PropTech Industry
The introduction of digital platforms has revolutionized the way people search for, assess, and buy properties. Modern real estate software ensures easy access to property listings, neighborhood information, mortgage calculators, virtual tours, and direct contact with real estate agents, thus cutting out many of the obstacles that were part of the purchasing process. Real Estate App Development allows companies to manage properties efficiently, automatically generate leads, effectively handle customers, and make informed decisions. The inclusion of artificial intelligence and digital transactions makes the experience of using these apps even more efficient.
List of Top Real Estate App Development Companies in the Global Market
1. Suffescom Solutions
Suffescom Solutions is a mobile app development company specializing in Real Estate App Development for startups, real estate agencies, property management firms, and enterprises. The company develops scalable, feature-rich applications that simplify property discovery, virtual tours, lead management, and secure digital transactions. By integrating advanced technologies such as AI, AR/VR, cloud computing, and location intelligence, Suffescom Solutions helps businesses build intuitive PropTech platforms that enhance customer engagement and operational efficiency. The company also focuses on customization, security, and post-launch support to ensure long-term business success.
Key Features
Custom real estate application development
AI-powered property recommendations
Property listing management
Interactive map integration
Virtual property tours
CRM integration
Secure payment gateway
Multi-platform development
Cloud-native architecture
Maintenance and support
2. RisingMax
RisingMax develops innovative digital solutions for businesses seeking advanced PropTech platforms. Its expertise in Real Estate App Development enables companies to launch scalable property applications equipped with intelligent search capabilities, real-time property updates, and secure communication tools. RisingMax combines modern UI/UX practices with cloud technologies to deliver applications that improve customer engagement and simplify property management.
Key Features
Cross-platform app development
AI-enabled property search
Property management dashboard
Cloud deployment
Push notifications
Digital payment integration
Analytics and reporting
API integration
Secure authentication
Ongoing technical support
3. Ascendix Technologies
Ascendix Technologies is known for developing enterprise-grade PropTech software for commercial and residential real estate businesses. The company focuses on building customized applications that streamline property management, brokerage operations, customer engagement, and business workflows. Its expertise includes CRM development, cloud solutions, and data analytics, enabling businesses to manage property portfolios more efficiently.
Key Features
Enterprise real estate solutions
CRM integration
Commercial property management
Cloud infrastructure
Advanced analytics
Workflow automation
Custom software development
Secure data management
API connectivity
Long-term support
4. WillowTree
WillowTree develops premium mobile applications across various industries, including real estate and digital commerce. The company creates user-centric property applications that emphasize intuitive navigation, personalized property recommendations, and engaging digital experiences. Its development approach combines robust engineering with modern design principles to build scalable PropTech platforms for growing businesses.
Key Features
Mobile-first development
Personalized user experience
Property search optimization
Cloud-native architecture
Interactive UI/UX
Analytics integration
Secure user authentication
Multi-device compatibility
Third-party integrations
Continuous optimization
5. Unico Connect
Unico Connect specializes in delivering customized digital products for startups and enterprises, including Real Estate App Development solutions. The company builds scalable applications that simplify property listings, communication, lead management, and customer engagement while integrating cloud technologies for improved business performance.
Key Features
Custom property applications
Cloud-based infrastructure
Real-time messaging
Lead management system
Property listing platform
API integration
Digital documentation
Performance analytics
Secure payment integration
Ongoing maintenance
6. Trango Tech
Trango Tech develops intelligent mobile solutions that help real estate businesses digitize property management and customer interactions. Its applications support advanced search functionality, location-based services, secure transactions, and AI-powered recommendations. The company focuses on scalable software architecture that supports long-term business growth and operational efficiency.
Key Features
Property marketplace development
AI-powered recommendations
Interactive map integration
GPS-enabled search
Digital document management
User analytics
Cross-platform applications
Secure backend systems
CRM connectivity
Cloud deployment
7. MindInventory
MindInventory is a software development company delivering digital transformation solutions across multiple industries, including real estate. Its Real Estate App Development services include modern property applications that combine intuitive interfaces with advanced technologies such as AI, IoT, and cloud computing. The company focuses on creating engaging user experiences while ensuring scalability, security, and seamless business operations.
Key Features
AI-enabled property applications
Cloud-native development
Property management tools
Interactive dashboards
IoT integration
User engagement features
Third-party API integration
Business intelligence reporting
Secure infrastructure
Continuous technical support
Essential Features Every Modern Real Estate App Should Include
Successful Real Estate App Development requires more than attractive property listings. Modern applications must provide seamless experiences for buyers, sellers, agents, and property managers while simplifying transactions and communication.
• User Registration and Profile Management
Allow buyers, sellers, agents, and administrators to create personalized accounts with secure authentication and profile customization.
• Advanced Property Search
Provide powerful filters based on location, property type, price range, amenities, size, and availability to improve property discovery.
• Interactive Maps
Integrate GPS-enabled maps that display nearby schools, hospitals, transportation hubs, restaurants, and neighborhood information.
• High-Quality Property Listings
Support multiple images, HD videos, floor plans, property specifications, and detailed descriptions for each listing.
• Virtual Tours
Enable immersive 360-degree property walkthroughs using AR/VR technology to improve buyer confidence before physical visits.
• AI-Powered Property Recommendations
Use artificial intelligence to recommend properties based on user preferences, browsing behavior, and previous searches.
• Real-Time Chat and Messaging
Facilitate instant communication between buyers, sellers, and agents for faster inquiry resolution.
• Mortgage Calculator
Help users estimate monthly payments, loan eligibility, and financing options directly within the application.
• Appointment Scheduling
Allow users to schedule property visits, virtual meetings, or consultations with agents through integrated calendars.
• Secure Digital Payments
Support booking fees, deposits, subscription payments, and service charges through encrypted payment gateways.
• Document Management
Store contracts, agreements, ownership documents, inspection reports, and legal paperwork securely within the application.
• Push Notifications
Notify users about new listings, price changes, scheduled visits, document approvals, and promotional offers.
• Admin Dashboard
Provide centralized control over users, listings, transactions, content moderation, analytics, and platform management.
• Analytics and Reporting
Offer detailed insights into customer behavior, listing performance, lead generation, conversions, and revenue growth.
• Strong Security
Implement encrypted communications, secure authentication, role-based access control, data privacy measures, and regulatory compliance.
Emerging Trends Shaping the Future of Real Estate App Development
The future of Real Estate App Development is being driven by intelligent technologies that improve decision-making, customer experiences, and operational efficiency throughout the property lifecycle.
Artificial intelligence is transforming property discovery by delivering personalized recommendations, predictive pricing models, and automated customer support. Machine learning algorithms analyze user preferences and market trends to recommend relevant properties while helping businesses generate qualified leads more effectively.
Augmented reality (AR) and virtual reality (VR) are becoming essential components of digital property experiences. Virtual property tours allow buyers to explore homes remotely, reducing travel time and accelerating purchasing decisions.
Another significant trend is IoT integration within smart properties. Connected devices enable users to monitor energy consumption, security systems, lighting, and climate control directly through mobile applications, enhancing property value and user convenience.
Finally, sustainability is becoming an important focus. Modern real estate platforms increasingly highlight green-certified buildings, energy-efficient homes, and environmentally friendly construction projects to meet changing buyer preferences.
Conclusion
The rapid evolution of the PropTech sector has made Real Estate App Development an essential investment for businesses aiming to deliver seamless, technology-driven property experiences. From AI-powered property recommendations and immersive virtual tours to secure digital transactions and cloud-based management systems, modern applications are transforming every stage of the real estate journey. Selecting an experienced development company with expertise in emerging technologies, scalable architecture, and user-centric design is crucial for building a competitive digital platform. As customer expectations continue to evolve, organizations that invest in innovative real estate applications will be better positioned to improve operational efficiency, strengthen customer relationships, and achieve long-term growth in the digital property marketplace.
FAQs
1. What is Real Estate App Development?
Real Estate App Development involves building mobile or web applications that help users buy, sell, rent, and manage properties through digital platforms.
2. How much does Real Estate App Development cost?
Development costs vary based on features, platforms, integrations, UI/UX complexity, and technology requirements, ranging from basic to enterprise-grade solutions.
3. Which features are essential in a real estate app?
Core features include property listings, advanced search, virtual tours, GPS maps, messaging, appointment scheduling, payment integration, and analytics dashboards.
4. Why should businesses invest in Real Estate App Development?
It enhances customer engagement, streamlines property management, increases lead generation, supports digital transactions, and helps businesses stay competitive in the evolving PropTech market.
 Paragon Pools
BEFORE...
Amazing Backyard Transformations! Pool Renovation from dull to Dazzling!
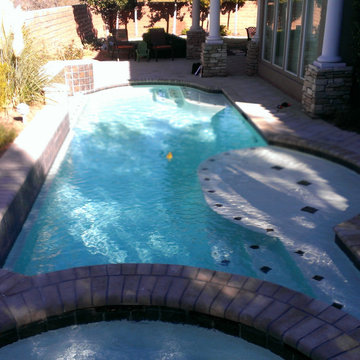
This amazing transformation is the result of a pool renovation by Paragon Pools in Las Vegas.
The homeowner was seeking to update the pool with a more vibrant look. The pool renovation included a redesign of the spa spillway, new tile, new interior finish, and flagstone accents on the spa, spa steps, and seating bench.
Before and after photos.
Designers:
Joseph Michael Vassallo, CBP, PHTA Fellow, PHTA Builder of the Year 2012
Joseph Anthony Vassallo, CBP, PHTA Builder of the Year 2021
If your pool is more than 10 years old… you could benefit from a pool renovation.
New technology:
• Reduce utility consumption with energy efficient equipment, LED lights, and remote connectivity with smart phone app
• Better health by reducing chemical use with the introduction of UV and Ozone water quality systems and
• Improve safety with the latest safety devices and by replacing old drains with VGB compliant drains
What about an overall facelift to enhance the appearance and versatility of the backyard space.
• Is the interior finish/plaster chipping or stained?
• Do you have missing, cracked, or calcified tile?
• Discolored, uneven, or chipped decks?
• Water features that no longer work?
• Do you lack in-pool sitting space for your family and guests?
• Have you dreamed of having a wet deck to place a lounger on?
• Would you love to have a swim up bar for entertaining?
Serving these areas and communities: Lake Las Vegas * Boulder City * Henderson * Seven Hills * Anthem * MacDonald Highlands * MacDonald Ranch * Silverado Ranch * Green Valley Ranch * Inspirada * Southern Highlands * Summerlin * Sun City * Aliante * North Las Vegas * Sky Canyon * Centennial Hills * Providence * Spring Valley * Paradise, and others.
 Sunspace Design, Inc.
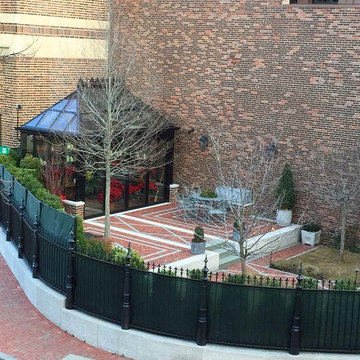
Most of our projects are completed in residential areas ranging from rural to suburban, but we occasionally have an opportunity to do work in the heart of a metropolitan space. This project represents one such opportunity. Sunspace Design was tasked with the construction of a gorgeous, private greenhouse in the center of Boston’s historic Beacon Hill neighborhood, and we’re thrilled to show you the results.
The project required the introduction of a brick greenhouse foundation and granite cap. The structure was framed on top of this in black, powder-coated aluminum, and eventually outfitted with large glass panes. An additional ridge crest gives the Victorian structure provides an amazing silhouette.
A number of great features warrant mentioning. The project includes motorized, thermostatically controlled ridge vents and a full HVAC split system to ensure top thermal performance. The client’s ease of operation was also addressed via the installation of remote controlled shades. Smoked privacy glass in the rear of the structure offers some solitude, and a mirage window wall with accordion doors at the front of the structure blend beauty and functionality.
 La-Z-Boy Ottawa & Kingston
Cesar ArraisPhotos by: Cesar Henrique Arrais
Before & After: Orleans Living Room
Here is a great example of how our in-home designers can work with furniture and accessories you already have and add to them to create a functional and beautiful space. Designer Dea Attar accomplished this with her Orleans living room project.
The Before:
This client had already begun the project and needed a designer to help finish the room. She wanted to keep the sofa, new rug and artwork and work around them to complete the look. The room is used occasionally for socializing purposes. As it is the first room you see when you come in to the house, the goal was to give it the WOW factor!
The designer’s concept and vision:
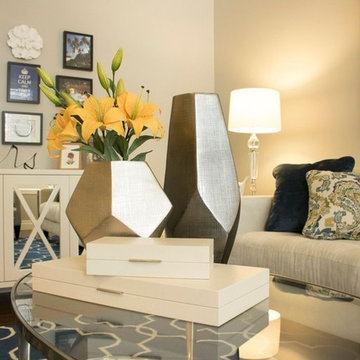
Inspired by the vibrant colours in the artwork, Dea planned to use the blues and greens as accents. She wanted the bigger pieces such as the furniture to remain neutral in order to make the accents pop. Dea selected a chair-and-a-half that had similar arms to the sofa and mixed the two styles together. Since the room was to be used occasionally, the chair-and-a-half could fit 2 people in a pinch but wouldn’t overwhelm the space. A small armless chair was introduced in the opposite corner of the room to create a circle of seating and accommodate socializing and conversations. She selected a fresh paisley pattern that combines the greens and blues together.
The after:
The result, a happy room with bright colours and strong accents that express exactly what the client had requested. Dea played with patterns of different scales and proportions to create a nice balance in the room. The multiple pillows used tied the mixed pieces together to complement the design and the accent colours. The introduction of mirrors created elegant reflections and made the room brighter. The chest and photo combo are a statement and a conversation starter that catch the eye of anyone entering the home.
41