
Search results for "Invasive" in Home Design Ideas
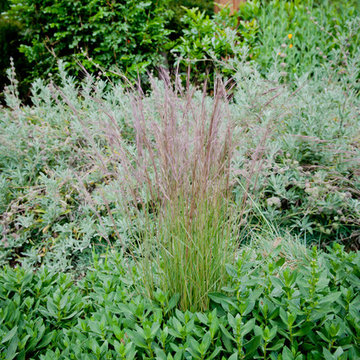
 FormLA Landscaping
 California native Aristada is a great alternative to dangerously invasive and combustible Mexican feather grass. As lovely as it is as a simple vertical accent, again, its fluidity of movement is its primary charm. Photo: Lesly Hall Photography

 Imperial Kitchens and Baths, Inc.
While on vacation, our clients found a very talented artist whom they commissioned to make two sinks for their master bath rehab. We designed the space to highlight these magnificent bowls. By keeping the use of blue to a minimum, the sinks became the focal point. In supporting roles, we utilized iridescent tiles on the walls and a coordinating faux stone tile. While this room was large enough to separate the shower from the bathing area, a separate water closet wasn't in the cards. So a less invasive frosted glass panel provides some additional privacy during the morning routine.
Designer: Larry Rych
Photographer: Stephanie Bullwinkel
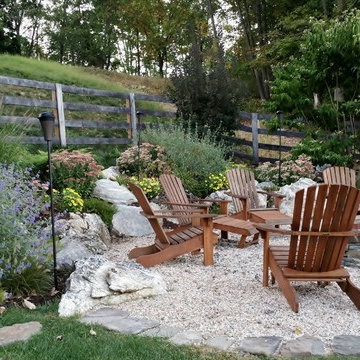
 Spring Lake Garden Design
The fire pit is at the opposite end of the landscape, where the pool is, allowing the family to use different parts of their property for different seasons. It sits where an old pool shed used to be, along with thick, overgrown shrubs, trees, and invasive weeds. The field above has been kept clear and new fencing was installed.
Find the right local pro for your project
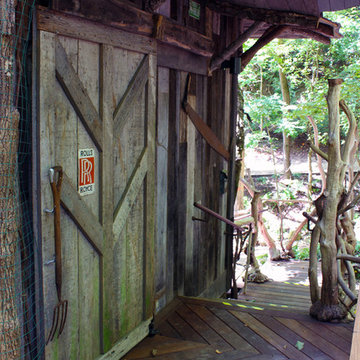
 Quinn Craughwell Landscape Architects
Tucked away in a quiet corner of a small city, a forested valley, which was previously overgrown with invasive plants, has become the home of a remarkable custom treehouse and native woodland garden. The owner wanted to create a small meadow garden as a place of respite from which to enjoy the woodland. This original concept progressively evolved to include pathways through the space, a pond to attract wildlife, an expanded native woodland garden, a firepit, and finally a treehouse with multiple green roofs. Its unique character and custom detailing are the result of the vision of the owner, the contractor, and the landscape architects. Thousands of native plants have been placed to restore the valley, but not without challenges. A large deer herd regularly visits the garden, as well as a flock of turkeys pecking at the seeds and smaller plants. Despite these nibbling visitors, the garden flourishes, and it is truly a peaceful retreat for the owners and a place of great exploration for their grandchildren.

 CLC Landscape Design
A swallowtail butterfly on a butterfly bush.
Design ideas for a rustic backyard water fountain landscape in New York.
Design ideas for a rustic backyard water fountain landscape in New York.
 Outdoor Creations Landscape & Design Inc.
If you’re not convinced about growing in pots and containers, here’s a list of reasons why you should get started:
Versatile: Container gardens allow you to grow on a balcony, patio, and courtyard.
More variety: You can grow plants that may not be suitable to grow in your garden soil.
Accessibility: Growing plants in containers makes gardening accessible to almost anyone.
Mobility: Plants in pots can easily be moved to suit your needs or to a more suitable sunny or shady location during the day.
Flexibility: Rearrange plants to suit the season or your personal taste.
Control space invaders: Vigorous growers like mints and bamboo that are too invasive if let loose in the garden do well in containers, but will take over an in-ground garden.


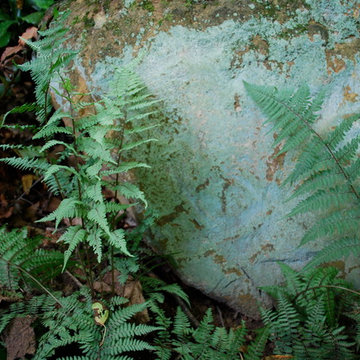


 Amanda Martocchio Architecture
When a world class sailing champion approached us to design a Newport home for his family, with lodging for his sailing crew, we set out to create a clean, light-filled modern home that would integrate with the natural surroundings of the waterfront property, and respect the character of the historic district.
Our approach was to make the marine landscape an integral feature throughout the home. One hundred eighty degree views of the ocean from the top floors are the result of the pinwheel massing. The home is designed as an extension of the curvilinear approach to the property through the woods and reflects the gentle undulating waterline of the adjacent saltwater marsh. Floodplain regulations dictated that the primary occupied spaces be located significantly above grade; accordingly, we designed the first and second floors on a stone “plinth” above a walk-out basement with ample storage for sailing equipment. The curved stone base slopes to grade and houses the shallow entry stair, while the same stone clads the interior’s vertical core to the roof, along which the wood, glass and stainless steel stair ascends to the upper level.
One critical programmatic requirement was enough sleeping space for the sailing crew, and informal party spaces for the end of race-day gatherings. The private master suite is situated on one side of the public central volume, giving the homeowners views of approaching visitors. A “bedroom bar,” designed to accommodate a full house of guests, emerges from the other side of the central volume, and serves as a backdrop for the infinity pool and the cove beyond.
Also essential to the design process was ecological sensitivity and stewardship. The wetlands of the adjacent saltwater marsh were designed to be restored; an extensive geo-thermal heating and cooling system was implemented; low carbon footprint materials and permeable surfaces were used where possible. Native and non-invasive plant species were utilized in the landscape. The abundance of windows and glass railings maximize views of the landscape, and, in deference to the adjacent bird sanctuary, bird-friendly glazing was used throughout.
Photo: Michael Moran/OTTO Photography
 Imperial Kitchens and Baths, Inc.

While on vacation, our clients found a very talented artist whom they commissioned to make two sinks for their master bath rehab. We designed the space to highlight these magnificent bowls. By keeping the use of blue to a minimum, the sinks became the focal point. In supporting roles, we utilized iridescent tiles on the walls and a coordinating faux stone tile. While this room was large enough to separate the shower from the bathing area, a separate water closet wasn't in the cards. So a less invasive frosted glass panel provides some additional privacy during the morning routine.
Designer: Larry Rych
Photographer: Stephanie Bullwinkel
 Trailhead Plumbing & Drain
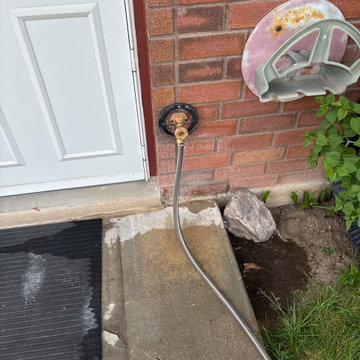
Our leak detection salt lake city ut service helps homeowners and businesses locate hidden water leaks before they cause costly property damage.
Using advanced, non-invasive equipment, our licensed plumbers identify leaks behind walls, beneath slabs, underground, and inside water lines.
We provide reliable water leak detection salt lake city solutions for unexplained water loss, high bills, damp areas, and suspected plumbing leaks.
Whether you need residential or commercial service, we focus on accurate diagnosis and practical repair recommendations.
Need fast leak detection? Same-day appointments and 24/7 emergency plumbing service are available.
 Amra Home Accents
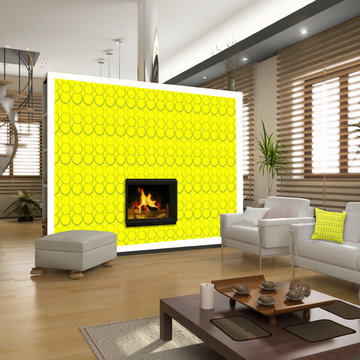
This fun, Custom Accent wallpaper with the matching Throw Pillows are from the bubbles collection by Socialite Home Accents. Both the Wallpaper and Throw Pillows comes in several colors. The Throw Pillows are made of a Sateen fabric, it has a silky lustrous face and is durable for long wear. (Look for the bubbles throw Pillow Socialite Home Accents) (Using color without the invasion of quiet)
The accent wall is $88.99 per 24 sq.ft. roll. The throw Pillows $55.99 ea. 20x20
 Spring Lake Garden Design
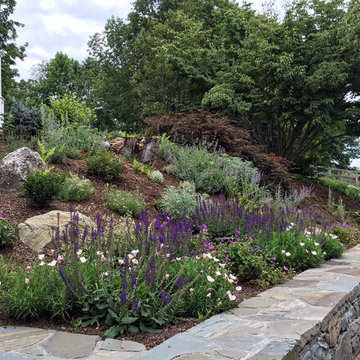
This garden was only a few weeks old when the photo was taken. This slope was cleared of invasive weeds and overgrown plantings. We planted ground covers and small shrubs on the slope section with some easy, colorful perennials at the bottom where it is viewed from the kitchen sink window.
 Imperial Kitchens and Baths, Inc.

While on vacation, our clients found a very talented artist whom they commissioned to make two sinks for their master bath rehab. We designed the space to highlight these magnificent bowls. By keeping the use of blue to a minimum, the sinks became the focal point. In supporting roles, we utilized iridescent tiles on the walls and a coordinating faux stone tile. While this room was large enough to separate the shower from the bathing area, a separate water closet wasn't in the cards. So a less invasive frosted glass panel provides some additional privacy during the morning routine.
Designer: Larry Rych
Photographer: Stephanie Bullwinkel
 Growsgreen Landscape Design

Designed by Growsgreen Landscape Design: growsgreen.com.
Example of a trendy deck design in San Francisco
Example of a trendy deck design in San Francisco
 Dearborn Designs & Associates

Perennial Sweetpea. Hot pink in the summer! Blooms for weeks.
Design ideas for a victorian landscaping in Toronto.
Design ideas for a victorian landscaping in Toronto.
 Proven Winners

This charming little butterfly bush has all the appeal of traditional varieties wrapped up in a petite package. Staying under three feet tall without pruning, Lo & Behold® 'Blue Chip' is perfect for the modern garden. It produces seedless, fragrant blooms from mid summer to frost without deadheading. It's dwarf, mounding habit makes an ideal plant for perennial or container gardens and mass or hedge plantings. Pruning not necessary. Cut back to 12" in early spring if desired. Full Sun. Plant in well-drained soil. Attracts butterflies and humming birds. Deer resistant. 24-30" (60-76cm) tall and wide. USDA Zone 5.
 Dig Your Garden Landscape Design

A variety of succulents to include Aeonium canarienses and Aeonium 'Sunburst' line the walkways. To gain more usable space in this narrow landscape and update the hardscaping and overgrown garden, my design reconfigured the pathway with poured-in-place concrete pavers accented by Mexican pebbles and a stunning variety of succulents and other site-appropriate plantings that thrive in shade and part sun. We removed the tree to create a patio area large enough to fit a table and chairs for a small group. Non-invasive/clumping Bamboo was added to help screen the patio and provide privacy. Other shade to part-shade plants were included that provide a variety of textures and colors throughout the seasons. Low-voltage lighting was installed for safety and ambiance. Design and Photos: © Eileen Kelly, Dig Your Garden Landscape Design
 Luxewall
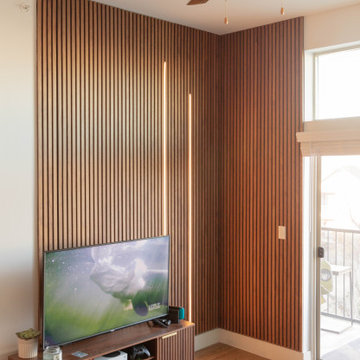
Natural Walnut Acoustic Slat Panels were installed in this apartment living room to add dimension and character to an otherwise cookie-cutter space. Because of their minimally invasive installation, these acoustic slat panels were a perfect choice for this rental space. The rich, dark wood stands out starkly against the white walls, but match perfectly with the rest of the furniture in the apartment. The LED light kit rounds out the entire installation and makes the living room feel complete.
 Barbara Simon Landscape Design
Barbara Simon
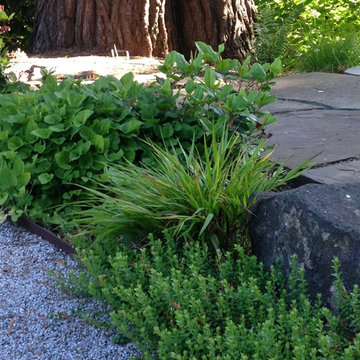
Photo of a large traditional partial sun backyard pond in Portland with decking for summer.
Photo of a large traditional partial sun backyard pond in Portland with decking for summer.
31