
Search results for "Inviting vibrant" in Home Design Ideas
 4 Seasons Remodeling & Design Inc.
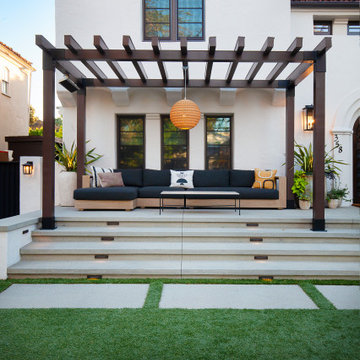
In this inviting outdoor patio designed by 4se4sons Remodeling, a stylish black sectional sofa takes center stage, boasting a sturdy wood frame that seamlessly merges contemporary design with natural elements. The sofa, expertly chosen by 4se4sons Remodeling, provides ample seating space for lounging and relaxation, making it an ideal spot for leisurely gatherings with family and friends.
Surrounded by vibrant green turf, the patio exudes a fresh and lively atmosphere, creating a seamless transition between the indoor and outdoor spaces. The soft turf underfoot, skillfully installed by 4se4sons Remodeling, invites bare feet to sink into its lush embrace, adding to the overall comfort and tranquility of the area.
Adjacent to the seating area, elegant brown wood beams, expertly crafted by 4se4sons Remodeling, form a stunning enclosure, adding an earthy touch to the space while providing a sense of privacy and coziness. These wooden beams, meticulously installed by 4se4sons Remodeling, frame the patio, creating a harmonious blend of nature and modern design elements.
Completing the picturesque scene, a set of steps adds depth and dimension to the patio, leading to different levels of the outdoor space. The steps, thoughtfully designed by 4se4sons Remodeling, not only serve a functional purpose but also enhance the visual appeal of the area, creating an interesting and dynamic layout.
Together, with the expertise of 4se4sons Remodeling, this outdoor patio with its black wood-framed sectional sofa, lush green turf, inviting steps, and encircling brown wood beams presents an inviting haven for relaxation and enjoyment. It's a serene retreat where one can unwind amidst the beauty of nature and indulge in the pleasures of outdoor living, all crafted and curated by 4se4sons Remodeling to perfection.
 Signature Designs Kitchen | Bath | Interiors
AN INVITING BASEMENT REMODEL THE WHOLE FAMILY CAN ENJOY
Are you tired of your basement being a dreary space used solely for storage? Well, it's time to transform it into a cozy and inviting area that the whole family can enjoy! A basement remodel is the perfect opportunity to create a comfortable and functional space that will add value to your home. And what better way to elevate your basement's entertainment potential than with a built-in wet bar? Get ready to raise a glass and say cheers to comfort as we dive into the details of designing a cozy basement remodel.
A basement remodel can add significant value to your home and give you more space to relax. On weekends, a basement bar will surely make your home the go-to spot for get togethers with friends. Before diving into your basement remodel, it's important to assess your space and determine its potential. Take a good look at the layout, lighting, and any existing features that could enhance your design. By assessing your basement space thoroughly, you'll be one step closer to creating a cozy and inviting oasis for your family.
Perhaps you can incorporate a built-in bar with a green tile backsplash or add a touch of natural beauty with a live edge wood top. The bar features warm colors, rich textures in the hand made tile and plenty of seating space for family and friends to gather around. The bar live edge countertop with Hunter green epoxy center stage in our clients basement makeover and really brings the drama.
ESSENTIAL ELEMENTS FOR A FAMILY-FRIENDLY BASEMENT
When designing a family-friendly basement, it's important to consider essential elements that will make the space comfortable and enjoyable for everyone. Incorporating a green epoxy flooring can add a vibrant and durable touch to your basement, making it easy to clean and perfect for kids' playtime. Additionally, consider adding ample storage solutions, cozy seating areas, and versatile lighting options to create a space that is functional, inviting, and perfect for family gatherings and entertainment.
 Castle Building & Remodeling
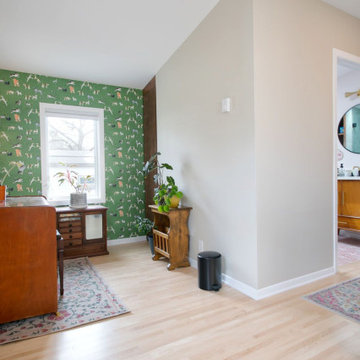
The couple desired to fully utilize their unused attic area in their house, which was built in the 1950’s with a story and a half layout. To make the most of the available square footage, they opted to construct a full shed dormer along the house’s rear side. They devised a detailed plan to transform this space into a functional area with different uses. This included an office for work-related tasks, a 3/4 bathroom for convenience, and a sizable family room. This room was designed to cater to their hobbies like listening to records and storage, indulging in good books, and unwinding in a relaxed setting. The space was also equipped with a gas stove, adding a cozy feel and a touch of vintage style. Being plant enthusiasts, the couple wanted to ensure enough sunlight to nourish their indoor greens. Hence, numerous windows and skylights were thoughtfully added to invite natural light. The new space is a true reflection of the couple’s personality, with its unique finishes and style that echo their fondness for mid-century designs. The outcome is a vibrant, neat, and entertaining area where the couple, along with their pets, can relish for many more years to come.
Find the right local pro for your project
 George Ocampo
“Home” is in the Valley…Designed & Built
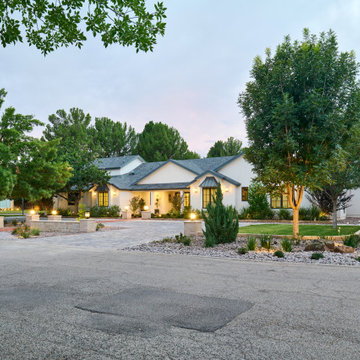
What a difference the right curb appeal can make. It plays a significant role in that warm, inviting feeling you get when you return. A well-maintained lawn, vibrant flowers lining the walkway, and a charming front brick porch adorned with cozy seating was designed and built to create an immediate sense of welcome.
The outdoor colors of the exterior hardscapes evoke a feeling of sophistication, tranquility and cheerfulness, especially how it complements the surrounding landscape. A tasteful front door, framed by decorative plants, draws you in and hints at the warmth inside.
Details like outdoor lighting, decorative house numbers and seasonal wreath add character and shows that the home is loved and cared for.
Each time you pull onto the brick paver driveway, it reminds you of the comfort and joy that awaits inside, making every return feel like a heartfelt reunion.
A lifetime of memories will be made here and become some of the most cherished moments in our clients lives as well as their friends and family.
Ultimately, it’s the everyday moments—the small, simple pleasures—that weave the fabric of memories in a cozy home, making it a sanctuary filled with love, laughter, and lasting joy.
 Castle Building & Remodeling
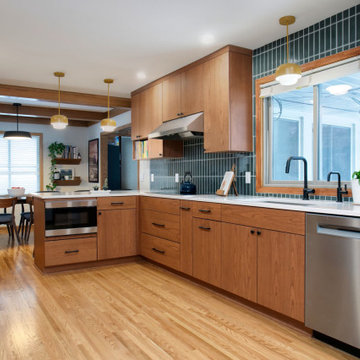
This kitchen remodel was a complete transformation, taken down to the studs to allow for a bold redesign that blends functionality with striking mid-century modern style. Every surface and element was refreshed to bring new life to this previously traditional space.
We installed all-new custom cabinetry and high-performance appliances, tailored to modern cooking and entertaining needs. The floors were upgraded with warm-toned hardwood throughout the main areas, and a stunning handmade tile from Fireclay was selected for the kitchen—adding rich texture, craftsmanship, and personality. The green tile backsplash serves as a dramatic focal point, accented by vibrant pops of yellow in the light fixtures that inject energy and playfulness into the design.
A new back door was also installed, allowing significantly more natural light to flood into the space. This renovation showcases how thoughtful material selection and bold color choices can completely reimagine a space. The finished kitchen is a confident shift from traditional to a fresh, mid-century modern aesthetic—inviting, functional, and full of character.
 Garner Homes
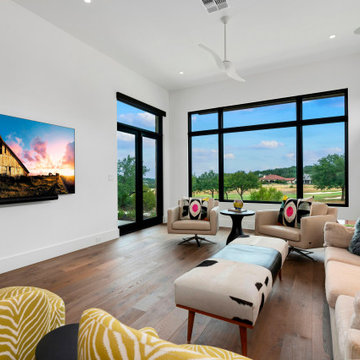
A versatile space designed for both lively gatherings and serene relaxation, this media room boasts large windows flooding the room with natural light, framing picturesque views of the hill country and golf course like a piece of art. The room features an inlet wall that accommodates a stylish chest of drawers for added storage and floating shelves that display vibrant decor. The bar, adorned with Tempest Blue Quartzite counter tops and backsplash, flaunt a stormy flow of blue veined with russet, green, and mauve. Contrasting Carbon Stained Knotty Alder Cabinets, elegant glass shelves, and Arteriors lighting complete the space. A white stone vessel sink stands out against black granite counters in the powder room, featuring an Air Slate accent wall, off-center pendant lights casting subtle elegance, and a floating vanity with track lighting. This meticulously crafted Media Room invites you to experience the seamless blend of aesthetics and practicality, ensuring every moment spent here is both visually captivating and functional.
 George Ocampo
“Home” is in the Valley…Designed & Built
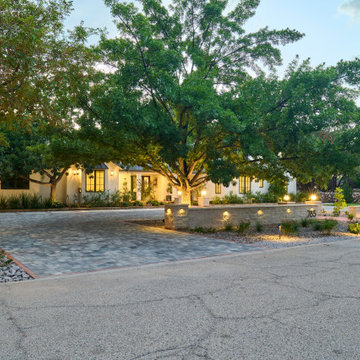
What a difference the right curb appeal can make. It plays a significant role in that warm, inviting feeling you get when you return. A well-maintained lawn, vibrant flowers lining the walkway, and a charming front brick porch adorned with cozy seating was designed and built to create an immediate sense of welcome.
The outdoor colors of the exterior hardscapes evoke a feeling of sophistication, tranquility and cheerfulness, especially how it complements the surrounding landscape. A tasteful front door, framed by decorative plants, draws you in and hints at the warmth inside.
Details like outdoor lighting, decorative house numbers and seasonal wreath add character and shows that the home is loved and cared for.
Each time you pull onto the brick paver driveway, it reminds you of the comfort and joy that awaits inside, making every return feel like a heartfelt reunion.
A lifetime of memories will be made here and become some of the most cherished moments in our clients lives as well as their friends and family.
Ultimately, it’s the everyday moments—the small, simple pleasures—that weave the fabric of memories in a cozy home, making it a sanctuary filled with love, laughter, and lasting joy.

Sponsored
Columbus, OH

Snider & Metcalf Interior Design, LTD
Leading Interior Designers in Columbus, Ohio & Ponte Vedra, Florida
 Cherry Luxury Interiors
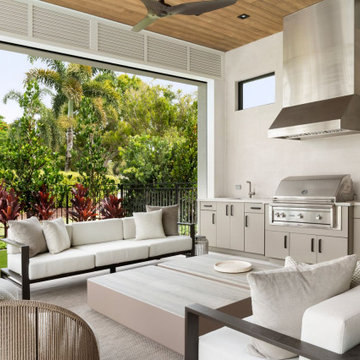
Effortless indoor-outdoor entertaining defines this covered luxury lanai overlooking vibrant tropical landscaping. Warm wood-plank ceiling treatment and an integrated outdoor ceiling fan frame the open-air layout, anchored by a fully equipped outdoor chef’s kitchen featuring light taupe cabinetry, a stainless steel built-in grill, a commercial vent hood, and an under-counter beverage fridge.
The conversation lounge pairs dark-framed outdoor sofas with woven rope armchairs set around low-profile square coffee tables. Floor-to-ceiling openings blur the boundary between the sheltered patio and the lush backyard, creating an inviting setting for year-round coastal living.
 George Ocampo
“Home” is in the Valley…Designed & Built
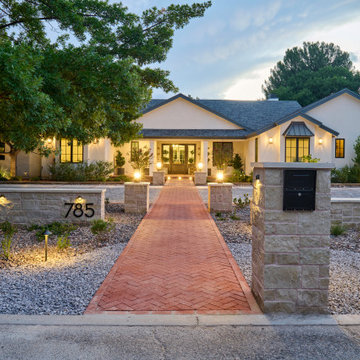
What a difference the right curb appeal can make. It plays a significant role in that warm, inviting feeling you get when you return. A well-maintained lawn, vibrant flowers lining the walkway, and a charming front brick porch adorned with cozy seating was designed and built to create an immediate sense of welcome.
The outdoor colors of the exterior hardscapes evoke a feeling of sophistication, tranquility and cheerfulness, especially how it complements the surrounding landscape. A tasteful front door, framed by decorative plants, draws you in and hints at the warmth inside.
Details like outdoor lighting, decorative house numbers and seasonal wreath add character and shows that the home is loved and cared for.
Each time you pull onto the brick paver driveway, it reminds you of the comfort and joy that awaits inside, making every return feel like a heartfelt reunion.
A lifetime of memories will be made here and become some of the most cherished moments in our clients lives as well as their friends and family.
Ultimately, it’s the everyday moments—the small, simple pleasures—that weave the fabric of memories in a cozy home, making it a sanctuary filled with love, laughter, and lasting joy.
 FiveSTAR Landscape
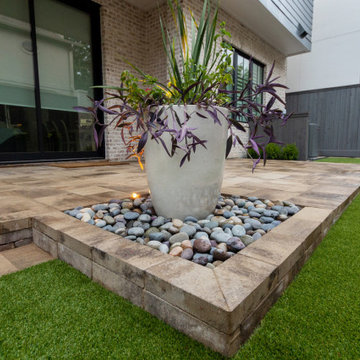
For this Houston backyard, we focused on creating a functional and visually stunning space that enhances outdoor living while minimizing maintenance. The design features a synthetic turf installation, providing a lush, green lawn year-round that's perfect for relaxing or entertaining without the hassle of upkeep.
We added urn planters filled with Butterfly Iris, offering elegant, vertical greenery, alongside vibrant Dallas Red Lantana and striking Purple Heart, which bring dynamic color and texture to the space.
To maximize usability, we extended a paver patio that gently steps down to follow the natural slope of the yard, ensuring a smooth transition and a cohesive look. Landscape lighting was thoughtfully installed to illuminate the space, highlighting key features and creating an inviting atmosphere for evening gatherings.
The result is a low-maintenance, high-impact yard that combines functionality, beauty, and year-round enjoyment.
 LAZZONI
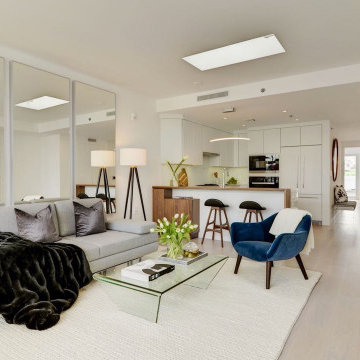
Nestled in the vibrant heart of Manhattan, Chelsea Gardens is a boutique residential project that balances timeless elegance with the functionality of modern city life. The living room and bedroom were furnished by LAZZONI, bringing warmth, clean lines, and tailored comfort to this light-filled urban residence.
In the living area, soft neutral tones and sculptural forms create an inviting atmosphere, while the bedroom showcases minimalist, multifunctional pieces that maximize comfort and space. Every detail—from layout to materials—was chosen to enhance the natural flow and serene aesthetic of the home.
This project is a reflection of LAZZONI’s expertise in crafting sophisticated interiors for compact city spaces, where custom solutions meet lifestyle-focused design.
 New Era Builders Inc
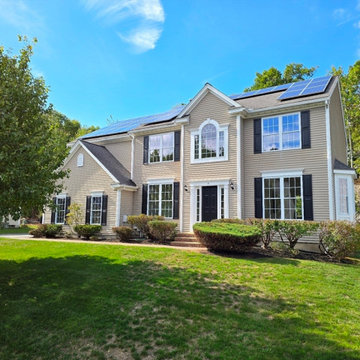
The extensive renovation transformed the entire home into a stunning masterpiece of elegance and comfort. The kitchen now boasts beautiful cabinetry, luxurious quartz countertops, and intricately designed zellige tiles, complemented by brushed gold hardware and sleek Delta faucets. Throughout the house, a fresh coat of paint infuses warmth and a cozy atmosphere, while the addition of 2,500 square feet of white oak hardwood creates a seamless flow from room to room. The master bedroom features a meticulously constructed new closet, enhancing both functionality and style. Recessed lighting illuminates every corner, enhancing the home’s ambiance, while the finished basement showcases beautiful LVP flooring. The renovation also includes two striking staircases with white oak treads, along with refinished handrails and balusters that add a touch of sophistication. Outside, the property features a newly designed patio and an inviting front walkway, all set within an open backyard concept that is perfect for relaxation and entertaining, complete with lush new sod for a vibrant finish.
 Dream Coast Builders
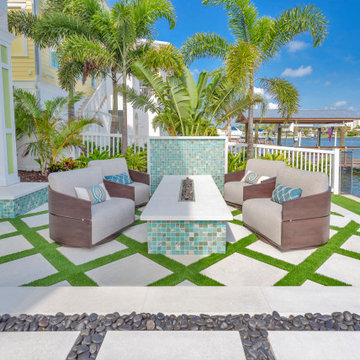
Relaxation reaches new heights in this waterfront garden lounge, where modern design meets a tropical backdrop. The tiled flooring, accented with lush green grass between geometric patterns, creates a stylish foundation for the cozy seating arrangement. A mosaic-tiled fire feature acts as the centerpiece, surrounded by comfortable, cushioned chairs that invite gatherings both day and night. Palm trees and vibrant landscaping frame the space, offering privacy while maintaining an open view of the water. The balance between hardscape and softscape makes this outdoor retreat ideal for entertaining or unwinding in style. With thoughtful design details and a strong connection to its coastal setting, this garden patio reflects both elegance and practicality, providing the perfect blend of comfort, luxury, and scenic charm for modern backyard living.

Sponsored
Plain City, OH

The Creative Kitchen Company
Columbus Area Kitchen Remodeling and Refacing Professional
 Dream Coast Builders
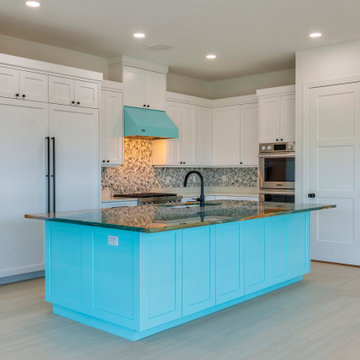
This kitchen embraces bold design with a striking blue island countertop that instantly commands attention. Paired with clean white cabinets and a unique tile backsplash, the layout exudes both modern flair and coastal character. Contemporary hardware and integrated appliances maintain a streamlined look, while the expansive island provides space for cooking, dining, and entertaining. Natural light enhances the colors and textures, ensuring the vibrant centerpiece feels both sophisticated and inviting. The balance of minimalism with standout design elements makes this remodel versatile for both everyday use and gatherings. With its combination of elegance and functionality, it’s an inspiring example of a modern custom kitchen, where statement design meets practical living.
 George Ocampo
“Home” is in the Valley…Designed & Built
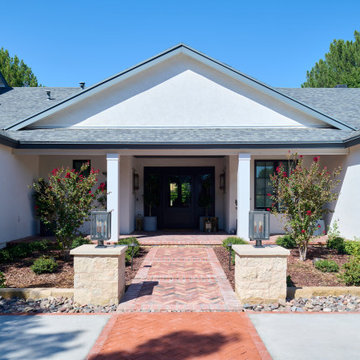
What a difference the right curb appeal can make. It plays a significant role in that warm, inviting feeling you get when you return. A well-maintained lawn, vibrant flowers lining the walkway, and a charming front brick porch adorned with cozy seating was designed and built to create an immediate sense of welcome.
The outdoor colors of the exterior hardscapes evoke a feeling of sophistication, tranquility and cheerfulness, especially how it complements the surrounding landscape. A tasteful front door, framed by decorative plants, draws you in and hints at the warmth inside.
Details like outdoor lighting, decorative house numbers and seasonal wreath add character and shows that the home is loved and cared for.
Each time you pull onto the brick paver driveway, it reminds you of the comfort and joy that awaits inside, making every return feel like a heartfelt reunion.
A lifetime of memories will be made here and become some of the most cherished moments in our clients lives as well as their friends and family.
Ultimately, it’s the everyday moments—the small, simple pleasures—that weave the fabric of memories in a cozy home, making it a sanctuary filled with love, laughter, and lasting joy.
 USA HOME REMODELING
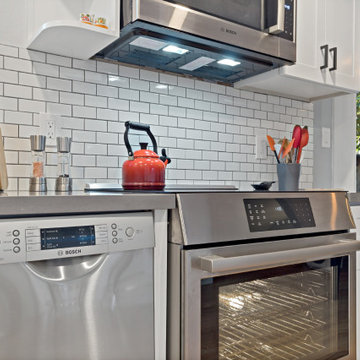
This detailed view highlights the thoughtful balance of design and function in a Laguna Niguel kitchen renovation. A Bosch SilencePlus dishwasher and touch-control range pair beautifully with a modern quartz countertop in a cool gray tone. The crisp white subway tile backsplash creates a clean, classic backdrop, while functional accents—like a pull-down faucet, streamlined drawer pulls, and a vibrant red kettle—add character and warmth. Custom shaker-style cabinetry with matte black hardware enhances the overall transitional style. Natural light from the adjacent patio doors completes this inviting and practical culinary space.
 Keene Interiors
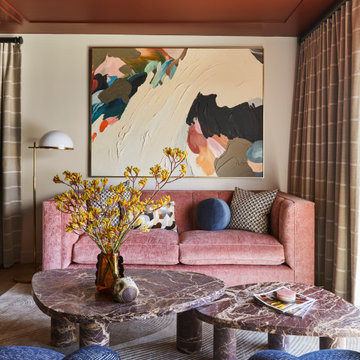
This vibrant sitting area layers color and form to create a bold yet balanced retreat. A blush velvet sofa introduces warmth and softness, while sculptural navy lounge chairs add depth and contrast. The dramatic abstract artwork anchors the room, drawing the eye upward and reinforcing the curated, gallery-like feel.
A rich marble coffee table grounds the seating arrangement, complemented by subtle patterned textiles and tonal drapery that frame expansive glass doors. Natural light pours in from the adjacent outdoor space, blurring the line between interior and garden and enhancing the room’s inviting atmosphere. The coral-toned ceiling adds an unexpected design moment, elevating the space with personality and confidence.
The result is a thoughtfully layered interior that feels artistic, modern, and effortlessly sophisticated.

Sponsored
Delaware, OH

Buckeye Basements, Inc.
Central Ohio's Basement Finishing ExpertsBest Of Houzz '13-'21
 Reynard Architectural Designs
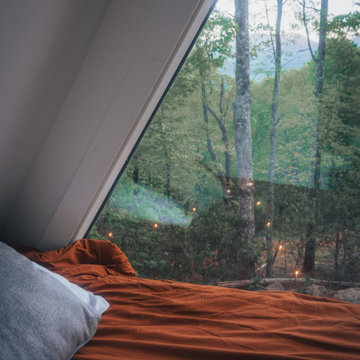
Wake up fully immersed in nature in this cozy A-frame bedroom. The steeply pitched roofline creates a dramatic, custom-angled window that acts as a living canvas, framing a picturesque view of the dense forest canopy and distant mountain ridges. In the foreground, a comfortable bed dressed in warm, terracotta-colored bedding adds a touch of earthy contrast to the crisp white walls and vibrant green outdoors. String lights glowing softly in the trees outside perfectly bridge the gap between the inviting interior and the tranquil woodland setting.
 PI Photography Wall Art & Fine Art
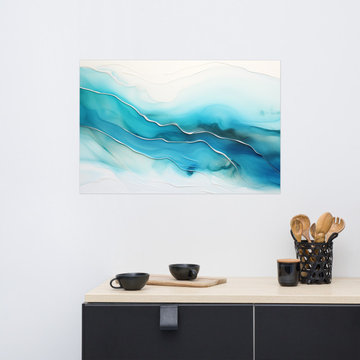
https://pipafineart.com/products/azure-currents-alcohol-ink-fluid-art-minimal-abstract-wall-art-print. "Azure Currents" invites you to immerse yourself in the fluid beauty of abstract art with this mesmerizing alcohol ink print. This digitally created artwork captures the ethereal dance of swirling blues and turquoise, reminiscent of ocean depths and swirling currents. The organic patterns and textures evoke a sense of movement and energy, creating a captivating visual experience that is both calming and invigorating.
Printed on high-quality photo paper with premium inks, "Azure Currents" adds a touch of modern sophistication to any space. Whether displayed in your living room, bedroom, dining room, or office, this versatile art print complements a variety of décor styles. Let the vibrant colors and fluid forms of "Azure Currents" inspire a sense of creativity and tranquility, transforming your home into a haven of artistic expression.
 Bayside Home Builders
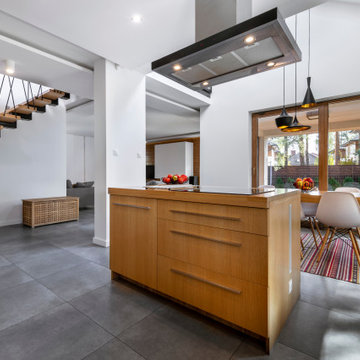
The image showcases a bright and modern kitchen-dining area with an open layout. A large wooden island with a sleek black countertop features a built-in stovetop and a basket of red and green fruits, adding a pop of color. Above the island, a stainless steel range hood hangs from the ceiling, indicating a cooking area. Two black pendant lights with gold interiors hang nearby, illuminating a wooden dining table surrounded by white chairs with wooden legs, placed on a vibrant striped rug in shades of red, pink, and neutral tones. Large glass doors with wooden frames open to an outdoor patio, allowing natural light to flood the space and offering a view of a lush, green garden. In the background, a cozy seating area with a gray sofa is visible, along with a modern staircase with a black metal railing leading to a loft area. The floor is covered in large gray tiles, creating a cohesive and contemporary look in this inviting and multifunctional space.
122