
Search results for "Inviting vibrant" in Home Design Ideas

 Oak & Iron Construction Group
The Secluded Sanctuary exterior captures the essence of rustic simplicity with a modern twist. Dark-stained wood siding gives the structure a warm, natural presence that blends seamlessly into its surroundings. A vibrant blue door adds a cheerful focal point, complemented by thoughtful outdoor touches like a built-in planter bench and potted greenery. Metal accents and a minimalist shade sail enhance both form and function, creating an inviting space that feels grounded and serene. This compact retreat proves that small-scale living can be both beautiful and bold.

 Laughing Waters, Inc
The idea of this project was to create a special environment that stimulates all senses in the human body, an environment that is vibrant and most importantly interactive for all ages. We began by searching for the right materials to create a specific feeling of time and space.
Placement of the water feature was designed by studying how the customer used their home. The waterfalls and streams connect separate outdoor spaces and accommodate for all views outdoors and indoors. A sense of mystery is designed into every detail in this water feature. The layout of the ponds play accordingly with the sun for excellent reflections, and each rock formation has time designed into it.
The environment is inviting, and interactive. Each person that walks out to explore the environment has his or her curiosity rewarded by discovering plant life, trickling streams, and several waterfalls only to be discovered by the inquisitive explorer.
Photos by: Linda Oyama Bryan

 George Ocampo
“Home” is in the Valley…Designed & Built
What a difference the right curb appeal can make. It plays a significant role in that warm, inviting feeling you get when you return. A well-maintained lawn, vibrant flowers lining the walkway, and a charming front brick porch adorned with cozy seating was designed and built to create an immediate sense of welcome.
The outdoor colors of the exterior hardscapes evoke a feeling of sophistication, tranquility and cheerfulness, especially how it complements the surrounding landscape. A tasteful front door, framed by decorative plants, draws you in and hints at the warmth inside.
Details like outdoor lighting, decorative house numbers and seasonal wreath add character and shows that the home is loved and cared for.
Each time you pull onto the brick paver driveway, it reminds you of the comfort and joy that awaits inside, making every return feel like a heartfelt reunion.
A lifetime of memories will be made here and become some of the most cherished moments in our clients lives as well as their friends and family.
Ultimately, it’s the everyday moments—the small, simple pleasures—that weave the fabric of memories in a cozy home, making it a sanctuary filled with love, laughter, and lasting joy.
Find the right local pro for your project
 Jamie House Design
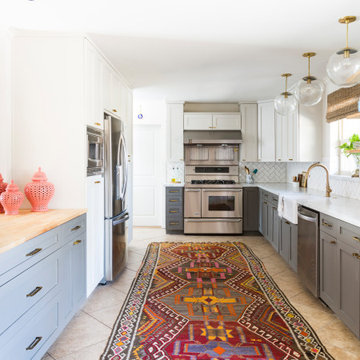
Denver interior designer Jamie House Design transformed this Littleton home with a high-end interior design approach that seamlessly blends function and personality. The remodel reconfigured the floor plan, converting two bedrooms and a bathroom into a luxurious primary suite. The kitchen, while maintaining its original layout, was opened to the dining area, flooding the space with natural light. Bold accent wallpapers, vibrant colors, and a mix of dramatic high-end materials with classic essentials create a striking yet inviting atmosphere. This thoughtfully designed remodel showcases the power of expert Littleton interior design, turning a standard home into a colorful oasis in the city.
 Grandeur Hills Group,Inc.
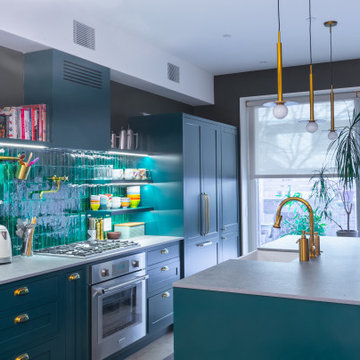
Stylish Kitchen with Green Cabinets
Bring a fresh and modern touch to your kitchen with stunning green cabinets. This bold yet versatile color adds warmth and character, creating a space that feels both inviting and contemporary. From soft sage tones to deep emerald hues, green cabinets offer a refreshing alternative to traditional neutrals.
Paired with sleek countertops, brass hardware, and complementary backsplashes, the green cabinets become a centerpiece of style and functionality. Their durable finish ensures long-lasting beauty, while their vibrant appeal makes your kitchen a welcoming hub for family and friends.
Redefine your kitchen with the charm and elegance of green cabinetry, where timeless design meets modern flair.
 Dream Coast Builders
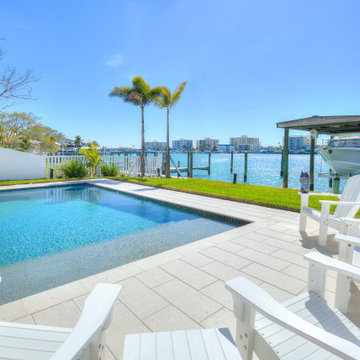
This coastal sanctuary blends sun-soaked serenity with elevated outdoor living. Framed by vibrant palm trees and set along sparkling blue waters, the minimalist pool design invites effortless lounging and laid-back afternoons. Crisp white deck chairs line the tiled patio, offering panoramic views of the bay and gentle breezes that roll in from the open water.
With a private dock just steps away, boating days begin at your back door, while the manicured lawn and clean-lined layout keep the entire space polished and purposeful. Whether it’s a quiet coffee at sunrise or cocktails by moonlight, this backyard oasis delivers the ultimate setting for waterfront relaxation in a modern, design-forward environment.

 Evoscapes, Luxury Landscape Design and Build
Upon acquiring the property, the homeowner faced a compact backyard dominated by a neglected lawn that offered little usability. The ambition was not only to enhance the outdoor space's utility but to inject it with vibrant aesthetics and dynamism through the hardscape. To bring this vision to life, we embraced a palette of colorful materials, choosing multicolored concrete, pavers, and tiles that introduce a playful yet sophisticated charm. Further creativity was applied in the design through the use of curvy lines that flow organically throughout the space, leading the eye and inviting movement. Beach rocks were thoughtfully embedded into decorative bands, adding a tactile and visual texture that complements the curvilinear approach. This strategic combination of color, texture, and form transformed the backyard into a visually stimulating and highly functional outdoor living area.

Sponsored
Plain City, OH

The Creative Kitchen Company
Columbus Area Kitchen Remodeling and Refacing Professional

 Design Fixation [Faith Provencher]
Photo: Faith Towers © 2017 Houzz
Example of an eclectic deck design in Boston
Example of an eclectic deck design in Boston
 Sacramento Wallpaper Installation
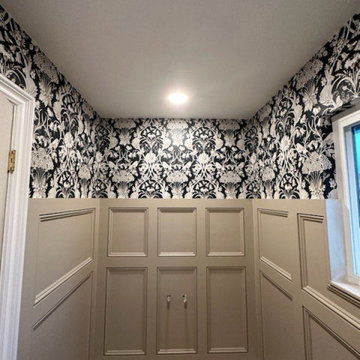
Wallpaper Installation – Basement in Loomis
Transform your basement into an inviting retreat with premium wallpaper installation services in Loomis. As an expert wallpaper installer and wallpaper hanger, I specialize in creating stunning, durable finishes for below-ground spaces.
✔ Basement-Specific Solutions – Moisture-resistant vinyl wallpaper, mural wallpaper, and mold-proof wallcoverings
✔ Seamless Installation – Expert pattern matching for flawless transitions on uneven surfaces
✔ Wallpaper Repair & Removal – Fixing peeling, bubbling, or outdated basement wallpaper
✔ Custom Accent Walls – Bold prints, textured designs, or faux finishes to brighten the space
✔ Commercial & Residential Expertise – From home theaters to rental units
Why Choose Us?
✅ Humidity-Proof Materials – Specialized adhesives and breathable papers
✅ Surface Preparation – Proper sealing for concrete or paneled walls
✅ Quick Turnarounds – Efficient installations with minimal disruption
✅ Free Consultations – Tailored solutions for your basement’s unique needs
Popular Basement Styles:
• Cozy & Inviting – Warm textures and rich tones
• Modern Entertainment Spaces – Sleek geometrics or metallic accents
• Rustic Charm – Faux brick, wood, or stone designs
• Playful & Bold – Vibrant patterns for game rooms or kids’ areas
Serving Loomis homeowners & businesses—let’s turn your basement into a favorite space!
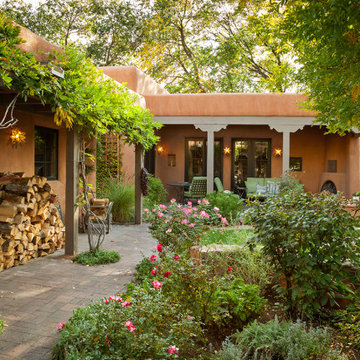
 GAYLA BECHTOL ARCHITECT
This outdoor courtyard beautifully completes the home’s Santa Fe narrative, extending its warmth and artistry into nature:
Adobe architecture: The earthy, terracotta-colored walls blend seamlessly with the garden, rooting the home in its Southwestern heritage.
Lush greenery and blooms: Roses, shrubs, and vines soften the adobe lines, creating a vibrant contrast and a peaceful retreat.
Portal (covered patio): Traditional wooden posts and beams frame shaded outdoor living areas, perfect for relaxation or gatherings.
Outdoor hearth: The kiva-style fireplace in the background invites cozy evenings and reflects the region’s timeless design.
Organic integration: Elements like the stacked firewood, hanging lantern, and stone pathways highlight a balance of functionality and artistry.
This courtyard is not just a garden — it’s an outdoor living room, designed for connection, contemplation, and celebration of nature.
Project by Gayla Bechtol
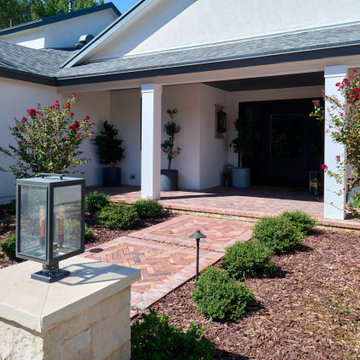
 George Ocampo
“Home” is in the Valley…Designed & Built
What a difference the right curb appeal can make. It plays a significant role in that warm, inviting feeling you get when you return. A well-maintained lawn, vibrant flowers lining the walkway, and a charming front brick porch adorned with cozy seating was designed and built to create an immediate sense of welcome.
The outdoor colors of the exterior hardscapes evoke a feeling of sophistication, tranquility and cheerfulness, especially how it complements the surrounding landscape. A tasteful front door, framed by decorative plants, draws you in and hints at the warmth inside.
Details like outdoor lighting, decorative house numbers and seasonal wreath add character and shows that the home is loved and cared for.
Each time you pull onto the brick paver driveway, it reminds you of the comfort and joy that awaits inside, making every return feel like a heartfelt reunion.
A lifetime of memories will be made here and become some of the most cherished moments in our clients lives as well as their friends and family.
Ultimately, it’s the everyday moments—the small, simple pleasures—that weave the fabric of memories in a cozy home, making it a sanctuary filled with love, laughter, and lasting joy.
 George Ocampo
“Home” is in the Valley…Designed & Built
What a difference the right curb appeal can make. It plays a significant role in that warm, inviting feeling you get when you return. A well-maintained lawn, vibrant flowers lining the walkway, and a charming front brick porch adorned with cozy seating was designed and built to create an immediate sense of welcome.
The outdoor colors of the exterior hardscapes evoke a feeling of sophistication, tranquility and cheerfulness, especially how it complements the surrounding landscape. A tasteful front door, framed by decorative plants, draws you in and hints at the warmth inside.
Details like outdoor lighting, decorative house numbers and seasonal wreath add character and shows that the home is loved and cared for.
Each time you pull onto the brick paver driveway, it reminds you of the comfort and joy that awaits inside, making every return feel like a heartfelt reunion.
A lifetime of memories will be made here and become some of the most cherished moments in our clients lives as well as their friends and family.
Ultimately, it’s the everyday moments—the small, simple pleasures—that weave the fabric of memories in a cozy home, making it a sanctuary filled with love, laughter, and lasting joy.
 George Ocampo
“Home” is in the Valley…Designed & Built
What a difference the right curb appeal can make. It plays a significant role in that warm, inviting feeling you get when you return. A well-maintained lawn, vibrant flowers lining the walkway, and a charming front brick porch adorned with cozy seating was designed and built to create an immediate sense of welcome.
The outdoor colors of the exterior hardscapes evoke a feeling of sophistication, tranquility and cheerfulness, especially how it complements the surrounding landscape. A tasteful front door, framed by decorative plants, draws you in and hints at the warmth inside.
Details like outdoor lighting, decorative house numbers and seasonal wreath add character and shows that the home is loved and cared for.
Each time you pull onto the brick paver driveway, it reminds you of the comfort and joy that awaits inside, making every return feel like a heartfelt reunion.
A lifetime of memories will be made here and become some of the most cherished moments in our clients lives as well as their friends and family.
Ultimately, it’s the everyday moments—the small, simple pleasures—that weave the fabric of memories in a cozy home, making it a sanctuary filled with love, laughter, and lasting joy.

Sponsored
Plain City, OH
The Creative Kitchen Company
Columbus Area Kitchen Remodeling and Refacing Professional
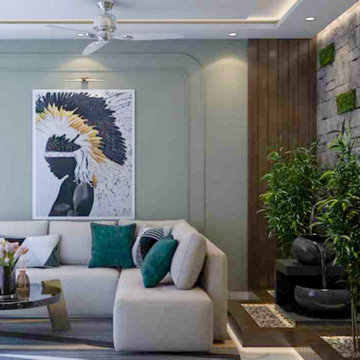
 Custom Design Interiors Pvt. Ltd.
This image showcases a modern and elegant living room interior design, attributed to Custom Design Interiors Pvt Ltd. The space features a light gray, L-shaped sofa complemented by a minimalist glass coffee table. The backdrop includes a light gray paneled wall with a large, abstract black and white painting featuring gold accents, adding a focal point to the room.
To the right, a striking feature wall combines natural wood paneling with a vertical garden of artificial green plants, bringing an organic and refreshing element to the contemporary space. The room is illuminated by recessed ceiling lights and features a white ceiling fan for comfort. The overall aesthetic is one of sophisticated comfort, blending neutral tones with natural textures and vibrant art to create a stylish and inviting atmosphere.
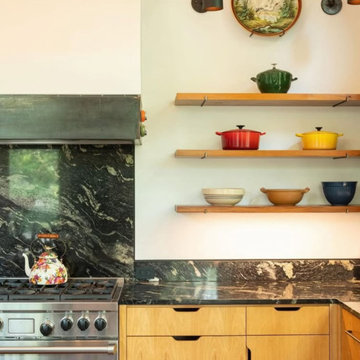 Oak & Iron Construction Group
This vibrant kitchen from the Creative Cabin project embodies the perfect balance of rustic warmth and artistic individuality. Natural wood cabinetry and dramatic black marble surfaces bring depth and sophistication, while open shelving displays a curated collection of colorful vintage cookware and ceramics. Each piece adds personality and history, creating a space that feels both creative and deeply lived-in. The mix of textures—matte metal, polished stone, and warm wood—enhances the layered character of the design. Thoughtful yet unpretentious, this kitchen captures the essence of cabin style: functional, inviting, and full of creative soul.
 George Ocampo
“Home” is in the Valley…Designed & Built
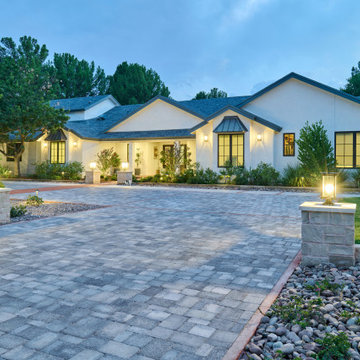
What a difference the right curb appeal can make. It plays a significant role in that warm, inviting feeling you get when you return. A well-maintained lawn, vibrant flowers lining the walkway, and a charming front brick porch adorned with cozy seating was designed and built to create an immediate sense of welcome.
The outdoor colors of the exterior hardscapes evoke a feeling of sophistication, tranquility and cheerfulness, especially how it complements the surrounding landscape. A tasteful front door, framed by decorative plants, draws you in and hints at the warmth inside.
Details like outdoor lighting, decorative house numbers and seasonal wreath add character and shows that the home is loved and cared for.
Each time you pull onto the brick paver driveway, it reminds you of the comfort and joy that awaits inside, making every return feel like a heartfelt reunion.
A lifetime of memories will be made here and become some of the most cherished moments in our clients lives as well as their friends and family.
Ultimately, it’s the everyday moments—the small, simple pleasures—that weave the fabric of memories in a cozy home, making it a sanctuary filled with love, laughter, and lasting joy.
 Garner Homes
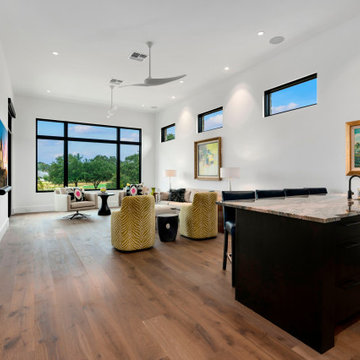
A versatile space designed for both lively gatherings and serene relaxation, this media room boasts large windows flooding the room with natural light, framing picturesque views of the hill country and golf course like a piece of art. The room features an inlet wall that accommodates a stylish chest of drawers for added storage and floating shelves that display vibrant decor. The bar, adorned with Tempest Blue Quartzite counter tops and backsplash, flaunt a stormy flow of blue veined with russet, green, and mauve. Contrasting Carbon Stained Knotty Alder Cabinets, elegant glass shelves, and Arteriors lighting complete the space. A white stone vessel sink stands out against black granite counters in the powder room, featuring an Air Slate accent wall, off-center pendant lights casting subtle elegance, and a floating vanity with track lighting. This meticulously crafted Media Room invites you to experience the seamless blend of aesthetics and practicality, ensuring every moment spent here is both visually captivating and functional.

Sponsored
Columbus, OH

Snider & Metcalf Interior Design, LTD
Leading Interior Designers in Columbus, Ohio & Ponte Vedra, Florida
 HB Pools
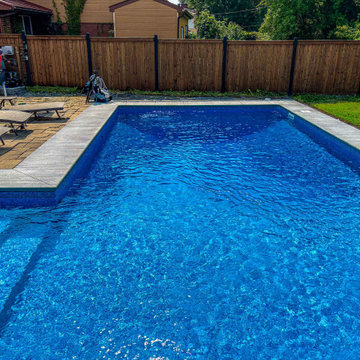
This contemporary inground pool project is designed to bring both functionality and style to your backyard. The vibrant blue pool is accentuated by a smooth concrete edge, seamlessly blending into the surrounding stone deck, which provides ample space for sunbathing and outdoor relaxation. The elegant simplicity of the design allows for easy maintenance while maximizing the visual appeal of the outdoor space.
The pool features wide entry steps for convenience, making it an inviting space for both swimming and lounging. The clean lines of the pool are complemented by a comfortable lounging area, perfect for entertaining family and friends or enjoying a peaceful afternoon by the water.
At HB Pools, we focus on crafting outdoor spaces that not only meet our clients' aesthetic desires but also offer long-lasting durability and comfort. This project is a reflection of our commitment to quality craftsmanship and client satisfaction, creating a pool that is both beautiful and functional for years to come.
 Castle Building & Remodeling
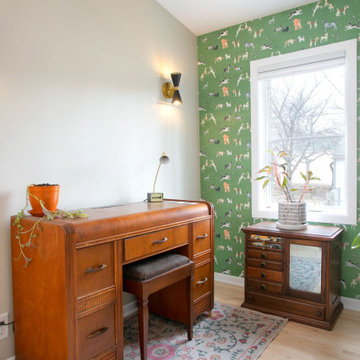
The couple desired to fully utilize their unused attic area in their house, which was built in the 1950’s with a story and a half layout. To make the most of the available square footage, they opted to construct a full shed dormer along the house’s rear side. They devised a detailed plan to transform this space into a functional area with different uses. This included an office for work-related tasks, a 3/4 bathroom for convenience, and a sizable family room. This room was designed to cater to their hobbies like listening to records and storage, indulging in good books, and unwinding in a relaxed setting. The space was also equipped with a gas stove, adding a cozy feel and a touch of vintage style. Being plant enthusiasts, the couple wanted to ensure enough sunlight to nourish their indoor greens. Hence, numerous windows and skylights were thoughtfully added to invite natural light. The new space is a true reflection of the couple’s personality, with its unique finishes and style that echo their fondness for mid-century designs. The outcome is a vibrant, neat, and entertaining area where the couple, along with their pets, can relish for many more years to come.
 LAZZONI
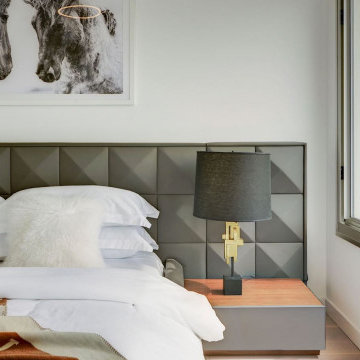
Nestled in the vibrant heart of Manhattan, Chelsea Gardens is a boutique residential project that balances timeless elegance with the functionality of modern city life. The living room and bedroom were furnished by LAZZONI, bringing warmth, clean lines, and tailored comfort to this light-filled urban residence.
In the living area, soft neutral tones and sculptural forms create an inviting atmosphere, while the bedroom showcases minimalist, multifunctional pieces that maximize comfort and space. Every detail—from layout to materials—was chosen to enhance the natural flow and serene aesthetic of the home.
This project is a reflection of LAZZONI’s expertise in crafting sophisticated interiors for compact city spaces, where custom solutions meet lifestyle-focused design.
125