
Search results for "Inviting vibrant" in Home Design Ideas
 Garner Homes
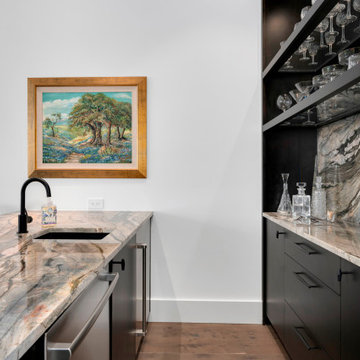
A versatile space designed for both lively gatherings and serene relaxation, this media room boasts large windows flooding the room with natural light, framing picturesque views of the hill country and golf course like a piece of art. The room features an inlet wall that accommodates a stylish chest of drawers for added storage and floating shelves that display vibrant decor. The bar, adorned with Tempest Blue Quartzite counter tops and backsplash, flaunt a stormy flow of blue veined with russet, green, and mauve. Contrasting Carbon Stained Knotty Alder Cabinets, elegant glass shelves, and Arteriors lighting complete the space. A white stone vessel sink stands out against black granite counters in the powder room, featuring an Air Slate accent wall, off-center pendant lights casting subtle elegance, and a floating vanity with track lighting. This meticulously crafted Media Room invites you to experience the seamless blend of aesthetics and practicality, ensuring every moment spent here is both visually captivating and functional.
 Berry Outdoor Living, Inc.
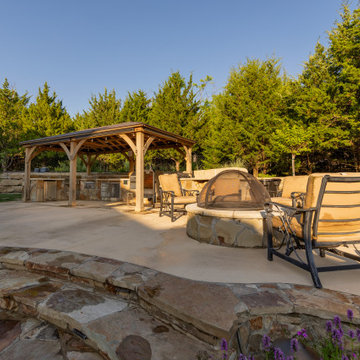
Make every day feel like a getaway with this beautiful backyard patio designed for comfort and effortless entertaining. The space features a charming wood pergola that provides a shaded spot to relax, while the expansive stone patio creates an inviting setting for outdoor dining, coffee, or conversation. A stunning rounded stone oven/cooking feature adds character and turns meals and gatherings into a true centerpiece experience. Cozy outdoor seating sits nearby so you can enjoy the ambiance, and the surrounding landscaped edging and lush greenery—complete with vibrant flowers—add privacy and warmth. Whether you’re hosting friends or enjoying quiet evenings outdoors, this backyard offers the perfect blend of function, style, and relaxing outdoor living.
 George Ocampo
“Home” is in the Valley…Designed & Built!
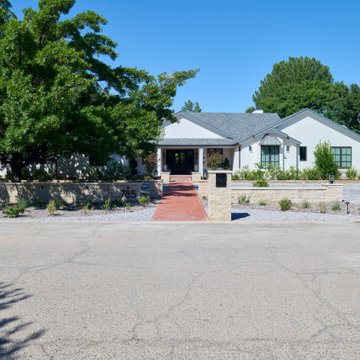
What a difference the right curb appeal can make. It plays a significant role in that warm, inviting feeling you get when you return. A well-maintained lawn, vibrant flowers lining the walkway, and a charming front brick porch adorned with cozy seating was designed and built to create an immediate sense of welcome.
The outdoor colors of the exterior hardscapes evoke a feeling of sophistication, tranquility and cheerfulness, especially how it complements the surrounding landscape. A tasteful front door, framed by decorative plants, draws you in and hints at the warmth inside.
Details like outdoor lighting, decorative house numbers and seasonal wreath add character and shows that the home is loved and cared for.
Each time you pull onto the brick paver driveway, it reminds you of the comfort and joy that awaits inside, making every return feel like a heartfelt reunion.
A lifetime of memories will be made here and become some of the most cherished moments in our clients lives as well as their friends and family.
Ultimately, it’s the everyday moments—the small, simple pleasures—that weave the fabric of memories in a cozy home, making it a sanctuary filled with love, laughter, and lasting joy.
Find the right local pro for your project
 LAZZONI
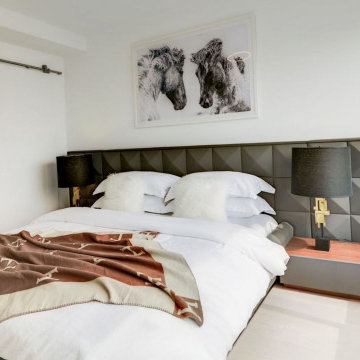
Nestled in the vibrant heart of Manhattan, Chelsea Gardens is a boutique residential project that balances timeless elegance with the functionality of modern city life. The living room and bedroom were furnished by LAZZONI, bringing warmth, clean lines, and tailored comfort to this light-filled urban residence.
In the living area, soft neutral tones and sculptural forms create an inviting atmosphere, while the bedroom showcases minimalist, multifunctional pieces that maximize comfort and space. Every detail—from layout to materials—was chosen to enhance the natural flow and serene aesthetic of the home.
This project is a reflection of LAZZONI’s expertise in crafting sophisticated interiors for compact city spaces, where custom solutions meet lifestyle-focused design.
 Dream Coast Builders
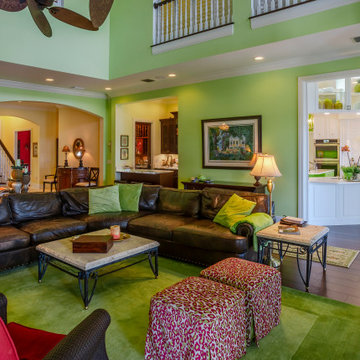
A warm, inviting atmosphere fills this modern open-concept living room that effortlessly flows into a stylish white kitchen. High ceilings enhance the sense of spaciousness while the bold green accent walls add an energetic pop of color, beautifully contrasting with the deep, rich leather sectional sofa. A pair of vibrant patterned ottomans and layered green rugs bring playful texture and coziness to the space, complemented by soft lighting from classic table lamps. The sleek staircase, detailed with crisp white trim and dark wooden treads, draws the eye upward to the airy second-floor balcony. Large houseplants and curated art pieces complete the lively yet elegant interior design. Together, the comfortable family seating area and bright adjoining kitchen create the perfect hub for gatherings, conversation, and everyday living.
 George Ocampo
“Home” is in the Valley…Designed & Built
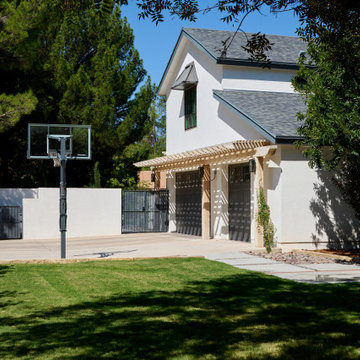
What a difference the right curb appeal can make. It plays a significant role in that warm, inviting feeling you get when you return. A well-maintained lawn, vibrant flowers lining the walkway, and a charming front brick porch adorned with cozy seating was designed and built to create an immediate sense of welcome.
The outdoor colors of the exterior hardscapes evoke a feeling of sophistication, tranquility and cheerfulness, especially how it complements the surrounding landscape. A tasteful front door, framed by decorative plants, draws you in and hints at the warmth inside.
Details like outdoor lighting, decorative house numbers and seasonal wreath add character and shows that the home is loved and cared for.
Each time you pull onto the brick paver driveway, it reminds you of the comfort and joy that awaits inside, making every return feel like a heartfelt reunion.
A lifetime of memories will be made here and become some of the most cherished moments in our clients lives as well as their friends and family.
Ultimately, it’s the everyday moments—the small, simple pleasures—that weave the fabric of memories in a cozy home, making it a sanctuary filled with love, laughter, and lasting joy.
 Amy Troute Inspired Interior Design
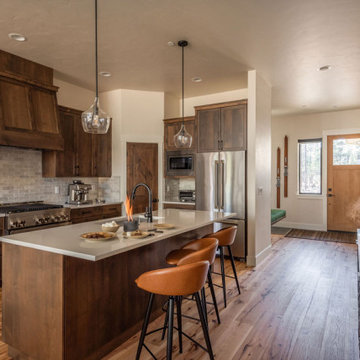
Our second finished project in the Caldera Springs Forestbrook neighborhood is a sunny, inviting ski chalet. The youthful vibe reflects the homeowner’s style and creates a welcoming, casual atmosphere. Inspired by the towering fir and pine trees out the magnificent windows, the palette of green, cream, and cognac is delivered in vibrant tone and texture throughout the home. Guests will appreciate the cozy rugs underfoot, the luxurious layers of bedding, and the classic Slim Aarons artwork keeping the mood lighthearted and comfortable. This home is a vacation rental that sleeps up to 10 in the main house and another lucky pair in the attached ADU. Who wouldn’t love to stay here?
Photography by Kayla McKenzie Photography

Sponsored
Plain City, OH

The Creative Kitchen Company
Columbus Area Kitchen Remodeling and Refacing Professional
 George Ocampo
“Home” is in the Valley…Designed & Built
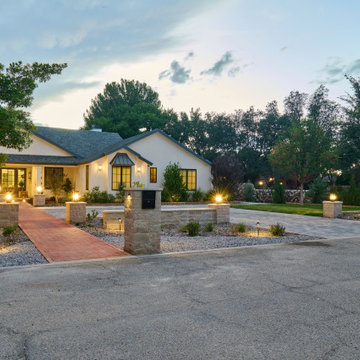
What a difference the right curb appeal can make. It plays a significant role in that warm, inviting feeling you get when you return. A well-maintained lawn, vibrant flowers lining the walkway, and a charming front brick porch adorned with cozy seating was designed and built to create an immediate sense of welcome.
The outdoor colors of the exterior hardscapes evoke a feeling of sophistication, tranquility and cheerfulness, especially how it complements the surrounding landscape. A tasteful front door, framed by decorative plants, draws you in and hints at the warmth inside.
Details like outdoor lighting, decorative house numbers and seasonal wreath add character and shows that the home is loved and cared for.
Each time you pull onto the brick paver driveway, it reminds you of the comfort and joy that awaits inside, making every return feel like a heartfelt reunion.
A lifetime of memories will be made here and become some of the most cherished moments in our clients lives as well as their friends and family.
Ultimately, it’s the everyday moments—the small, simple pleasures—that weave the fabric of memories in a cozy home, making it a sanctuary filled with love, laughter, and lasting joy.
 Amy Troute Inspired Interior Design
Our second finished project in the Caldera Springs Forestbrook neighborhood is a sunny, inviting ski chalet. The youthful vibe reflects the homeowner’s style and creates a welcoming, casual atmosphere. Inspired by the towering fir and pine trees out the magnificent windows, the palette of green, cream, and cognac is delivered in vibrant tone and texture throughout the home. Guests will appreciate the cozy rugs underfoot, the luxurious layers of bedding, and the classic Slim Aarons artwork keeping the mood lighthearted and comfortable. This home is a vacation rental that sleeps up to 10 in the main house and another lucky pair in the attached ADU. Who wouldn’t love to stay here?
Photography by Kayla McKenzie Photography
 Castle Building & Remodeling
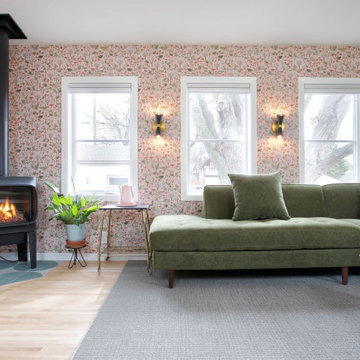
The couple desired to fully utilize their unused attic area in their house, which was built in the 1950’s with a story and a half layout. To make the most of the available square footage, they opted to construct a full shed dormer along the house’s rear side. They devised a detailed plan to transform this space into a functional area with different uses. This included an office for work-related tasks, a 3/4 bathroom for convenience, and a sizable family room. This room was designed to cater to their hobbies like listening to records and storage, indulging in good books, and unwinding in a relaxed setting. The space was also equipped with a gas stove, adding a cozy feel and a touch of vintage style. Being plant enthusiasts, the couple wanted to ensure enough sunlight to nourish their indoor greens. Hence, numerous windows and skylights were thoughtfully added to invite natural light. The new space is a true reflection of the couple’s personality, with its unique finishes and style that echo their fondness for mid-century designs. The outcome is a vibrant, neat, and entertaining area where the couple, along with their pets, can relish for many more years to come.
 Castle Building & Remodeling
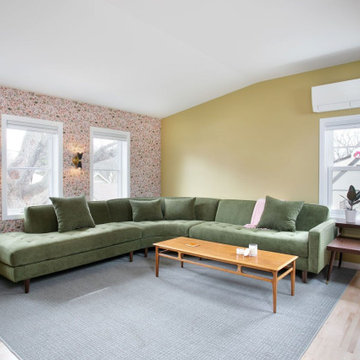
The couple desired to fully utilize their unused attic area in their house, which was built in the 1950’s with a story and a half layout. To make the most of the available square footage, they opted to construct a full shed dormer along the house’s rear side. They devised a detailed plan to transform this space into a functional area with different uses. This included an office for work-related tasks, a 3/4 bathroom for convenience, and a sizable family room. This room was designed to cater to their hobbies like listening to records and storage, indulging in good books, and unwinding in a relaxed setting. The space was also equipped with a gas stove, adding a cozy feel and a touch of vintage style. Being plant enthusiasts, the couple wanted to ensure enough sunlight to nourish their indoor greens. Hence, numerous windows and skylights were thoughtfully added to invite natural light. The new space is a true reflection of the couple’s personality, with its unique finishes and style that echo their fondness for mid-century designs. The outcome is a vibrant, neat, and entertaining area where the couple, along with their pets, can relish for many more years to come.
 George Ocampo
“Home” is in the Valley…Designed & Built
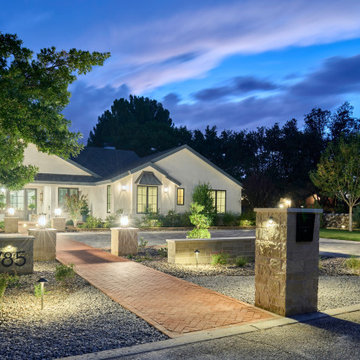
What a difference the right curb appeal can make. It plays a significant role in that warm, inviting feeling you get when you return. A well-maintained lawn, vibrant flowers lining the walkway, and a charming front brick porch adorned with cozy seating was designed and built to create an immediate sense of welcome.
The outdoor colors of the exterior hardscapes evoke a feeling of sophistication, tranquility and cheerfulness, especially how it complements the surrounding landscape. A tasteful front door, framed by decorative plants, draws you in and hints at the warmth inside.
Details like outdoor lighting, decorative house numbers and seasonal wreath add character and shows that the home is loved and cared for.
Each time you pull onto the brick paver driveway, it reminds you of the comfort and joy that awaits inside, making every return feel like a heartfelt reunion.
A lifetime of memories will be made here and become some of the most cherished moments in our clients lives as well as their friends and family.
Ultimately, it’s the everyday moments—the small, simple pleasures—that weave the fabric of memories in a cozy home, making it a sanctuary filled with love, laughter, and lasting joy.
 Dream Coast Builders
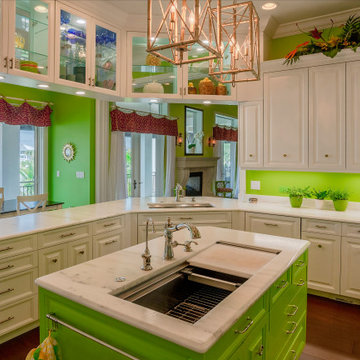
A lively and inviting kitchen showcases a creative blend of bright lime green and crisp white, creating a fresh coastal vibe. The striking green island with marble countertop becomes the centerpiece, paired with classic white shaker cabinets that offer ample storage. Glass-front upper cabinets elegantly display colorful dishware, while tropical plants and floral arrangements add natural charm. The space is illuminated by geometric pendant lights, enhancing the playful yet sophisticated design. Large windows and doors seamlessly connect the kitchen to the outdoor dining area, bringing in abundant light and scenic water views for a true indoor-outdoor living experience.

Sponsored
Plain City, OH
The Creative Kitchen Company
Columbus Area Kitchen Remodeling and Refacing Professional
 Amy Troute Inspired Interior Design
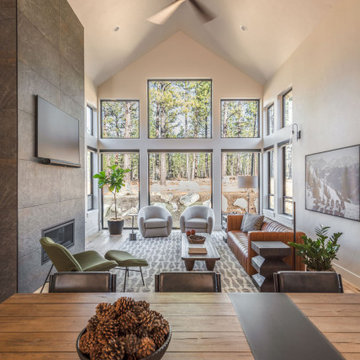
Our second finished project in the Caldera Springs Forestbrook neighborhood is a sunny, inviting ski chalet. The youthful vibe reflects the homeowner’s style and creates a welcoming, casual atmosphere. Inspired by the towering fir and pine trees out the magnificent windows, the palette of green, cream, and cognac is delivered in vibrant tone and texture throughout the home. Guests will appreciate the cozy rugs underfoot, the luxurious layers of bedding, and the classic Slim Aarons artwork keeping the mood lighthearted and comfortable. This home is a vacation rental that sleeps up to 10 in the main house and another lucky pair in the attached ADU. Who wouldn’t love to stay here?
Photography by Kayla McKenzie Photography
 Dream Coast Builders
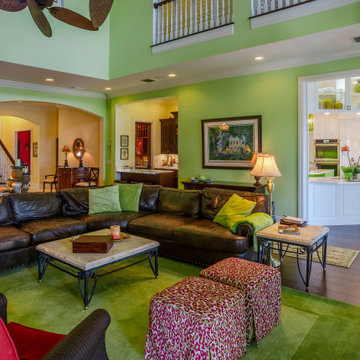
An inviting mix of bold color and timeless charm, this open-concept living room in Clearwater, FL, and Tampa is designed for both comfort and style. The expansive layout features a rich blend of textures, from the sleek dark leather sectional to the plush green accents that enliven the space. Natural light pours in, enhancing the lively ambiance, while warm wood flooring grounds the design with an elegant touch. Thoughtfully arranged furniture fosters an intimate yet airy setting, perfect for entertaining or unwinding. Flowing effortlessly into the adjacent kitchen, this living area embodies the essence of seamless design. The crisp white cabinetry and intricate detailing in the kitchen contrast beautifully with the vibrant tones of the living space. A perfect balance of modern sophistication and homey warmth, this thoughtfully designed interior reflects the relaxed yet refined lifestyle of Clearwater, FL, and Tampa.
 George Ocampo
“Home” is in the Valley…Designed & Built
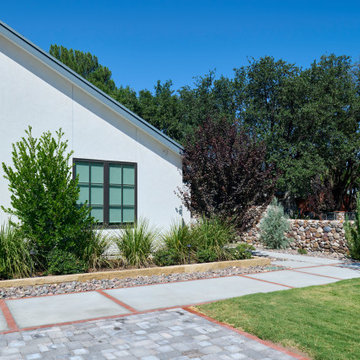
What a difference the right curb appeal can make. It plays a significant role in that warm, inviting feeling you get when you return. A well-maintained lawn, vibrant flowers lining the walkway, and a charming front brick porch adorned with cozy seating was designed and built to create an immediate sense of welcome.
The outdoor colors of the exterior hardscapes evoke a feeling of sophistication, tranquility and cheerfulness, especially how it complements the surrounding landscape. A tasteful front door, framed by decorative plants, draws you in and hints at the warmth inside.
Details like outdoor lighting, decorative house numbers and seasonal wreath add character and shows that the home is loved and cared for.
Each time you pull onto the brick paver driveway, it reminds you of the comfort and joy that awaits inside, making every return feel like a heartfelt reunion.
A lifetime of memories will be made here and become some of the most cherished moments in our clients lives as well as their friends and family.
Ultimately, it’s the everyday moments—the small, simple pleasures—that weave the fabric of memories in a cozy home, making it a sanctuary filled with love, laughter, and lasting joy.
 FiveSTAR Landscape
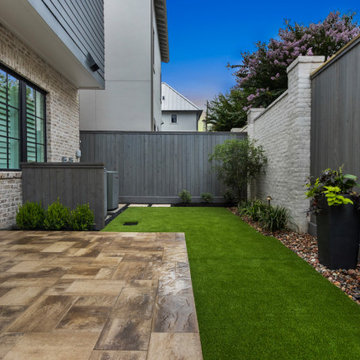
For this Houston backyard, we focused on creating a functional and visually stunning space that enhances outdoor living while minimizing maintenance. The design features a synthetic turf installation, providing a lush, green lawn year-round that's perfect for relaxing or entertaining without the hassle of upkeep.
We added urn planters filled with Butterfly Iris, offering elegant, vertical greenery, alongside vibrant Dallas Red Lantana and striking Purple Heart, which bring dynamic color and texture to the space.
To maximize usability, we extended a paver patio that gently steps down to follow the natural slope of the yard, ensuring a smooth transition and a cohesive look. Landscape lighting was thoughtfully installed to illuminate the space, highlighting key features and creating an inviting atmosphere for evening gatherings.
The result is a low-maintenance, high-impact yard that combines functionality, beauty, and year-round enjoyment.

Sponsored
Delaware, OH

Buckeye Basements, Inc.
Central Ohio's Basement Finishing ExpertsBest Of Houzz '13-'21
 Brad Cox, Architect, Inc.
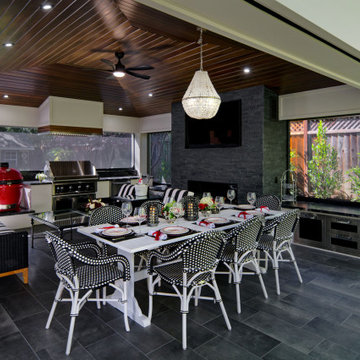
A striking stone-tile fireplace with a wall-mounted TV anchors this outdoor pavilion, creating a bold and inviting focal point. Overhead, a vaulted ceiling finished in rich natural wood adds warmth and architectural elegance, while a stylish chandelier introduces a touch of sophistication. For year-round comfort, ceiling-mounted heaters and a sleek fan ensure the perfect atmosphere in any season. Adding a pop of personality, the vibrant red Kamado Joe grill brings both function and flair to this stunning outdoor retreat.
 Dom's Workshop
Project Title: Modern Retreat - Basement Transformation
Location: Hillsborough, NH
Project Overview:
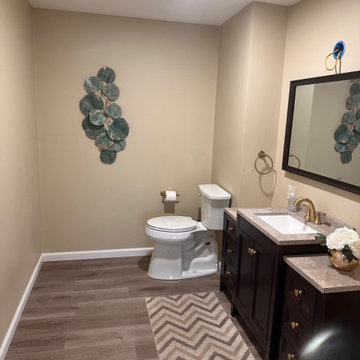
Our recent basement transformation in Hillsborough showcases our expertise in creating multifunctional spaces that cater to the modern family’s needs. This extensive renovation turned an underused basement into a vibrant living area, complete with a home theater, a wet bar, and a fully equipped workout room. We focused on maximizing the space’s potential, implementing moisture-resistant materials and modern insulation techniques to ensure comfort and durability. Strategic lighting and contemporary decor choices brightened the previously dark space, making it an inviting area for entertainment and relaxation.
Highlights:
Installation of soundproofing and eco-friendly insulation for enhanced privacy and energy efficiency.
Custom-designed wet bar and entertainment center as central features.
Sleek, durable flooring choices tailored to high-traffic use and aesthetic appeal.
Smart home technology integration for lights, sound, and security.
This project not only significantly increased the usable living space of the home but also enhanced its overall value, proving that basements can be as luxurious and functional as any other part of a residence.

 Evoscapes, Luxury Landscape Design and Build
Upon acquiring the property, the homeowner faced a compact backyard dominated by a neglected lawn that offered little usability. The ambition was not only to enhance the outdoor space's utility but to inject it with vibrant aesthetics and dynamism through the hardscape. To bring this vision to life, we embraced a palette of colorful materials, choosing multicolored concrete, pavers, and tiles that introduce a playful yet sophisticated charm. Further creativity was applied in the design through the use of curvy lines that flow organically throughout the space, leading the eye and inviting movement. Beach rocks were thoughtfully embedded into decorative bands, adding a tactile and visual texture that complements the curvilinear approach. This strategic combination of color, texture, and form transformed the backyard into a visually stimulating and highly functional outdoor living area.
124