
Search results for "Ipe decking" in Home Design Ideas

 Demetriades + Walker
Sunroom - mid-sized farmhouse medium tone wood floor and brown floor sunroom idea in Bridgeport with no fireplace and a standard ceiling

 Verner Architects
Paul Dyer Photography
Inspiration for a transitional partial sun backyard landscaping in San Francisco.
Inspiration for a transitional partial sun backyard landscaping in San Francisco.

 Frederick + Frederick Architects
Photo by Helen Norman
Traditional white two-story wood gable roof idea in Atlanta
Traditional white two-story wood gable roof idea in Atlanta
Find the right local pro for your project

 Undercover Systems, LLC
A composite second story deck built by Masterdecks with an under deck ceiling installed by Undercover Systems. This deck is topped off with cable railing with hard wood top cap. Cable railing really allows you to save the view and with this house bing right on the water it is a great option.

 Wilets Architecture
Mudroom addition with IPE wood deck. Mudroom connects existing garage to kitchen and features a wall of storage cabinets.
Photo by Allen Russ
Inspiration for a small timeless porcelain tile mudroom remodel in DC Metro with beige walls and a blue front door
Inspiration for a small timeless porcelain tile mudroom remodel in DC Metro with beige walls and a blue front door

 SMOKY MOUNTAIN DECK BUILDERS
Western Red cedar rails with Fortress Powder coated balusters adds style to any deck.
Inspiration for a mid-sized craftsman backyard deck remodel with no cover
Inspiration for a mid-sized craftsman backyard deck remodel with no cover

 Living Gardens Landscape Design
Design ideas for a mid-sized contemporary concrete paver landscaping in Orange County with a fireplace.




 Chicago Roof Deck & Garden
Inspiration for a huge contemporary rooftop deck remodel in Chicago with a pergola


 Harold Leidner Landscape Architects
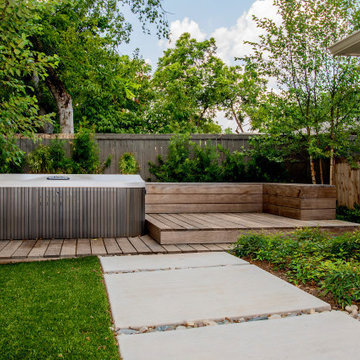
Completed in the summer of 2013, this modern garden is located in Highland Park, Texas just north of Dallas. This garden features a modern edge with a swimming pool, concrete terraces, Ipe wood decks, a unique wood fence an outdoor shade structure with fireplace. The garden also includes and outdoor cooking area with Kalamazoo appliances.


 Undercover Systems, LLC
A composite second story deck built by Masterdecks with an under deck ceiling installed by Undercover Systems. This deck is topped off with cable railing with hard wood top cap. Cable railing really allows you to save the view and with this house bing right on the water it is a great option.


 Demetriades + Walker
Peter Peirce
Inspiration for a small modern gray one-story stone house exterior remodel in Bridgeport with a metal roof
Inspiration for a small modern gray one-story stone house exterior remodel in Bridgeport with a metal roof

 Miriam's River House Designs, LLC
The entire pavilion was constructed from Ipe Wood. The roof has reclaimed slate as an overlay. Copper was used for all trimming. All the glass throughout the structure is hand made speciality glass. There are twelve custom made skylights.
Photo credits: Dan Drobnick

 NEW THEME Inc.
Photo by Alen Lin
Example of a bedroom trendy girl medium tone wood floor kids' bedroom design in Los Angeles with blue walls
Example of a bedroom trendy girl medium tone wood floor kids' bedroom design in Los Angeles with blue walls




 McRae Lambert Dunn
Darlene Halaby
Pass Through Bar/Kitchen
Large trendy backyard patio kitchen photo in Orange County with decking and a roof extension
Large trendy backyard patio kitchen photo in Orange County with decking and a roof extension

 McAdams Remodeling & Design
Sometimes you seek a beautiful space where you can commune with the outdoors but still feel at home. This Sammamish client has a gorgeous backyard that needed a new deck in order to take full advantage of summer. The space, while beautiful, also required a design that would maintain privacy from nearby neighbors. This deck, complete with a privacy screen was the perfect solution for their family. We love the look that the ipe wood provided!
 Way Of Life Construction
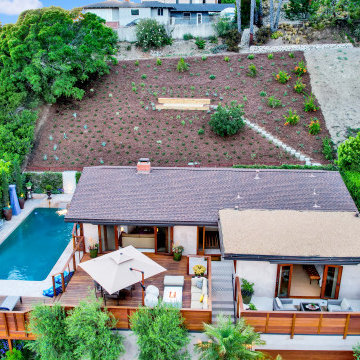
A thoughtfully designed coastal pathway features Ipe wood steps, guiding visitors through the landscaped garden and enhancing the home's connection to its natural surroundings.
148