
Search results for "Iron angle bracket" in Home Design Ideas
 Perry Homes
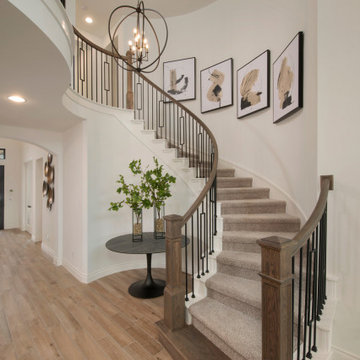
Front entrance with curved staircase
Staircase - carpeted curved mixed material railing staircase idea in Houston
Staircase - carpeted curved mixed material railing staircase idea in Houston


 User
grand entrance, front iron gate, long driveway, contemporary, simple architecture, lighted column, raised plant bed, blue roof, angled roof, built into hill, flat roof, balcony, glass walls, contemporary, modern, glass balcony rails
Find the right local pro for your project
 User
grand entrance, front iron gate, long driveway, contemporary, simple architecture, lighted column, raised plant bed, blue roof, angled roof, built into hill, flat roof, balcony, glass walls, contemporary, modern, glass balcony rails

 Chapala Iron
Potholder balcony with brackets to support; post installation shot for detail - Alma del Pueblo (6)
Example of a tuscan balcony design in Santa Barbara
Example of a tuscan balcony design in Santa Barbara

 Justin Doyle Homes
This luxurious farmhouse kitchen area features Cambria countertops, a custom hood, custom beams and all natural finishes. It brings old world luxury and pairs it with a farmhouse feel.





 Davis Frame Company
This timber frame great room features a barn style design, creating simplicity, warmth and old world New England charm. The stone fireplace adds to the ambiance of this Vermont Barn Home.

 Arjay Builders Inc.
Home Built by Arjay Builders, Inc.
Photo by Amoura Productions
Cabinetry Provided by Eurowood Cabinetry, Inc.
Eat-in kitchen - large traditional l-shaped porcelain tile and beige floor eat-in kitchen idea in Omaha with an undermount sink, recessed-panel cabinets, medium tone wood cabinets, granite countertops, brown backsplash, stone slab backsplash, stainless steel appliances, brown walls and two islands
Eat-in kitchen - large traditional l-shaped porcelain tile and beige floor eat-in kitchen idea in Omaha with an undermount sink, recessed-panel cabinets, medium tone wood cabinets, granite countertops, brown backsplash, stone slab backsplash, stainless steel appliances, brown walls and two islands

 Orren Pickell Building Group
http://www.pickellbuilders.com. Cynthia Lynn photography. Stone and Stucco Old World Style House with Brick Accents, limestone front door surround, glazed clay chimney pots and crushed bluestone driveway.

 Matt Delphenich Architectural Photography
Photography Copyright Matt Delphenich Photography
Inspiration for a scandinavian medium tone wood floor kitchen remodel in Boston with a farmhouse sink, marble countertops, white backsplash, subway tile backsplash and stainless steel appliances
Inspiration for a scandinavian medium tone wood floor kitchen remodel in Boston with a farmhouse sink, marble countertops, white backsplash, subway tile backsplash and stainless steel appliances


 Covenant Construction
There was hidden attic space that we were able to incorporate into this bathroom. We still ended up with a bit of an angle in the shower but the design works well with that. The classic subway tile with monochrome pattern and accent pieces is fresh. Complete with Riobel Faucets, Berenson door hardware, Soft Grey cabinet (Balboa Mist- from Benjamin Moore) , dual towel racks. The custom vanity is floating with 2 hidden Hegbo brackets that are specified for 300 lbs each.

Sponsored
Columbus, OH

Wannemacher Interiors
Customized Award-Winning Interior Design Solutions in Franklin Cnty OH


 Siding & Windows Group Ltd
Removed old Brick and Vinyl Siding to install Insulation, Wrap, James Hardie Siding (Cedarmill) in Iron Gray and Hardie Trim in Arctic White, Installed Simpson Entry Door, Garage Doors, ClimateGuard Ultraview Vinyl Windows, Gutters and GAF Timberline HD Shingles in Charcoal. Also, Soffit & Fascia with Decorative Corner Brackets on Front Elevation. Installed new Canopy, Stairs, Rails and Columns and new Back Deck with Cedar.

 K Squared Builders - Dale Kramer
Custom hammered steel pickets and brackets compliment the old bar posts and beams. Solid stone was used on the floor, treads and stairs. Holes where drilled through the stone at floor vent locations creating a sleek look.

 AIBD - American Institute of Building Design
A dramatic face lift and interior redesign transformed this vacation home without adding a square inch to the original footprint. The result is a far more functional home that takes much better advantage of its lakefront location. Stone and shake siding, paired columns, and gable brackets transform the original Cape Cod into an Arts and Crafts cottage, complete with a new front porch. Similar details on the back create a rear elevation with lake-friendly appeal. The result is a rarity in residential design: a home that looks great from every angle.
An ARDA for Renovation Design goes to
Royal Oaks Design
Designer: Kieran Liebl
From: Oakdale, Minnesota

Sponsored
Columbus, OH

Hope Restoration & General Contracting
Columbus Design-Build, Kitchen & Bath Remodeling, Historic Renovations

 Plain & Posh
This beautiful century old home had an addition aded in the 80's that sorely needed updated. Working with the homeowner to make sure it functioned well for her, but also brought in some of the century old style was key to the design.

 Quigley Architects
Large mountain style open concept light wood floor living room photo in Minneapolis with beige walls, a standard fireplace, a stone fireplace and a media wall
 User
grand entrance, front iron gate, long driveway, contemporary, simple architecture, lighted column, raised plant bed, blue roof, angled roof, built into hill, flat roof, balcony, glass walls, contemporary, modern, glass balcony rails
132