
Search results for "Iron angle bracket" in Home Design Ideas

 Homes by Design
Living room - mid-sized traditional enclosed medium tone wood floor living room idea in Indianapolis with beige walls

 Outside InStyle
Clean angles within LA backyard landscape
Design ideas for a mid-sized modern drought-tolerant and full sun backyard concrete paver landscaping in Los Angeles.
Design ideas for a mid-sized modern drought-tolerant and full sun backyard concrete paver landscaping in Los Angeles.

 Carol Carter Interior Design
Ryan Rosene Photography | www.ryanrosenephotography.com
Mid-sized mountain style enclosed travertine floor living room photo in Sacramento with beige walls, a standard fireplace, a stone fireplace and a media wall
Mid-sized mountain style enclosed travertine floor living room photo in Sacramento with beige walls, a standard fireplace, a stone fireplace and a media wall
Find the right local pro for your project

 Nanette Wong
Photo: Nanette Wong © 2014 Houzz
Trendy light wood floor dining room photo in San Francisco with beige walls and no fireplace
Trendy light wood floor dining room photo in San Francisco with beige walls and no fireplace

 Duffin Design Build
Example of a country loft-style light wood floor and beige floor bedroom design in Austin

 WERK | Building Modern
Home blends with scale and character of streetscape - Architecture/Interior Design/Renderings/Photography: HAUS | Architecture - Construction Management: WERK | Building Modern

 ID Studio Interiors
Inspiro8
Large tuscan dark wood floor and brown floor front door photo with a metal front door and beige walls
Large tuscan dark wood floor and brown floor front door photo with a metal front door and beige walls

Sponsored
Delaware, OH

Buckeye Basements, Inc.
Central Ohio's Basement Finishing ExpertsBest Of Houzz '13-'21


 emma delon
Marilyn Peryer Style House Photography
Inspiration for a small contemporary galley medium tone wood floor and orange floor dedicated laundry room remodel in Raleigh with an undermount sink, flat-panel cabinets, light wood cabinets, soapstone countertops, white walls, a side-by-side washer/dryer and black countertops
Inspiration for a small contemporary galley medium tone wood floor and orange floor dedicated laundry room remodel in Raleigh with an undermount sink, flat-panel cabinets, light wood cabinets, soapstone countertops, white walls, a side-by-side washer/dryer and black countertops

 Solar Wind Designs
White kitchen cabinets with custom-made shelving. Custom art- Cat etched a mountain scene (requested by clients) on aluminum insets created for pantry doors. Customized art work- Aluminum island "kick" with hand etched longitude and latitude coordinates (etched by Cat). Kitchen island with extended 16" overhang for eating area. Hidden support brackets holdup the extension. American Walnut butcherblock island countertop. White enamel apron front sink. Chef style kitchen faucet. Stainless steel appliances. Open shelves- industrial pipe shelf brackets, 2" thick wormy maple shelves with custom-made "live edge."

 IronWood Connection
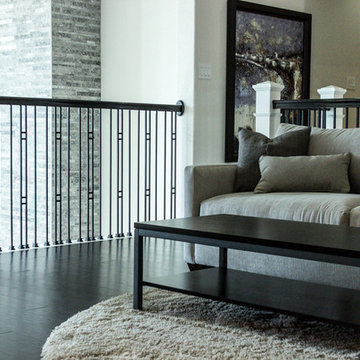
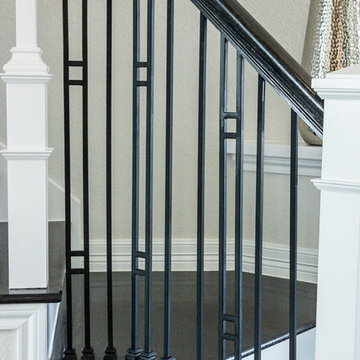
This simple contemporary style home from Addison's Wonderland features Aalto Collection balusters in the Satin Black finish from House of Forgings.
Photographs from Addison's Wonderland: http://addisonswonderland.com/staircase-balusters-heaven/
 Greey Pickett
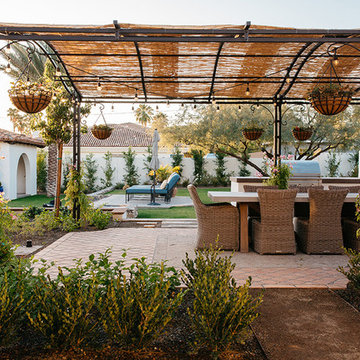
The landscape of this home honors the formality of Spanish Colonial / Santa Barbara Style early homes in the Arcadia neighborhood of Phoenix. By re-grading the lot and allowing for terraced opportunities, we featured a variety of hardscape stone, brick, and decorative tiles that reinforce the eclectic Spanish Colonial feel. Cantera and La Negra volcanic stone, brick, natural field stone, and handcrafted Spanish decorative tiles are used to establish interest throughout the property.
A front courtyard patio includes a hand painted tile fountain and sitting area near the outdoor fire place. This patio features formal Boxwood hedges, Hibiscus, and a rose garden set in pea gravel.
The living room of the home opens to an outdoor living area which is raised three feet above the pool. This allowed for opportunity to feature handcrafted Spanish tiles and raised planters. The side courtyard, with stepping stones and Dichondra grass, surrounds a focal Crape Myrtle tree.
One focal point of the back patio is a 24-foot hand-hammered wrought iron trellis, anchored with a stone wall water feature. We added a pizza oven and barbecue, bistro lights, and hanging flower baskets to complete the intimate outdoor dining space.
Project Details:
Landscape Architect: Greey|Pickett
Architect: Higgins Architects
Landscape Contractor: Premier Environments
Steel Pergola: Porter Barn Wood
Photography: Sam Rosenbaum

Sponsored
Columbus, OH

Hope Restoration & General Contracting
Columbus Design-Build, Kitchen & Bath Remodeling, Historic Renovations

 Ruby and Company
Example of a classic medium tone wood floor eat-in kitchen design in Chicago with shaker cabinets, beige cabinets, white backsplash and an island

 Tommy Daspit Photographer
Rear exterior of Farmhouse style beach house in Pass Christian Mississippi photographed for Watters Architecture by Birmingham Alabama based architectural and interiors photographer Tommy Daspit. See more of his work at http://tommydaspit.com

 Leslie Driscoll Design
This unusual hutch was assembled from two existing narrower ,pantry cabinets. Made wider with a center bank of shelving. Bracket feet and crown moulding complete the hutch then a painted and glazed finish.

 Katy Bell INTERIORS
Horizontal, reclaimed wood plank wall provides rustic entry into client's master retreat. Salvaged door with antique hardware, layered with chalk paint, provides privacy and interest. Reclaimed wood shelves house found objects, favorite books, and treasured accessories.

Sponsored
Delaware, OH
Buckeye Basements, Inc.
Central Ohio's Basement Finishing ExpertsBest Of Houzz '13-'21


 Alex Glegg Design
Eyco Building Group
Sophie Burke Interior Design
Christopher Rollett Photography
Example of a mid-sized classic blue three-story wood exterior home design in Vancouver
Example of a mid-sized classic blue three-story wood exterior home design in Vancouver


202