
Search results for "Iron angle bracket" in Home Design Ideas

 Lester Building Systems LLC
36' x 48' x 12' Horse Barn with (4) 12' x 12' horse stalls, tack room and wash bay. Roof pitch: 8/12
Exterior: metal roof, stucco and brick
Photo Credit: FarmKid Studios

 Rebecca Ryan Design
360 VIP Photography
Inspiration for a transitional medium tone wood floor great room remodel in Minneapolis with an undermount sink, flat-panel cabinets, white cabinets, quartz countertops, white backsplash, mosaic tile backsplash, stainless steel appliances and an island
Inspiration for a transitional medium tone wood floor great room remodel in Minneapolis with an undermount sink, flat-panel cabinets, white cabinets, quartz countertops, white backsplash, mosaic tile backsplash, stainless steel appliances and an island

 John McClain Design
The heart of this home, as in many homes is an open kitchen with a rustic/modern atmosphere. Stainless steel commercial style appliances from Sub-Zero and Wolf. The large kitchen island houses the microwave drawer and two sinks. The wall tile is a handmade charcoal gray subway tile and has shelves installed on top made of walnut slabs with iron brackets. Shaker style cabinetry in a lighter shade of gray.
Stephen Allen Photography
Find the right local pro for your project

 Yates Desygn
After purchasing this home my clients wanted to update the house to their lifestyle and taste. We remodeled the home to enhance the master suite, all bathrooms, paint, lighting, and furniture.
Photography: Michael Wiltbank
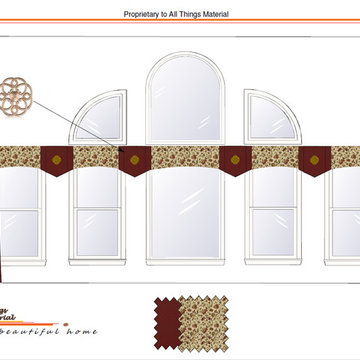
 All Things Material
Rendering provided to customer of proposed window treatments.
Wide bank of windows with 2 angles. Cornice treatment designed to incorporate angles by using 2 layer pelmets. Decorative wrought iron medallion by Jackie vonToebel used to embellish treatment. Cornice is covered with large pattern floral by Kasmir Fabrics, side drapery panels in deep maroon fabric by Fabricut Fabrics anchors treatment.

 Ferguson Bath, Kitchen & Lighting Gallery
Large elegant u-shaped medium tone wood floor and brown floor enclosed kitchen photo with white cabinets, marble countertops, stainless steel appliances, a farmhouse sink, recessed-panel cabinets, white backsplash, stone tile backsplash and an island

 Riverhead Building Supply
The homeowner's own selection of unique shelf brackets adds charm, while white painted bead board behind behind keeps the space feeling light and airy.



 The Tailored Closet & PremierGarage of Greater DC
This tricky laundry room space designed by Tailored Living of Northern Virginia has angled walls and multiple cut-out spaces. To maximize the space a large tall cabinet for linen storage was placed to the left of the door. Cabinetry was custom built to fit above and below the sink area. Two upper cabinets fit perfectly under the top and front load washer and dryer. To the right of the door and across from the washer and dryer is a small cabinet with a countertop and pull-out ironing board, as well as a laundry valet rod hanging on the wall to dry items on hangers. Clean looking white cabinetry is used with beautifully charcoal-glazed raised panel doors.


 Northworks Architects + Planners
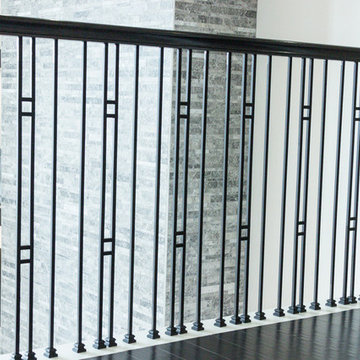
Nestled along the base of the Snake River, this house in Jackson, WY, is surrounded by nature. Design emphasis has been placed on carefully located views to the Grand Tetons, Munger Mountain, Cody Peak and Josie’s Ridge. This modern take on a farmhouse features painted clapboard siding, raised seam metal roofing, and reclaimed stone walls. Designed for an active young family, the house has multi-functional rooms with spaces for entertaining, play and numerous connections to the outdoors.
Photography & Styling: Leslee Mitchell

 Smith & Robertson, Inc.
The laundry room includes a built-in ironing board, plenty of cabinet storage above and below the generous solid surface countertop and laundry sink.
Example of a mid-sized farmhouse l-shaped dedicated laundry room design in Richmond with a drop-in sink, beaded inset cabinets, solid surface countertops and a side-by-side washer/dryer
Example of a mid-sized farmhouse l-shaped dedicated laundry room design in Richmond with a drop-in sink, beaded inset cabinets, solid surface countertops and a side-by-side washer/dryer

 US Door & More Inc
Therma-tru 2015 New Product
8 Foot Half-Lite 2-Panel
Salinas Glass
Aurora Brown paint color SW 2837 by Sherwin-Williams
Salinas Features
An inviting glass collection where curved and angled geometry create a welcoming ambiance with personality. Insulated Oceana glass provides maximum privacy, and seals in a narrow black wrought iron grille protecting it from the elements. Choose this collection for your Fiber-Classic, Smooth-Star or Steel entry door system for more versatility.
S81937P_W_Salinas_SW2837AuroraBrown

 Chi Renovation & Design
Our client's kitchen was in need of a new and refreshing feel. We wanted to open up the kitchen and dining room, and offer a more inviting and cohesive set-up. We opted for a neutral color palette of dark grays, whites, and blues. A unique hexagon mosaic backsplash adds depth and interest, especially as it contrasts against the thunderstorm gray cabinets. Rustic wooden display shelves add extra surface space and warmth, while complementing the gold hardware and light fixtures.
We were able to fit in a simple yet chic dining area, which is incorporated perfectly just outside of the cooking area. This new & improved set-up is perfect for entertaining and bringing the whole party together.
Lastly, we designed a subtle, yet elegant mudroom. With cabinets & bench seating that match the dark gray cabinets of the kitchen, these two areas merge effortlessly and ensure one cohesive design throughout.
Designed by Chi Renovation & Design who serve Chicago and its surrounding suburbs, with an emphasis on the North Side and North Shore. You'll find their work from the Loop through Lincoln Park, Skokie, Wilmette, and all the way up to Lake Forest.
For more about Chi Renovation & Design, click here: https://www.chirenovation.com/
To learn more about this project, click here: https://www.chirenovation.com/portfolio/luxury-open-concept-kitchen-remodel/#kitchen-remodeling

Sponsored
Columbus, OH

Wannemacher Interiors
Customized Award-Winning Interior Design Solutions in Franklin Cnty OH

 John Toates Architecture and Design
© Peter Zimmerman Architects, Inc.
John Toates, AIA Principle in Charge of Design
Example of a classic shed design in Philadelphia
Example of a classic shed design in Philadelphia

 balance design studio
Inspiration for a mid-sized timeless u-shaped medium tone wood floor and brown floor eat-in kitchen remodel in Portland Maine with a farmhouse sink, shaker cabinets, white cabinets, quartz countertops, white backsplash, subway tile backsplash, an island, white countertops and stainless steel appliances

 Creative Homes - Lake Zurich, IL
80" flat screen with arch soffit detail to hide duct work. Wall sconces to add to ambience and set far enough away to allow for TV size upgrade. Photos by Dominica Woodbury Photography

 Blackbox design studios
Living room - 1960s open concept dark wood floor living room idea in Salt Lake City with gray walls and a two-sided fireplace


 Wanda Ely Architect Inc.
A simple rod fashioned from standard plumbing components hangs from the custom redwood shelf.
Photo by Scott Norsworthy
Inspiration for an industrial bathroom remodel in Toronto
Inspiration for an industrial bathroom remodel in Toronto

 Raw Urth Designs
Design : Custom island box range hood
Patina: Rustic Iron
Handcrafted by Raw Urth Designs
Kitchen - rustic kitchen idea in Denver
Kitchen - rustic kitchen idea in Denver


199