
Search results for "Iron angle bracket" in Home Design Ideas

 Carolina Landscape, Inc.
Design ideas for a small traditional partial sun courtyard brick formal garden in Charleston.

 Sarah Elizabeth Interiors
Custom Home Design built by Fairmont Custom Homes. This home features an impressive foyer or entrance with a unique chandelier, arched wrought iron door, rug patterned tile (handmade ceramic and terra-cotta tiles), and a semi-spiral staircase.

 Anchor Builders
Builder: Anchor Builders / Building design by Fluidesign Studio and Anchor Builders. Interior finishes by Fluidesign Studio. Plans drafted by Fluidesign Studio and Orfield Drafting / Photos: Seth Benn Photography
Find the right local pro for your project


 Rylex Custom Cabinetry and Closets
Margaret Ferrec
Mid-sized elegant l-shaped dedicated laundry room photo in New York with shaker cabinets, white cabinets, gray walls and a side-by-side washer/dryer
Mid-sized elegant l-shaped dedicated laundry room photo in New York with shaker cabinets, white cabinets, gray walls and a side-by-side washer/dryer

 Garman Builders Inc.
The eating area and sunroom in the Abigail model at 6443 Moline Lane, Harrisburg in Old Iron Estates. Photo Credit: Justin Tearney
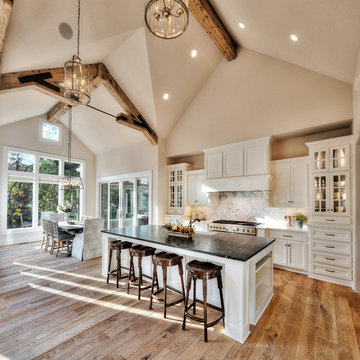
Large farmhouse kitchen photo
Large farmhouse kitchen photo




 Forte Building Group, LLC
Shannon Fontaine Photography
Inspiration for a timeless porch remodel in Nashville
Inspiration for a timeless porch remodel in Nashville

 John Toates Architecture and Design
© Peter Zimmerman Architects, Inc.
John Toates, AIA Principle in Charge of Design
Inspiration for a timeless patio remodel in Philadelphia
Inspiration for a timeless patio remodel in Philadelphia

 Timeless Design by Jeff Sandifer
Huge tuscan travertine floor open concept kitchen photo in Tampa with an undermount sink, raised-panel cabinets, distressed cabinets, granite countertops, multicolored backsplash, stone tile backsplash, paneled appliances and two islands

 J.P. DiMisa Luxury Homes, Inc.
Kitchen/dining room combo - large transitional light wood floor kitchen/dining room combo idea in Miami with white walls and no fireplace

 AFT Construction
High Res Media
Trendy medium tone wood floor dining room photo in Phoenix with white walls
Trendy medium tone wood floor dining room photo in Phoenix with white walls



Sponsored
Sunbury, OH

J.Holderby - Renovations
Franklin County's Leading General Contractors - 2X Best of Houzz!

 WSM Craft
Perfectly settled in the shade of three majestic oak trees, this timeless homestead evokes a deep sense of belonging to the land. The Wilson Architects farmhouse design riffs on the agrarian history of the region while employing contemporary green technologies and methods. Honoring centuries-old artisan traditions and the rich local talent carrying those traditions today, the home is adorned with intricate handmade details including custom site-harvested millwork, forged iron hardware, and inventive stone masonry. Welcome family and guests comfortably in the detached garage apartment. Enjoy long range views of these ancient mountains with ample space, inside and out.

 Period Architecture Ltd.
Angle Eye Photography
Garage workshop - large traditional attached four-car garage workshop idea in Philadelphia
Garage workshop - large traditional attached four-car garage workshop idea in Philadelphia


 Kyra Clarkson Architect
Steven Evans Photography
Open concept kitchen - small contemporary l-shaped light wood floor open concept kitchen idea in Toronto with an undermount sink, flat-panel cabinets, white cabinets, green backsplash, glass tile backsplash, paneled appliances and an island
Open concept kitchen - small contemporary l-shaped light wood floor open concept kitchen idea in Toronto with an undermount sink, flat-panel cabinets, white cabinets, green backsplash, glass tile backsplash, paneled appliances and an island

Sponsored
Delaware, OH

Buckeye Basements, Inc.
Central Ohio's Basement Finishing ExpertsBest Of Houzz '13-'21

 Advantage Design + Remodel
Deck - mid-sized transitional backyard deck idea in Milwaukee with no cover

 Melisa Clement Designs
Twist Tours Photography, Contemporary whole-house remodel by Melisa Clement Designs
Example of a cottage freestanding desk brown floor study room design in Austin with brown walls
Example of a cottage freestanding desk brown floor study room design in Austin with brown walls

 David Small Designs
Photo Credit: Jason Hartog Photography
Large elegant gray two-story stone gable roof photo in Toronto with a shingle roof
Large elegant gray two-story stone gable roof photo in Toronto with a shingle roof
200