
Search results for "Iron angle bracket" in Home Design Ideas

 Westbrook Interiors
Photography by Erica George Dines
Example of a farmhouse medium tone wood floor and brown floor kitchen design in Atlanta with green cabinets, an undermount sink, recessed-panel cabinets, black backsplash, stainless steel appliances and an island
Example of a farmhouse medium tone wood floor and brown floor kitchen design in Atlanta with green cabinets, an undermount sink, recessed-panel cabinets, black backsplash, stainless steel appliances and an island

 Meyer Design
The simple craftsman detail on this home adds so much with just material contrast against the blue siding. The copper roof accents and stained bead board porch bring in more of the natural surrounding color. The front porch is very open and inviting!
Meyer Design
Lakewest Custom Homes

 Period Architecture Ltd.
Angle Eye Photography
Example of a large classic loft-style dark wood floor family room design in Philadelphia with gray walls
Example of a large classic loft-style dark wood floor family room design in Philadelphia with gray walls
Find the right local pro for your project

 Berghuis Construction LLC
Inspiration for a large contemporary two-story and backyard concrete patio remodel in Grand Rapids with a fire pit and a roof extension

 Carla Bast Design
A cozy reading nook under the stairs.
Inspiration for a large transitional walk-out vinyl floor and gray floor basement remodel in Minneapolis with gray walls
Inspiration for a large transitional walk-out vinyl floor and gray floor basement remodel in Minneapolis with gray walls

 Native Edge Landscape
This duplex has a very modern aesthetic with focuses on clean lines and metal accents. However, the front courtyard was undeveloped and uninviting. We worked with the client to tie the courtyard and the property together by adding clean, monochromatic details with a heavy focus on texture.
The main goal of this project was to add a low-maintenance outdoor living space that was an extension of the home. The small space and harsh sun exposure limited the plant pallet, but we were able to use lush plant material to maximize the space. A monochromatic pallet makes for a perfect backdrop for focal points and key pieces. The circular fire-pit was used to break up the 90 degree angles of the space, and also played off the round pottery.

 InteriorEcho, LLC
This loft-turned-office has lots of storage and takes advantage of the tall, angled ceilings. The beadboard ceiling and white cabinets against gray and blue walls creates a nautical feel. The little table in the blue niche was cut in half, painted white, then wall hung in each of the two niches.
Gail Owens Photography

Sponsored
Delaware, OH

Buckeye Basements, Inc.
Central Ohio's Basement Finishing ExpertsBest Of Houzz '13-'21
 TKS Design Group
Free ebook, Creating the Ideal Kitchen. DOWNLOAD NOW
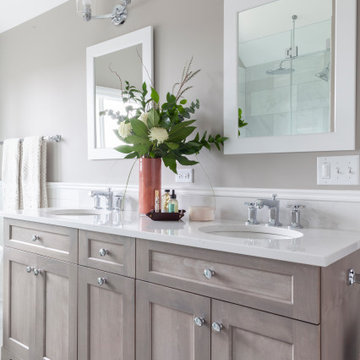
This client came to us wanting some help with updating the master bath in their home. Their primary goals were to increase the size of the shower, add a rain head, add a freestanding tub and overall freshen the feel of the space.
The existing layout of the bath worked well, so we left the basic footprint the same, but increased the size of the shower and added a freestanding tub on a bit of an angle which allowed for some additional storage.
One of the most important things on the wish list was adding a rainhead in the shower, but this was not an easy task with the angled ceiling. We came up with the solution of using an extra long wall-mounted shower arm that was reinforced with a meal bracket attached the ceiling. This did the trick, and no extra framing or insulation was required to make it work.
The materials selected for the space are classic and fresh. Large format white oriental marble is used throughout the bath, on the floor in a herrinbone pattern and in a staggered brick pattern on the walls. Alder cabinets with a gray stain contrast nicely with the white marble, while shiplap detail helps unify the space and gives it a casual and cozy vibe. Storage solutions include an area for towels and other necessities at the foot of the tub, roll out shelves and out storage in the vanities and a custom niche and shaving ledge in the shower. We love how just a few simple changes can make such a great impact!
Designed by: Susan Klimala, CKBD
Photography by: LOMA Studios
For more information on kitchen and bath design ideas go to: www.kitchenstudio-ge.com


 Susan Berry Design, Inc.
Outdoor living with stone summer kitchen and stone 2-way fireplace with waterfall at pool. Walnut travertine floors. Custom iron railing designs. Exterior details including faux wood brackets. Furniture by homeowner. Interior architectural design, material selections and details including exterior stone details and outdoor living spaces by Susan Berry Design, Inc. Greg Hyatt, architect. R.l. Vogel, builder. photo by HighResMedia. Private residence. $3,600,000

 Solar Wind Designs
Black Walnut Countertops. Backsplash- Subway tile with black grout. Industrial Pipe shelf brackets with 2" thick wormy maple open shelves with (custom-made) live edge.



Sponsored
Sunbury, OH

J.Holderby - Renovations
Franklin County's Leading General Contractors - 2X Best of Houzz!

 Whalen Custom Homes
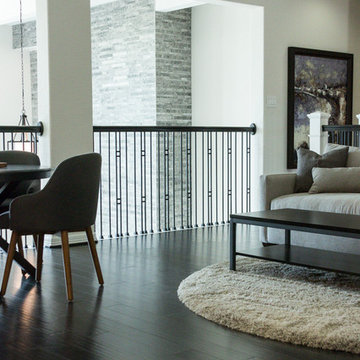
Mid-sized transitional dark wood floor and brown floor great room photo in St Louis with gray walls and no fireplace

 Seatons General Contractors and Design
Roger Turk- Northlight Photography
Example of a transitional kitchen design in Seattle
Example of a transitional kitchen design in Seattle



Sponsored
Columbus, OH

Snider & Metcalf Interior Design, LTD
Leading Interior Designers in Columbus, Ohio & Ponte Vedra, Florida

 Creative Homes - Lake Zurich, IL
Custom Multi - level wet Bar. Dark expresso maple cabinetry and wood work. Granite tops, Porcelain floor tiles. Stacked stone and floating 1/2" thick glass shelves. Photos by Dominica Woodbury Photography

 Chris Pardo Design - Elemental Architecture
Photos by Steven Begleiter
Industrial exterior home idea in Seattle
Industrial exterior home idea in Seattle

 John Toates Architecture and Design
© Peter Zimmerman Architects, Inc.
John Toates, AIA Principle in Charge of Design
Example of a classic shed design in Philadelphia
Example of a classic shed design in Philadelphia
201