
Search results for "Irregular pattern slate" in Home Design Ideas

 Styling Spaces Nashville
Elegant Homes Photography
Example of a large cottage chic master carpeted and white floor bedroom design in Nashville with gray walls and no fireplace
Example of a large cottage chic master carpeted and white floor bedroom design in Nashville with gray walls and no fireplace

 Milestone Homes
Large master bath with custom floating cabinets, double undermount sinks, wall mounted faucets, recessed mirrors, limestone floors, large walk-in shower with glass doors opening into private patio.
Photo by Robinette Architects, Inc.
 Outdoor Dreams
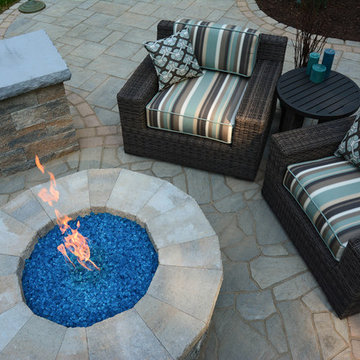
Inspiration for a mid-sized timeless backyard stone patio remodel in Richmond with a fire pit and no cover
Find the right local pro for your project



 Piper-Wind Architects, Inc.
 French Manor
Mission Hills, Kansas
This new Country French Manor style house is located on a one-acre site in Mission Hills, Kansas.
Our design is a traditional 2-story center hall plan with the primary living areas on the first floor, placing the formal living and dining rooms to the front of the house and the informal breakfast and family rooms to the rear with direct access to the brick paved courtyard terrace and pool.
The exterior building materials include oversized hand-made brick with cut limestone window sills and door surrounds and a sawn cedar shingle roofing. The Country French style of the interior of the house is detailed using traditional materials such as handmade terra cotta tile flooring, oak flooring in a herringbone pattern, reclaimed antique hand-hewn wood beams, style and rail wall paneling, Venetian plaster, and handmade iron stair railings.
Interior Design: By Owner
General Contractor: Robert Montgomery Homes, Inc., Leawood, Kansas

 Techo-Bloc
Transform your backyard into an elegant retreat with outdoor entertainment features from Techo-Bloc. Installations like outdoor kitchen areas, outdoor fireplaces and outdoor fire pits offer the luxuries of family time, romance, elegance and fun, while also adding value and beauty to your home.
Shown: Techo-Bloc Aberdeen slabs in Azzurro and the Baltimore retaining wall in Brushed Pewter.

 Stoner Architects
Stoner Architects
Mid-sized transitional slate floor and gray floor foyer photo in Seattle with gray walls and a green front door
Mid-sized transitional slate floor and gray floor foyer photo in Seattle with gray walls and a green front door





 BANDD DESIGN
Our Austin design studio gave this living room a bright and modern refresh.
Project designed by Sara Barney’s Austin interior design studio BANDD DESIGN. They serve the entire Austin area and its surrounding towns, with an emphasis on Round Rock, Lake Travis, West Lake Hills, and Tarrytown.
For more about BANDD DESIGN, click here: https://bandddesign.com/
To learn more about this project, click here: https://bandddesign.com/living-room-refresh/

 Surface
Example of a large asian master brown tile and ceramic tile freestanding bathtub design in Portland with gray walls
 Jay Thayer Landscape Architect, Inc

Design ideas for a farmhouse full sun gravel vegetable garden landscape in San Francisco.


 TKS Design Group
Free ebook, Creating the Ideal Kitchen. DOWNLOAD NOW
Working with this Glen Ellyn client was so much fun the first time around, we were thrilled when they called to say they were considering moving across town and might need some help with a bit of design work at the new house.
The kitchen in the new house had been recently renovated, but it was not exactly what they wanted. What started out as a few tweaks led to a pretty big overhaul of the kitchen, mudroom and laundry room. Luckily, we were able to use re-purpose the old kitchen cabinetry and custom island in the remodeling of the new laundry room — win-win!
As parents of two young girls, it was important for the homeowners to have a spot to store equipment, coats and all the “behind the scenes” necessities away from the main part of the house which is a large open floor plan. The existing basement mudroom and laundry room had great bones and both rooms were very large.
To make the space more livable and comfortable, we laid slate tile on the floor and added a built-in desk area, coat/boot area and some additional tall storage. We also reworked the staircase, added a new stair runner, gave a facelift to the walk-in closet at the foot of the stairs, and built a coat closet. The end result is a multi-functional, large comfortable room to come home to!
Just beyond the mudroom is the new laundry room where we re-used the cabinets and island from the original kitchen. The new laundry room also features a small powder room that used to be just a toilet in the middle of the room.
You can see the island from the old kitchen that has been repurposed for a laundry folding table. The other countertops are maple butcherblock, and the gold accents from the other rooms are carried through into this room. We were also excited to unearth an existing window and bring some light into the room.
Designed by: Susan Klimala, CKD, CBD
Photography by: Michael Alan Kaskel
For more information on kitchen and bath design ideas go to: www.kitchenstudio-ge.com

Sponsored
Fredericksburg, OH

High Point Cabinets
Columbus' Experienced Custom Cabinet Builder | 4x Best of Houzz Winner
 Jim Kuiken Design

Inspiration for a mid-sized contemporary open concept medium tone wood floor living room remodel in Minneapolis with gray walls, a ribbon fireplace and a tile fireplace
 Old Hampshire Designs Inc
Built by Old Hampshire Designs, Inc.
John W. Hession, Photographer

Inspiration for a mid-sized rustic 3/4 multicolored tile and stone tile brown floor doorless shower remodel in Boston with dark wood cabinets, brown walls, an undermount sink, a hinged shower door and flat-panel cabinets
Inspiration for a mid-sized rustic 3/4 multicolored tile and stone tile brown floor doorless shower remodel in Boston with dark wood cabinets, brown walls, an undermount sink, a hinged shower door and flat-panel cabinets
 Crisp Architects

Guest bathroom with walk in shower, subway tiles.
Photographer: Rob Karosis
Inspiration for a large cottage white tile and subway tile slate floor and black floor doorless shower remodel in New York with flat-panel cabinets, white cabinets, white walls, an undermount sink, concrete countertops, a hinged shower door and black countertops
Inspiration for a large cottage white tile and subway tile slate floor and black floor doorless shower remodel in New York with flat-panel cabinets, white cabinets, white walls, an undermount sink, concrete countertops, a hinged shower door and black countertops




 Lorraine Levinson Interior Design
Example of a mid-sized transitional formal and enclosed living room design in New York with beige walls, a standard fireplace, a stone fireplace and no tv

 Durham Designs & Consulting, LLC
The kitchen is splendid with knotty alder custom cabinets, handmade peeled bark legs were crafted to support the chiseled edge granite. A hammered copper farm sink compliments the custom copper range hood while the slate backsplash adds color. Barstools from Old Hickory, also with peeled bark frames are upholstered in a casual red and gold fabric back with brown leather seats. A vintage Persian runner is between the range and sink to effortlessly blend all the colors together.
Designed by Melodie Durham of Durham Designs & Consulting, LLC.
Photo by Livengood Photographs [www.livengoodphotographs.com/design].

 Scott Brinitzer Design Associates
Photographer: Roger Foley
Patio - traditional backyard stone patio idea in DC Metro with no cover and a fireplace
Patio - traditional backyard stone patio idea in DC Metro with no cover and a fireplace
29