
Search results for "Itll function">itll" in Home Design Ideas
 Jana Dahl Design
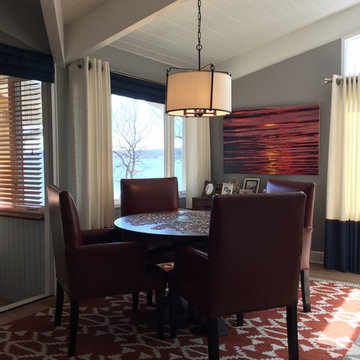
Game area is ment for games but it'll be used for casual dining too. The area rug, table, chairs and pendant help define and anchor the game are in the open flow to the sitting area.
 Bath House Design Ltd

Example of a small trendy master beige tile and ceramic tile ceramic tile, beige floor and single-sink wet room design in Dublin with flat-panel cabinets, brown cabinets, a wall-mount toilet, beige walls, a wall-mount sink, white countertops and a floating vanity
 Gabellini Sheppard Associates
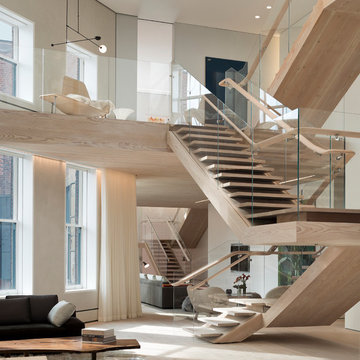
Example of a trendy wooden floating staircase design in New York with wooden risers
Find the right local pro for your project

 Advance Design Studio, Ltd.
Like most homes built in the 1980’s this combined entry, living room, eating area, and kitchen were completely compartmentalized with walls. They loved the idea of opening up the spaces to accommodate more of a great room feeling. Advance Design accomplished this by opening up the corner of the kitchen to not only make the space flow, but to let light into the dark eating nook and living room.
Working on a budget, opening up the space and installing new hardwood flooring was a priority, so a more expansive kitchen had to be economical. Wanting a clean, contemporary feel; tall espresso shaker cabinets replaced old soffits, and River White granite made an impressive and clean lined contrast. A drywall pantry was replaced with an efficient roll out pantry, and stylish long stainless steel pulls tie the whole look together.
Photo Credits- Joe Nowak
 Convenience Concepts
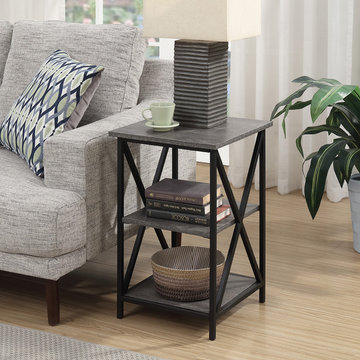
The Tucson 3 Tier End Table is a great addition to any home. Available in multiple finishes and cross frame, it's sure to complement any home decor. Featuring top, middle and bottom shelves that provides plenty of space to display collectibles or everyday necessities with easy access. Whether you use it in the living room, or any other room it'll be sure to make a statement.

 Countertops and Cabinetry by Design
Bathroom - large traditional master bathroom idea with beige walls, an undermount sink, raised-panel cabinets, solid surface countertops and beige cabinets


Example of a small trendy backyard stamped concrete and custom-shaped pool fountain design in Dallas

Sponsored
Columbus, OH

Structural Remodeling
Franklin County's Heavy Timber Specialists | Best of Houzz 2020!
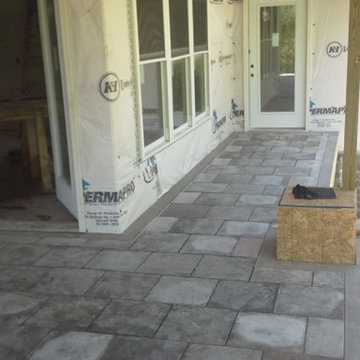
 DekTek Tile
Making progress! The tile deck's installed and as you can see it's a little milky because it hasn't been sealed yet. Once it's sealed the DekTek Tile Cobblestone Gray colors will pop and it'll look gorgeous!

 Tracery Professional Builders, Inc.
Example of a mid-sized mountain style galley dark wood floor kitchen design in San Francisco with shaker cabinets, dark wood cabinets, an island, slate backsplash and granite countertops

 Penny Black Interiors LLC.
The architecture of this mid-century ranch in Portland’s West Hills oozes modernism’s core values. We wanted to focus on areas of the home that didn’t maximize the architectural beauty. The Client—a family of three, with Lucy the Great Dane, wanted to improve what was existing and update the kitchen and Jack and Jill Bathrooms, add some cool storage solutions and generally revamp the house.
We totally reimagined the entry to provide a “wow” moment for all to enjoy whilst entering the property. A giant pivot door was used to replace the dated solid wood door and side light.
We designed and built new open cabinetry in the kitchen allowing for more light in what was a dark spot. The kitchen got a makeover by reconfiguring the key elements and new concrete flooring, new stove, hood, bar, counter top, and a new lighting plan.
Our work on the Humphrey House was featured in Dwell Magazine.

 The Rinfret Group
Example of a mid-sized transitional freestanding desk dark wood floor and brown floor study room design in New York with beige walls and no fireplace

 Fredell Enterprises, Inc.
Fredell Enterprises, Inc.
This is an example of a rustic landscaping in Denver.
This is an example of a rustic landscaping in Denver.




 Chi Renovation & Design
Our Chicago design-build team used timeless design elements like black-and-white with touches of wood in this bathroom renovation.
---
Project designed by Skokie renovation firm, Chi Renovations & Design - general contractors, kitchen and bath remodelers, and design & build company. They serve the Chicago area, and it's surrounding suburbs, with an emphasis on the North Side and North Shore. You'll find their work from the Loop through Lincoln Park, Skokie, Evanston, Wilmette, and all the way up to Lake Forest.
For more about Chi Renovation & Design, click here: https://www.chirenovation.com/
 Shane Organ Photo

Inspiration for a contemporary freestanding desk dark wood floor and brown floor study room remodel in Wichita with gray walls and no fireplace

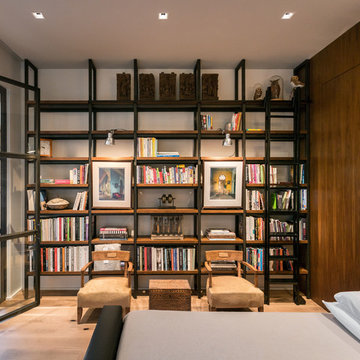
 semple brown design
David Lauer
Inspiration for a transitional master medium tone wood floor bedroom remodel in Denver with white walls
Inspiration for a transitional master medium tone wood floor bedroom remodel in Denver with white walls

 Visbeen Architects
The best of past and present architectural styles combine in this welcoming, farmhouse-inspired design. Clad in low-maintenance siding, the distinctive exterior has plenty of street appeal, with its columned porch, multiple gables, shutters and interesting roof lines. Other exterior highlights included trusses over the garage doors, horizontal lap siding and brick and stone accents. The interior is equally impressive, with an open floor plan that accommodates today’s family and modern lifestyles. An eight-foot covered porch leads into a large foyer and a powder room. Beyond, the spacious first floor includes more than 2,000 square feet, with one side dominated by public spaces that include a large open living room, centrally located kitchen with a large island that seats six and a u-shaped counter plan, formal dining area that seats eight for holidays and special occasions and a convenient laundry and mud room. The left side of the floor plan contains the serene master suite, with an oversized master bath, large walk-in closet and 16 by 18-foot master bedroom that includes a large picture window that lets in maximum light and is perfect for capturing nearby views. Relax with a cup of morning coffee or an evening cocktail on the nearby covered patio, which can be accessed from both the living room and the master bedroom. Upstairs, an additional 900 square feet includes two 11 by 14-foot upper bedrooms with bath and closet and a an approximately 700 square foot guest suite over the garage that includes a relaxing sitting area, galley kitchen and bath, perfect for guests or in-laws.
 Kevin Jones Builders LLC

Example of a large trendy wooden u-shaped open and metal railing staircase design in Milwaukee
 Balance Point Construction

An industrial modern home with large, floor to ceiling windows, shed roofs, steel siding and accents.
Mid-sized industrial gray three-story mixed siding house exterior idea in Denver with a butterfly roof
Mid-sized industrial gray three-story mixed siding house exterior idea in Denver with a butterfly roof
15