
Search results for "Ive shared" in Home Design Ideas
 Krista + Home

New England Coastal Meets South of France! Lots of shiplap, fumed oak flooring and modern touches.
Inspiration for a coastal dining room remodel in Miami
Inspiration for a coastal dining room remodel in Miami
 Copper Sky Design + Remodel
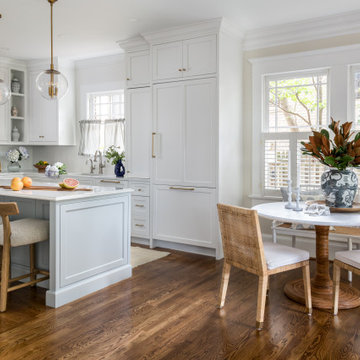
A quintessential 1925 bungalow located in the charming neighborhood of Virginia Highland in Atlanta, this project included a renovation of the kitchen, family room and powder room on the first floor, and the laundry and primary bath on the second. The Copper Sky Design + Remodel team reconfigured the first floor to better accommodate additional cabinetry and an island in the kitchen by borrowing space from what was a full bathroom and converting it to a half bath. Upstairs, unfinished attic space was converted to a roomy laundry room while the 200 square foot primary bath remained in its original footprint.
 Lush Interiors Inc.
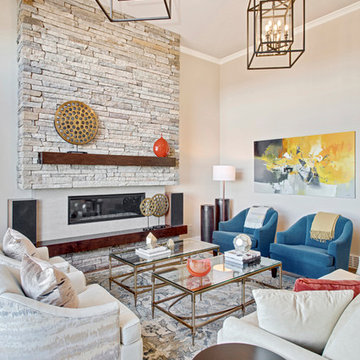
Living room - large transitional formal and open concept medium tone wood floor living room idea in Calgary with beige walls, a standard fireplace and a stone fireplace
Find the right local pro for your project
 Amy Pearson Design
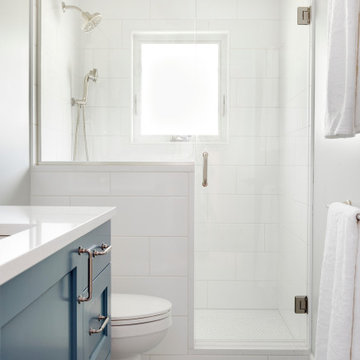
Relocating to Portland, Oregon from California, this young family immediately hired Amy to redesign their newly purchased home to better fit their needs. The project included updating the kitchen, hall bath, and adding an en suite to their master bedroom. Removing a wall between the kitchen and dining allowed for additional counter space and storage along with improved traffic flow and increased natural light to the heart of the home. This galley style kitchen is focused on efficiency and functionality through custom cabinets with a pantry boasting drawer storage topped with quartz slab for durability, pull-out storage accessories throughout, deep drawers, and a quartz topped coffee bar/ buffet facing the dining area. The master bath and hall bath were born out of a single bath and a closet. While modest in size, the bathrooms are filled with functionality and colorful design elements. Durable hex shaped porcelain tiles compliment the blue vanities topped with white quartz countertops. The shower and tub are both tiled in handmade ceramic tiles, bringing much needed texture and movement of light to the space. The hall bath is outfitted with a toe-kick pull-out step for the family’s youngest member!
 Archer & Buchanan Architecture, Ltd.
Angle Eye Photography
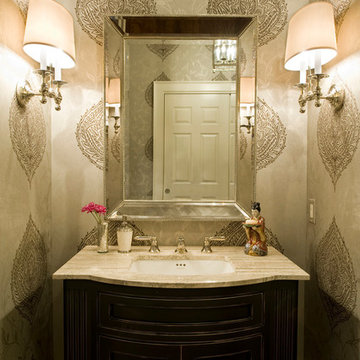
Powder room - transitional powder room idea in Philadelphia
Powder room - transitional powder room idea in Philadelphia
 CS Thomas Construction

"Haint blue" tongue and groove ceiling, bed swing, mahogany doors and flooring, and Bevelo gas lanterns.
Inspiration for a front porch remodel in Other with a roof extension
Inspiration for a front porch remodel in Other with a roof extension

Sponsored
Sunbury, OH

J.Holderby - Renovations
Franklin County's Leading General Contractors - 2X Best of Houzz!

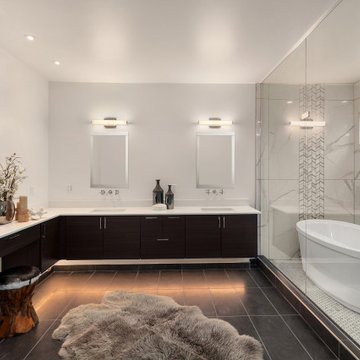
 EXP Design Project
Inspiration for a contemporary master gray tile and white tile gray floor and double-sink bathroom remodel in Seattle with flat-panel cabinets, dark wood cabinets, white walls, an undermount sink, white countertops and a floating vanity




 Ambiance By Adair
I was brought in to give a serious makeover to a kitchen that had seen... a lot. Tucked inside a turn-of-the-century building full of charm (and quirks), the space came with its fair share of headaches—uneven floors and walls, a ridiculously oversized radiator in the worst possible spot, and a bulky chase cutting through one corner like it owned the place. And that was just the welcome party. The transformation created a space that you want to just relax and enjoy that gourmet cooking experience!

Sponsored
Columbus, OH

Hope Restoration & General Contracting
Columbus Design-Build, Kitchen & Bath Remodeling, Historic Renovations
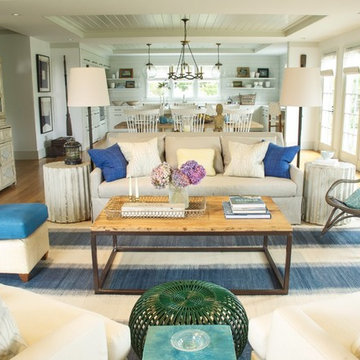
 Jill Howard Design Studio
Inspiration for a modern open concept medium tone wood floor living room remodel in Charleston with white walls

 Smarthaus + Wexler/Kollman P.C., Ltd.
Reminiscent of a villa in south of France, this Old World yet still sophisticated home are what the client had dreamed of. The home was newly built to the client’s specifications. The wood tone kitchen cabinets are made of butternut wood, instantly warming the atmosphere. The perimeter and island cabinets are painted and captivating against the limestone counter tops. A custom steel hammered hood and Apex wood flooring (Downers Grove, IL) bring this room to an artful balance.
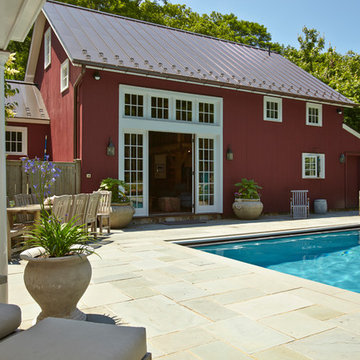
 EPiC
EPiCDesign, EPiC, construction Ludwig Builders, and New England Barns. Photography: Mike Tauber
Pool - country pool idea in New York
Pool - country pool idea in New York


Sponsored
Sunbury, OH
J.Holderby - Renovations
Franklin County's Leading General Contractors - 2X Best of Houzz!
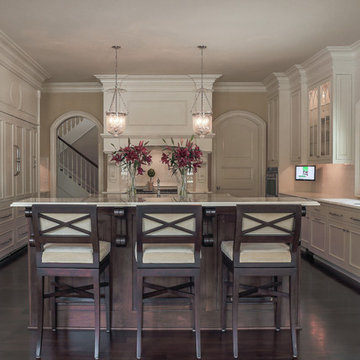
 Durham Designs & Consulting, LLC
The second of the two walnut kitchen islands has seating created by Hancock and Moore.
Designed by Melodie Durham of Durham Designs & Consulting, LLC. Photo by Livengood Photographs [www.livengoodphotographs.com/design].
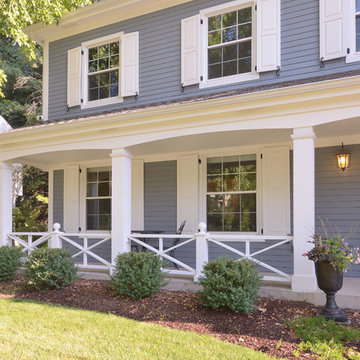
 Siena Custom Builders, Inc.
Front porch renovation- a place to watch the kids play on the cul de sac!
Lipman Architectural Photography
Example of a classic exterior home design in Chicago
Example of a classic exterior home design in Chicago
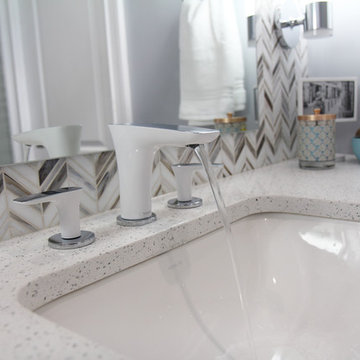
 Change Your Bathroom©
The detailed plans for this bathroom can be purchased here: https://www.changeyourbathroom.com/shop/sophisticated-sisters-bathroom-plans/
Sisters share a Jack and Jill bathroom converted from 1 toilet and shared space to 2 toilets in separate vanity areas with a shared walk in shower.
52