
Search results for "Ive shared" in Home Design Ideas
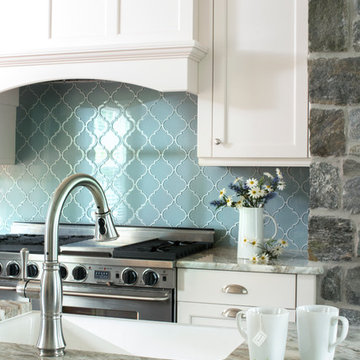

 Woodale
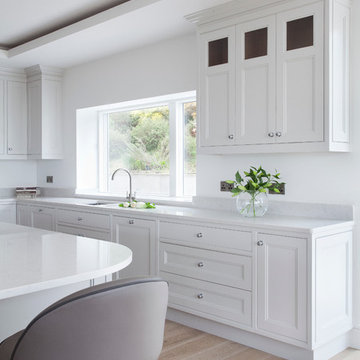
Contemporary style kitchen design with beaded inframe detail, large central island and floor to ceiling height cabinetry.
Example of a trendy u-shaped medium tone wood floor eat-in kitchen design in Dublin with a double-bowl sink, beaded inset cabinets, quartz countertops, stainless steel appliances and an island
Example of a trendy u-shaped medium tone wood floor eat-in kitchen design in Dublin with a double-bowl sink, beaded inset cabinets, quartz countertops, stainless steel appliances and an island
 Adrienne DeRosa
Adrienne DeRosa © 2014 Houzz Inc.
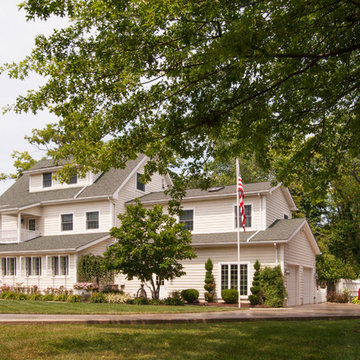
Being only a couple of houses away from the shores of Lake Erie, Raymond and Jennifer's house was designed to reflect a coastal state of mind. The couple was in on every aspect of its creation, hammering nails, and raising and finishing walls themselves.
"We have a love for East Coast homes, Maine cottages... I also love the South, and Georgia plantations," says Jennifer. "We needed to find a happy medium to incorporate the look and feel for both." While the style of their home embraces aspects of a summer cottage environment, its understated design provides a perfect backdrop for Jennifer's ever-changing decor.
Adrienne DeRosa © 2014 Houzz
Find the right local pro for your project

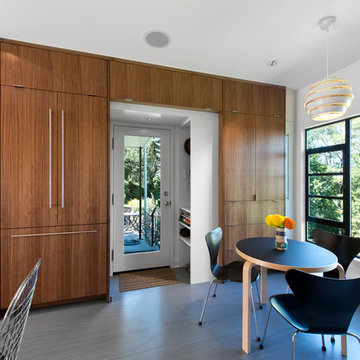
 Board & Vellum
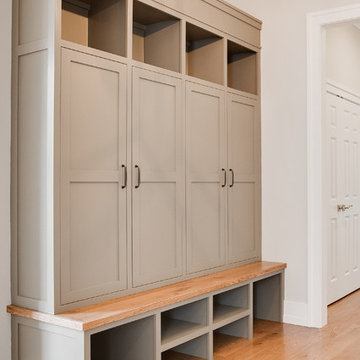
A narrow cabinet conceals a vacuum next to the built-in walnut pantry. The white cabinet conceals a small drop off area for coats, shoes, and a dog bowl.
Photography by Ocular Proof.
 329 Design
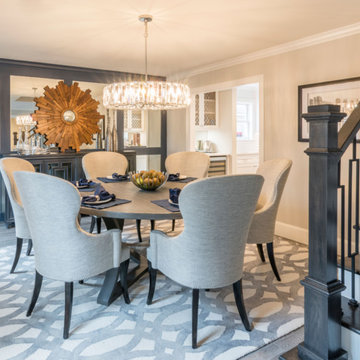
Inspiration for a transitional porcelain tile and gray floor enclosed dining room remodel in Houston with gray walls and no fireplace
 Hibou Design & Co.
Guillermo Castro
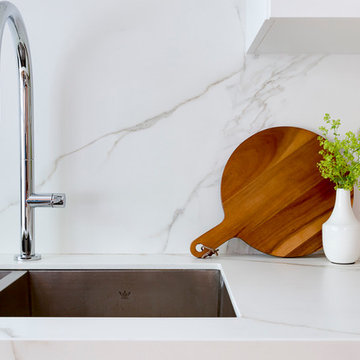
Example of a mid-sized transitional l-shaped light wood floor eat-in kitchen design in Montreal with shaker cabinets, white cabinets, white backsplash, stone slab backsplash, stainless steel appliances, an island, a double-bowl sink and marble countertops
Example of a mid-sized transitional l-shaped light wood floor eat-in kitchen design in Montreal with shaker cabinets, white cabinets, white backsplash, stone slab backsplash, stainless steel appliances, an island, a double-bowl sink and marble countertops

Sponsored
Sunbury, OH

J.Holderby - Renovations
Franklin County's Leading General Contractors - 2X Best of Houzz!
 Linda Hoffman Interiors
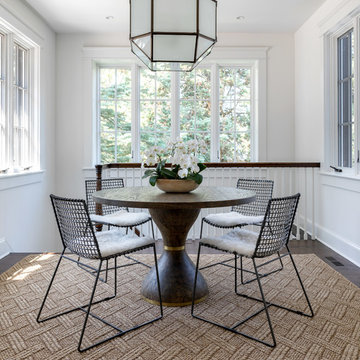
Transitional dark wood floor and brown floor dining room photo in New York with white walls

 The Bespoke Interior, Inc.
Inspiration for a contemporary master porcelain tile and white tile porcelain tile and gray floor bathroom remodel in Orange County with flat-panel cabinets, light wood cabinets, a one-piece toilet, white walls, a trough sink, quartz countertops and white countertops


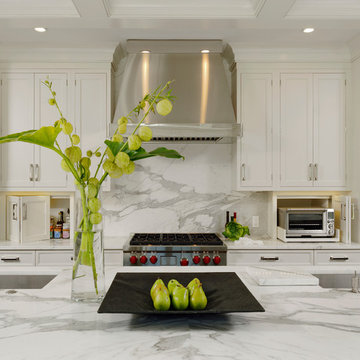
 Jennifer Gilmer Kitchen & Bath
Great Falls, Virginia - Traditional - Kitchen Design by #JenniferGilmer. Photography by Bob Narod. http://gilmerkitchens.com/
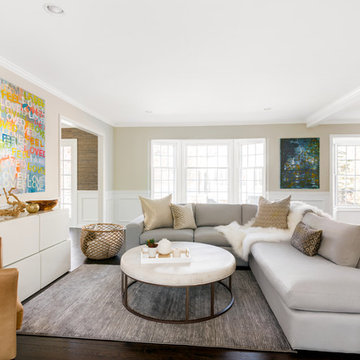
 CJH Interiors
Photography by Allyson Lubow
Family room - transitional open concept dark wood floor and brown floor family room idea in New York with beige walls
Family room - transitional open concept dark wood floor and brown floor family room idea in New York with beige walls
 Flinn Designs
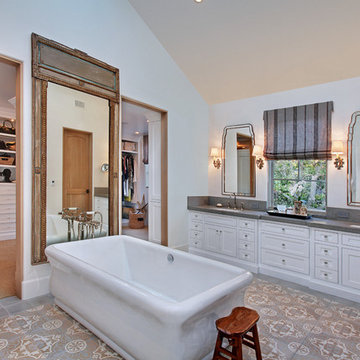
Elegant master cement tile floor and gray floor freestanding bathtub photo in Los Angeles with shaker cabinets, white cabinets, white walls, an undermount sink and gray countertops

Sponsored
Columbus, OH

Hope Restoration & General Contracting
Columbus Design-Build, Kitchen & Bath Remodeling, Historic Renovations



 Lore Patterson
Radicchio | Lore Patterson
Inspiration for a mid-sized farmhouse landscaping in Seattle.
Inspiration for a mid-sized farmhouse landscaping in Seattle.

Sponsored
Sunbury, OH
J.Holderby - Renovations
Franklin County's Leading General Contractors - 2X Best of Houzz!
 Smith & Vansant Architects PC
Rob Karosis Photography www.robkarosis.com
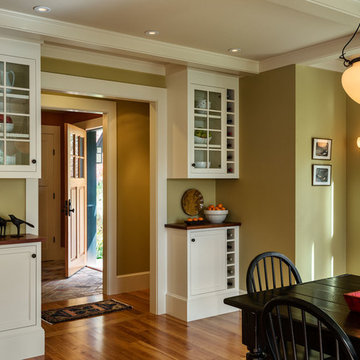
Example of a classic dining room design in Burlington
Example of a classic dining room design in Burlington
 Julia Mack Design, LLC

This is technically both living room and family room combined into one space, which is very common in city living. This poses a conundrum for a designer because the space needs to function on so many different levels. On a day to day basis, it's just a place to watch television and chill. When company is over though, it metamorphosis into a sophisticated and elegant gathering place. Adjacent to dining and kitchen, it's the perfect for any situation that comes your way, including for holidays when that drop leaf table opens up to seat 12 or even 14 guests. Photo: Ward Roberts
 Board & Vellum
Photo by Tina Witherspoon.

Inspiration for a small transitional medium tone wood floor and brown floor enclosed dining room remodel in Seattle with white walls and no fireplace
Inspiration for a small transitional medium tone wood floor and brown floor enclosed dining room remodel in Seattle with white walls and no fireplace
53