
Search results for "Ive shared" in Home Design Ideas
 Christiano Homes, Inc.
Lane Dittoe

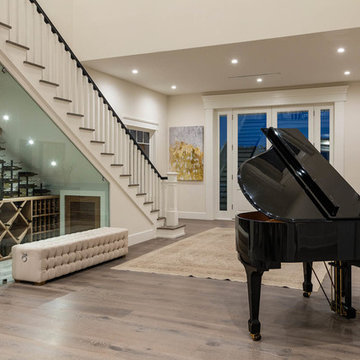
Example of a mid-sized trendy medium tone wood floor and brown floor entryway design in Orange County with white walls and a medium wood front door
Example of a mid-sized trendy medium tone wood floor and brown floor entryway design in Orange County with white walls and a medium wood front door
 Regina Steverson...Space Planning..Kitchen Design
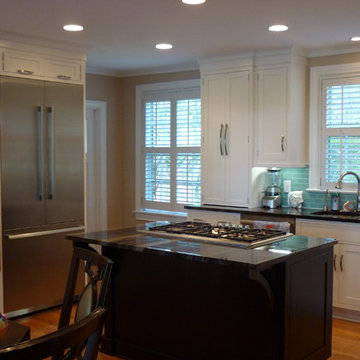
Small 1930's cottage on the water in Charleston. We took the wall out between the dining and kitchen to open up the space to see the view.
Example of a small beach style l-shaped medium tone wood floor eat-in kitchen design in Charleston with an undermount sink, beaded inset cabinets, white cabinets, granite countertops, blue backsplash, glass tile backsplash, stainless steel appliances and an island
Example of a small beach style l-shaped medium tone wood floor eat-in kitchen design in Charleston with an undermount sink, beaded inset cabinets, white cabinets, granite countertops, blue backsplash, glass tile backsplash, stainless steel appliances and an island

Find the right local pro for your project
 Katie Rosenfeld Design
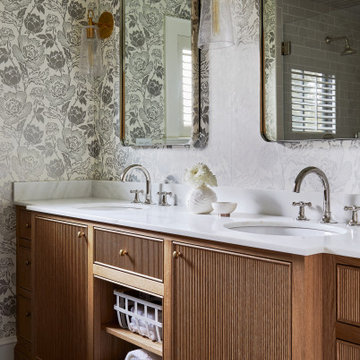
Transitional mosaic tile floor, black floor, double-sink and wallpaper bathroom photo in Boston with flat-panel cabinets, medium tone wood cabinets, gray walls, an undermount sink, white countertops and a built-in vanity
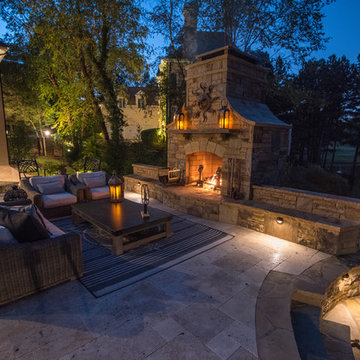
 Georgia Classic Pool
Joshua Dover Photography
Patio fountain - large traditional backyard patio fountain idea in Atlanta with decking
Patio fountain - large traditional backyard patio fountain idea in Atlanta with decking
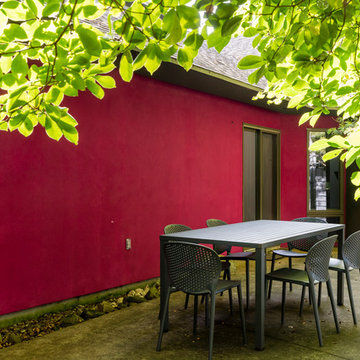
 Jennifer Ott Design
Midwest college town Champaign, Illinois, is not exactly known for cutting edge residential architecture so when this custom contemporary was built in 1996 it was the talk of the town. Designed by architect G.T. Hardwick, it was commissioned by a local successful business owner who was retiring and desiring a slice of solitude amongst the trees.
It's changed hands a couple of times since and was most recently purchased by a University of Illinois design school faculty member in 2018. The home was in dire need of updating and so the new owner turned to Jennifer Ott Design with the brief to completely update the kitchen and dining areas, creating a contemporary yet fun and welcoming vibe.


Sponsored
Sunbury, OH

J.Holderby - Renovations
Franklin County's Leading General Contractors - 2X Best of Houzz!

 Strachan Group Architects
Jackie Meiring

Example of a small trendy green one-story exterior home design in Auckland
Example of a small trendy green one-story exterior home design in Auckland



 Ronda Batchelor
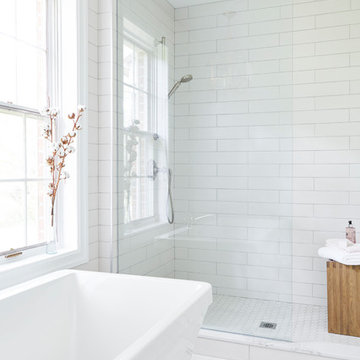
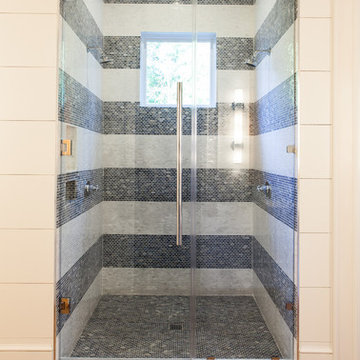
Ronda Batchelor's laundry room is supper efficent now. She took used cabinets and spray painted them gray, faux painted a second hand countertop to create a folding table. Dirty clothes bins tuck neatly underneath.
 Kristina Curtis Interiors

Example of a mid-sized minimalist dark wood floor and brown floor kitchen/dining room combo design in Nashville with gray walls and no fireplace
Sponsored
Sunbury, OH
J.Holderby - Renovations
Franklin County's Leading General Contractors - 2X Best of Houzz!

 Jules Duffy Designs
Family kitchen for busy parents and children to gather and share their day. A kitchen perfect for catching up with friends, baking cookies with grandkids, trying new recipes and recreating old favorites.

 Visbeen Architects
This cozy lake cottage skillfully incorporates a number of features that would normally be restricted to a larger home design. A glance of the exterior reveals a simple story and a half gable running the length of the home, enveloping the majority of the interior spaces. To the rear, a pair of gables with copper roofing flanks a covered dining area that connects to a screened porch. Inside, a linear foyer reveals a generous staircase with cascading landing. Further back, a centrally placed kitchen is connected to all of the other main level entertaining spaces through expansive cased openings. A private study serves as the perfect buffer between the homes master suite and living room. Despite its small footprint, the master suite manages to incorporate several closets, built-ins, and adjacent master bath complete with a soaker tub flanked by separate enclosures for shower and water closet. Upstairs, a generous double vanity bathroom is shared by a bunkroom, exercise space, and private bedroom. The bunkroom is configured to provide sleeping accommodations for up to 4 people. The rear facing exercise has great views of the rear yard through a set of windows that overlook the copper roof of the screened porch below.
Builder: DeVries & Onderlinde Builders
Interior Designer: Vision Interiors by Visbeen
Photographer: Ashley Avila Photography
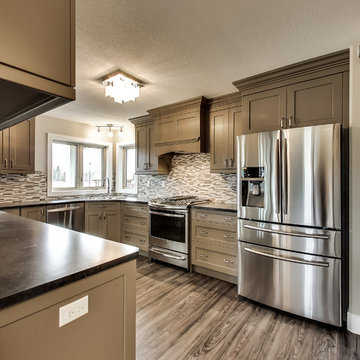
 Vleeming Custom Homes
Inspiration for a timeless u-shaped vinyl floor eat-in kitchen remodel in Calgary with shaker cabinets, gray cabinets, laminate countertops, gray backsplash, mosaic tile backsplash, stainless steel appliances and a peninsula

 Miller Interior Design, LLC
A fantastic way to start the day!
Cory Holland Photography
Example of a large transitional master porcelain tile and gray floor bathroom design in Seattle with furniture-like cabinets, gray cabinets, gray walls, an undermount sink and a hinged shower door
Example of a large transitional master porcelain tile and gray floor bathroom design in Seattle with furniture-like cabinets, gray cabinets, gray walls, an undermount sink and a hinged shower door


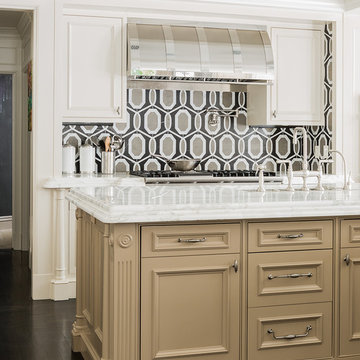
 Elms Interior Design
Photography by Michael J. Lee
Kitchen - large transitional dark wood floor kitchen idea in Boston with an undermount sink, beaded inset cabinets, white cabinets, marble countertops, gray backsplash, stone tile backsplash, stainless steel appliances and an island
Kitchen - large transitional dark wood floor kitchen idea in Boston with an undermount sink, beaded inset cabinets, white cabinets, marble countertops, gray backsplash, stone tile backsplash, stainless steel appliances and an island


54