
Search results for "Ive shared" in Home Design Ideas
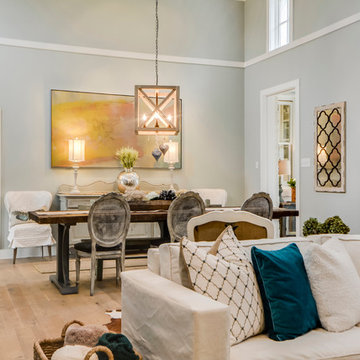


 O’Hara Interiors
Martha O'Hara Interiors, Interior Design & Photo Styling | John Kraemer & Sons, Remodel | Troy Thies, Photography
Please Note: All “related,” “similar,” and “sponsored” products tagged or listed by Houzz are not actual products pictured. They have not been approved by Martha O’Hara Interiors nor any of the professionals credited. For information about our work, please contact design@oharainteriors.com.
 Grounded Homes

Living room - large transitional open concept light wood floor, brown floor and exposed beam living room idea in Orange County with gray walls, a standard fireplace, a wood fireplace surround and a wall-mounted tv
Find the right local pro for your project

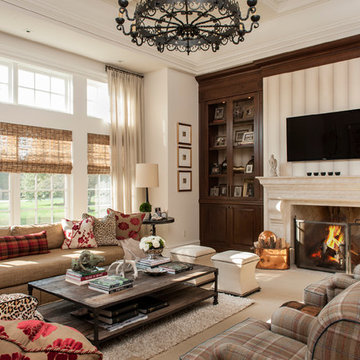
 Tabberson Architects
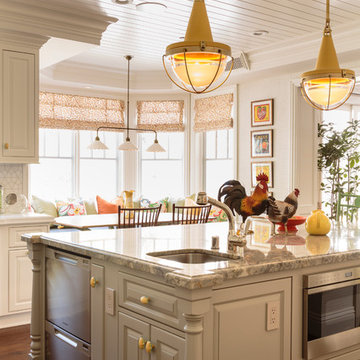
Example of a mid-sized classic formal and enclosed carpeted living room design in Indianapolis with white walls, a standard fireplace, a stone fireplace and a wall-mounted tv



 Affecting Spaces Design Studio
This washroom has so many creative elements: a medicine cabinet that doubles as art, frosted aqua glass, counter tops, aqua blue mosaic glass tile in the shower, and honey coloured, white oak to keep the space warm and inviting. This washroom also houses a hidden laundry room that disappears into the decor of the washroom.



 Lindye Galloway Interiors
Jasmine Star
Example of a large transitional master light wood floor bedroom design in Orange County with gray walls and no fireplace
Example of a large transitional master light wood floor bedroom design in Orange County with gray walls and no fireplace

 What Wood You Like
We used reclaimed corrugated metal roofing as the panels for doors and drawers. The empty space is for a green egg. We built another nook for a YETI cooler. Notice the granite piece in the green egg space. There are channels leading to a drain in the back so water will not accumulate. Although the cabinets are covered, wind will drive rain into the area. What Wood You Like
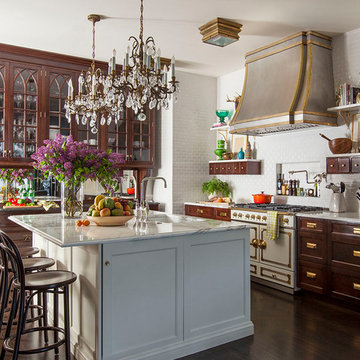
 Summer Thornton Design, Inc
Rich cabinets and brass hardware pop against the floor to ceiling subway tiles. A white kitchen island keeps the space bright with original chandeliers and Thonet stools bringing in the vintage vibe.
Summer Thornton Design, Inc.
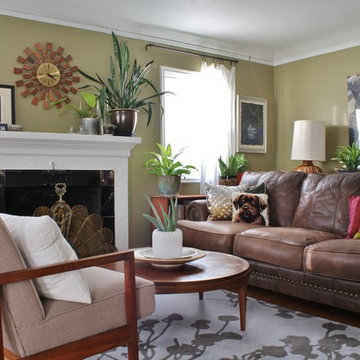
 Kimberley Bryan
Photo: Kimberley Bryan © 2014 Houzz
Example of an eclectic living room design in Portland
Example of an eclectic living room design in Portland

Example of a mid-sized trendy light wood floor and brown floor entry hall design in Philadelphia with beige walls

 Elle Du Monde LLC
Colorful dining room
Inspiration for a mid-sized transitional dark wood floor and brown floor enclosed dining room remodel in Atlanta with blue walls and no fireplace
Inspiration for a mid-sized transitional dark wood floor and brown floor enclosed dining room remodel in Atlanta with blue walls and no fireplace

Sponsored
Columbus, OH

Hope Restoration & General Contracting
Columbus Design-Build, Kitchen & Bath Remodeling, Historic Renovations
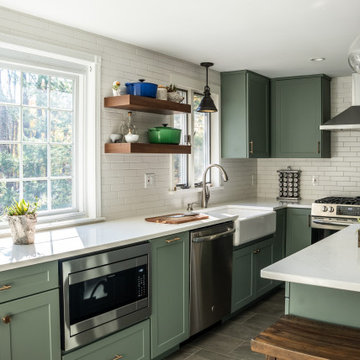
 Kitchen Magic
Celadon Green and Walnut kitchen combination. Quartz countertop and farmhouse sink complete the Transitional style.
Kitchen - huge transitional galley vinyl floor and brown floor kitchen idea in Boston with a farmhouse sink, flat-panel cabinets, green cabinets, quartzite countertops, white backsplash, ceramic backsplash, stainless steel appliances, an island and white countertops
Kitchen - huge transitional galley vinyl floor and brown floor kitchen idea in Boston with a farmhouse sink, flat-panel cabinets, green cabinets, quartzite countertops, white backsplash, ceramic backsplash, stainless steel appliances, an island and white countertops
 Pear Tree Design Group

Calm and serene master with steam shower and double shower head. Low sheen walnut cabinets add warmth and color
Example of a large 1960s master gray tile and marble tile marble floor, gray floor and double-sink bathroom design in Chicago with medium tone wood cabinets, a one-piece toilet, gray walls, an undermount sink, quartz countertops, a hinged shower door, white countertops, a built-in vanity and recessed-panel cabinets
Example of a large 1960s master gray tile and marble tile marble floor, gray floor and double-sink bathroom design in Chicago with medium tone wood cabinets, a one-piece toilet, gray walls, an undermount sink, quartz countertops, a hinged shower door, white countertops, a built-in vanity and recessed-panel cabinets

 Susan Knight Interiors
Metropolis Studios
Photolux Studios
Design First Interiors
Roco Homes
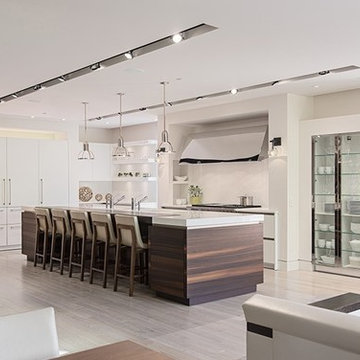
Example of a trendy eat-in kitchen design in Miami with an undermount sink, flat-panel cabinets, white cabinets, granite countertops, white backsplash, stone slab backsplash and stainless steel appliances
Example of a trendy eat-in kitchen design in Miami with an undermount sink, flat-panel cabinets, white cabinets, granite countertops, white backsplash, stone slab backsplash and stainless steel appliances

Sponsored
Sunbury, OH

J.Holderby - Renovations
Franklin County's Leading General Contractors - 2X Best of Houzz!
 Ashley Martin Home

Large transitional galley medium tone wood floor and brown floor open concept kitchen photo in Orlando with a farmhouse sink, shaker cabinets and an island

 Carolyn Reyes
Photo: Carolyn Reyes © 2015 Houzz

Library, main house
Design team: Jennifer Bevan Interiors
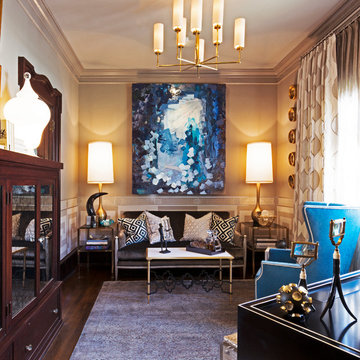
Elegant home office photo in Los Angeles
Elegant home office photo in Los Angeles
50