
Search results for "Jackets" in Home Design Ideas

 Kirby Home Designs
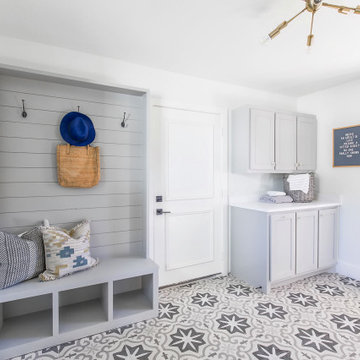
Mid-sized transitional single-wall ceramic tile and gray floor utility room photo in Oklahoma City with shaker cabinets, gray cabinets, white walls and white countertops

 Rodwin Architecture & Skycastle Construction
Rodwin Architecture & Skycastle Homes
Location: Boulder, CO USA

Our clients asked us to breathe new life into a dark and chopped up 1990’s home, that had a solid shell but a dysfunctional floor plan and dated finishes. We took down all the walls and created an open concept, sunny plan where all the public social spaces connected. We added a Dutch front door and created both a foyer and proper mud-room for the first time, so guests now had a sense of arrival and a place to hang their jackets. The odd dated kitchen that was the heart of the home was rebuilt from scratch with a simple white and blue palette. We opened up the south wall of the main floor with large windows and doors to help BBQ’s and parties flow from inside to the patio. The sagging and faded wrap-around porch was rebuilt from scratch. We re-arranged the interior spaces to create a dream kid’s playroom packed with organized storage and just far enough away from the grown-ups so that everyone can co-exist peacefully. We redid the finishes & fixtures throughout, and opened up the staircase to be an elegant path through this 4 storey house.
Built by Skycastle Construction.
Find the right local pro for your project


 Lobalzo Design Associates, Ltd
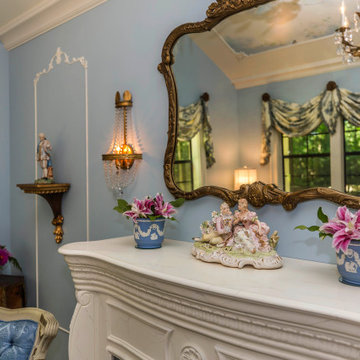
A collection of antique furnishings and accessories.
French country home design photo in Cleveland
French country home design photo in Cleveland
 Case Architects & Remodelers
Project Developer Lisa Magee
http://www.houzz.com/pro/cortrig7/lisa-magee-case-design-remodeling
Designer Melissa Cooley
http://www.houzz.com/pro/melissacooley04/melissa-cooley-udcp-case-design-remodeling-inc
Photos by Stacy Zarin Goldberg
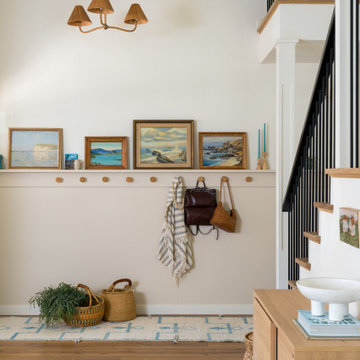
 Allito Spaces
This entry provides the perfect place to stash bags, jackets and everyday essentials. A welcome set of seascapes are a welcoming site.
Example of a small eclectic entryway design in San Diego
Example of a small eclectic entryway design in San Diego
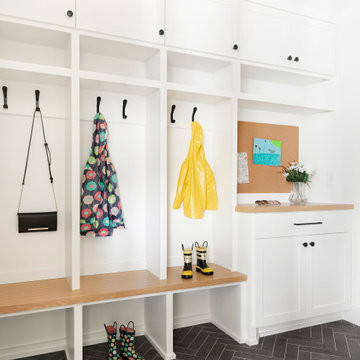
 Swanson Homes
A spacious rear entry mudroom with ample amounts of storage allows for keeping shoes, jackets, backpacks organized.
Transitional entryway photo in Minneapolis
Transitional entryway photo in Minneapolis
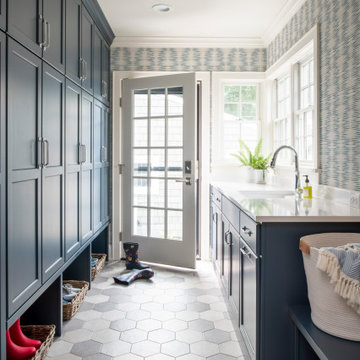
 Fiddlehead Design Group, LLC
Inspiration for a coastal gray floor and wallpaper entryway remodel in Minneapolis with multicolored walls and a glass front door
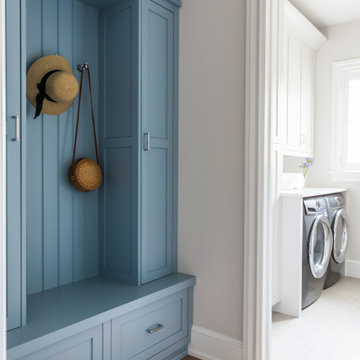


 Burdge & Associates Architects
Contemporary home located in Malibu's Point Dume neighborhood. Designed by Burdge & Associates Architects.
Large trendy galley light wood floor and brown floor dedicated laundry room photo in Los Angeles with recessed-panel cabinets, white cabinets, marble countertops, white walls, a side-by-side washer/dryer, white countertops and an undermount sink
Large trendy galley light wood floor and brown floor dedicated laundry room photo in Los Angeles with recessed-panel cabinets, white cabinets, marble countertops, white walls, a side-by-side washer/dryer, white countertops and an undermount sink
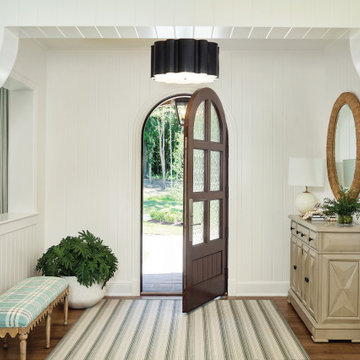


 WARREN SHEETS DESIGN, INC.
A dedicated dining room – with 20-foot-high ceilings – is situated on the site of the former traditional living room and features understated touches such as blue slip covered chairs and a yellow and white striped carpet.





 Dennis Thompson Architect
Contractor: Schaub Construction
Interior Designer: Jessica Risko Smith Interior Design
Photographer: Lepere Studio

Dedicated laundry room - mid-sized transitional galley ceramic tile and gray floor dedicated laundry room idea in Santa Barbara with an undermount sink, recessed-panel cabinets, gray cabinets, black backsplash, white walls and black countertops
Dedicated laundry room - mid-sized transitional galley ceramic tile and gray floor dedicated laundry room idea in Santa Barbara with an undermount sink, recessed-panel cabinets, gray cabinets, black backsplash, white walls and black countertops
 Brenda Motter Interiors LTD
www.zoon.ca

Mudroom - huge transitional porcelain tile and gray floor mudroom idea in Calgary with gray walls
Mudroom - huge transitional porcelain tile and gray floor mudroom idea in Calgary with gray walls
 Kyle Hunt & Partners, Incorporated
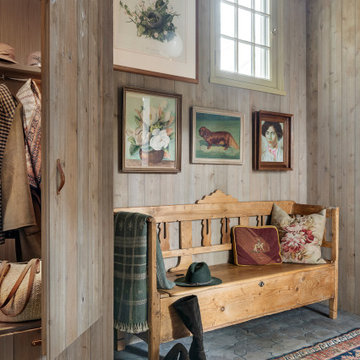
Truly a collaboration among the owners of the home, the architect, and the designers, this home reflects the active lifestyle of the busy family with three young boys both inside and out. The home features a mix of modern and traditional elements, plaster veneer walls, reclaimed solid timbers, and natural and organic materials with history and texture.
Architect: Rehkamp Larson Architects
Interior Design: Alecia Stevens Interiors
Photography: Spacecrafting
11