
Search results for "Jackets" in Home Design Ideas
 Michael Nash Design, Build & Homes
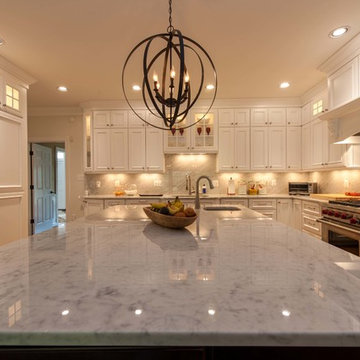
This growing family of six was struggling with a dysfunctional kitchen design. The center island had been installed at an odd angle that limited accessibility and traffic flow. Additionally, storage space was limited by poor cabinet design. Finally, doorways in and out of the kitchen were narrow and poorly located, especially for children dashing in and out.
Other design challenges included how to better use a 10’ x 12’ room for children’s jackets and toys and how to add a professional-quality gas range in a neighborhood were natural gas wasn’t available. The new design would address all of these issues.
DESIGN SOLUTIONS
The new kitchen design revolves around a more proportional island. Carefully placed in the center of the new space with seating for four, it includes a prep sink, a second dishwasher and a beverage center.
The distressed ebony-stained island and hutch provides a brilliant contrast between the white color cabinetry. White Carrera marble countertops and backsplash top both island and perimeter cabinets.
Tall, double stacked cabinetry lines two walls to maximize storage space. Across the room there was an unused wall that now contains a 36” tower fridge and freezer, both covered with matching panels, and a tall cabinet that contains a microwave, steam unit and warming drawer.
A propane tank was buried in the back yard to provide gas to a new 60” professional range and cooktop. A custom-made wood mantel hood blends perfectly with the cabinet style.
The old laundry room was reconfigured to have lots of locker space for all kids and added cabinetry for storage. A double entry door separated the new mudroom from the rest of the back hall. In the back hall the back windows were replaced with a set of French door and added decking to create a direct access to deck and backyard.
The end result is an open floor plan, high-end appliances, great traffic flow and pleasing colors. The homeowner calls it the “kitchen of her dreams.”
 Sierra Living Concepts Inc
Dimension:
36"L X 16"D X 66"H
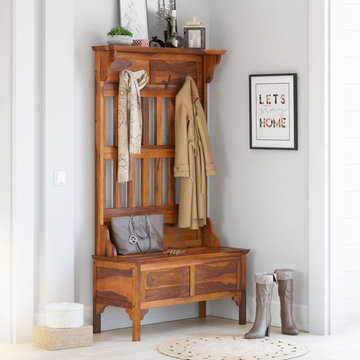
Bring style and organization to the busiest areas of your home with our Dedham Handcrafted Rustic Solid Wood Entryway Hall Tree With Storage.
If you've been wracking your brain for a way to better combat the clutter that crops up in your entryway or mudroom, we have just the solution! This natural wood hall tree is rife with storage, hanging, and seating solutions. Place your jackets, purses, backpacks, and scarves on the four strong double hanging hooks that top the tree hall's slatted back. A built-in bench provides a convenient destination to sit while tying shoes, while a hidden compartment underneath is the perfect way to keep snow apparel, sports equipment, and other seasonal essentials up and off the floor. The flat top is even perfect for staging decorative elements or adding even more storage possibilities by using wire baskets. With such a thoughtful design, you won't have to worry about stubbing toes on soccer cleats or battling the eyesore of coat piles because everything will have a designated storage place with easy accessibility. Now that's a storage win!
Founded atop four legs, this rustic hall tree brings transitional style to your hallway, foyer, or mudroom. The natural finish enhances Mother Nature's artful brushstrokes of rich grains and bands. Taking great respect to the wood's natural beauty, our skilled craftsmen have taken care to follow in the footsteps of the great carpenters before them, handcrafting each piece in the old world style of woodworking. This ensures a time honored piece of furniture with heirloom appeal.
Special Features:
• 100% Handcrafted
• Made of Solid wood construction
• Built-in bench with lidded storage
• Four double hanging hooks
• Slatted back design
Note: Real wood is a product of nature, and as such, no two pieces are alike. Variations in solid wood grain patterns are to be expected and make each furniture uniquely beautiful, just like us humans.
 Chi Renovation & Design


A fun updated to a once dated basement. We renovated this client’s basement to be the perfect play area for their children as well as a chic gathering place for their friends and family. In order to accomplish this, we needed to ensure plenty of storage and seating. Some of the first elements we installed were large cabinets throughout the basement as well as a large banquette, perfect for hiding children’s toys as well as offering ample seating for their guests. Next, to brighten up the space in colors both children and adults would find pleasing, we added a textured blue accent wall and painted the cabinetry a pale green.
Upstairs, we renovated the bathroom to be a kid-friendly space by replacing the stand-up shower with a full bath. The natural stone wall adds warmth to the space and creates a visually pleasing contrast of design.
Lastly, we designed an organized and practical mudroom, creating a perfect place for the whole family to store jackets, shoes, backpacks, and purses.
Designed by Chi Renovation & Design who serve Chicago and it's surrounding suburbs, with an emphasis on the North Side and North Shore. You'll find their work from the Loop through Lincoln Park, Skokie, Wilmette, and all of the way up to Lake Forest.
For more about Chi Renovation & Design, click here: https://www.chirenovation.com/
To learn more about this project, click here: https://www.chirenovation.com/portfolio/lincoln-square-basement-renovation/
Find the right local pro for your project
 Red Picket Fence Design Co.
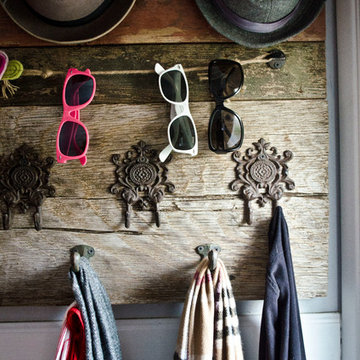
This is the entry way of a split level in Gresham. We took thick slabs of weathered wood from a plumbing salvage yard and mounted them on the wall in offset pattern. The weathered texture of the wood with white wainscoting and warm gray paint really pops. And BIG $$ savings on this project.
 N C R
N C RA fun updated to a once dated basement. We renovated this client’s basement to be the perfect play area for their children as well as a chic gathering place for their friends and family. In order to accomplish this, we needed to ensure plenty of storage and seating. Some of the first elements we installed were large cabinets throughout the basement as well as a large banquette, perfect for hiding children’s toys as well as offering ample seating for their guests. Next, to brighten up the space in colors both children and adults would find pleasing, we added a textured blue accent wall and painted the cabinetry a pale green.
Upstairs, we renovated the bathroom to be a kid-friendly space by replacing the stand-up shower with a full bath. The natural stone wall adds warmth to the space and creates a visually pleasing contrast of design.
Lastly, we designed an organized and practical mudroom, creating a perfect place for the whole family to store jackets, shoes, backpacks, and purses.
Designed by Chi Renovation & Design who serve Chicago and it's surrounding suburbs, with an emphasis on the North Side and North Shore. You'll find their work from the Loop through Lincoln Park, Skokie, Wilmette, and all of the way up to Lake Forest.
 Re-Invent Renovations

You may be asking. . .why put a mudroom in the basement? This house is unique in a sense that it has a garage entry to the basement. It was built in the 70's, so it was really fun to re-invent. In this room we cut in a large window to bring more light in and the custom cabinetry doubles as a mudroom and extra storage. Cabinets up top for misc things like bug spray, shoe polish.... large cabinets for sport storage, tall custom shoe rack, extra jacket storage. The bench opens to add even more spots to declutter with.
 California Closets of Tennessee
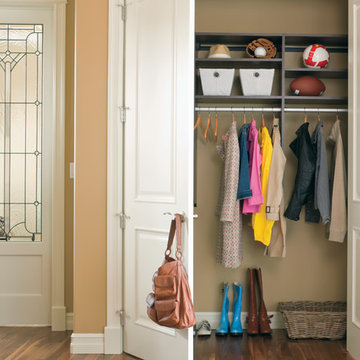
A subtle expansion of a classic hallway closet provides storage of everything from coats to sports equipment.
Inspiration for a mid-sized timeless medium tone wood floor entry hall remodel in Nashville with beige walls
Inspiration for a mid-sized timeless medium tone wood floor entry hall remodel in Nashville with beige walls
 ANAV-DESIGN
Photo by Arnona Oren
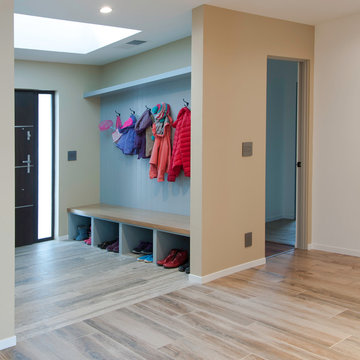
Example of a mid-sized trendy porcelain tile foyer design in San Francisco with blue walls and a dark wood front door
Example of a mid-sized trendy porcelain tile foyer design in San Francisco with blue walls and a dark wood front door
 Interiors by Maite Granda
Feature in: Luxe Magazine Miami & South Florida Luxury Magazine

If visitors to Robyn and Allan Webb’s one-bedroom Miami apartment expect the typical all-white Miami aesthetic, they’ll be pleasantly surprised upon stepping inside. There, bold theatrical colors, like a black textured wallcovering and bright teal sofa, mix with funky patterns,
such as a black-and-white striped chair, to create a space that exudes charm. In fact, it’s the wife’s style that initially inspired the design for the home on the 20th floor of a Brickell Key high-rise. “As soon as I saw her with a green leather jacket draped across her shoulders, I knew we would be doing something chic that was nothing like the typical all- white modern Miami aesthetic,” says designer Maite Granda of Robyn’s ensemble the first time they met. The Webbs, who often vacation in Paris, also had a clear vision for their new Miami digs: They wanted it to exude their own modern interpretation of French decor.
“We wanted a home that was luxurious and beautiful,”
says Robyn, noting they were downsizing from a four-story residence in Alexandria, Virginia. “But it also had to be functional.”
To read more visit: https:
https://maitegranda.com/wp-content/uploads/2018/01/LX_MIA18_HOM_MaiteGranda_10.pdf
Rolando Diaz
 Michael Nash Design, Build & Homes
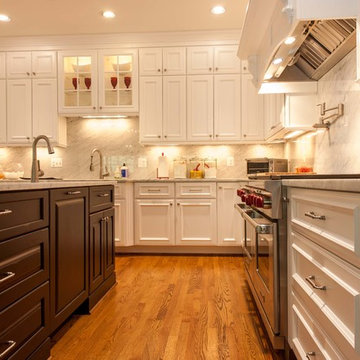
This growing family of six was struggling with a dysfunctional kitchen design. The center island had been installed at an odd angle that limited accessibility and traffic flow. Additionally, storage space was limited by poor cabinet design. Finally, doorways in and out of the kitchen were narrow and poorly located, especially for children dashing in and out.
Other design challenges included how to better use a 10’ x 12’ room for children’s jackets and toys and how to add a professional-quality gas range in a neighborhood were natural gas wasn’t available. The new design would address all of these issues.
DESIGN SOLUTIONS
The new kitchen design revolves around a more proportional island. Carefully placed in the center of the new space with seating for four, it includes a prep sink, a second dishwasher and a beverage center.
The distressed ebony-stained island and hutch provides a brilliant contrast between the white color cabinetry. White Carrera marble countertops and backsplash top both island and perimeter cabinets.
Tall, double stacked cabinetry lines two walls to maximize storage space. Across the room there was an unused wall that now contains a 36” tower fridge and freezer, both covered with matching panels, and a tall cabinet that contains a microwave, steam unit and warming drawer.
A propane tank was buried in the back yard to provide gas to a new 60” professional range and cooktop. A custom-made wood mantel hood blends perfectly with the cabinet style.
The old laundry room was reconfigured to have lots of locker space for all kids and added cabinetry for storage. A double entry door separated the new mudroom from the rest of the back hall. In the back hall the back windows were replaced with a set of French door and added decking to create a direct access to deck and backyard.
The end result is an open floor plan, high-end appliances, great traffic flow and pleasing colors. The homeowner calls it the “kitchen of her dreams.”
 Closet Organizing Systems
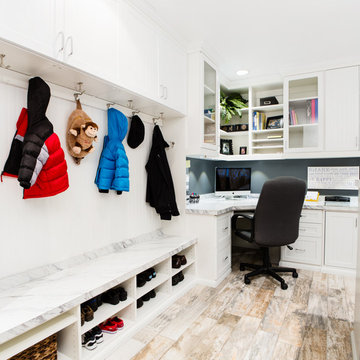
Locker System is part of a multi purpose room. Long laminated bench seat, lower shoe storage, multiple hooks for jackets and upper cabinets for stowing items away.
Tom Mayfield/ Designer for Closet Organizing Systems
 Schneider Custom Homes

Utility room - cottage galley brown floor utility room idea in Boise with gray walls and a side-by-side washer/dryer
 K.Penner Construction
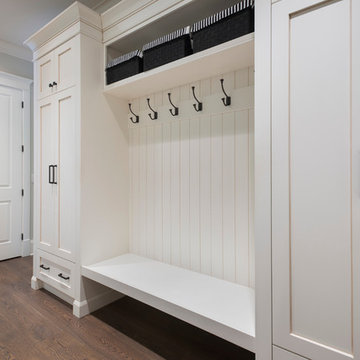
Inside the back door of this custom his is a functional mud room that is crafted from custom millwork. Allowing homeowners to conveniently hang jackets and hide mess as they enter the home.
 Merillat
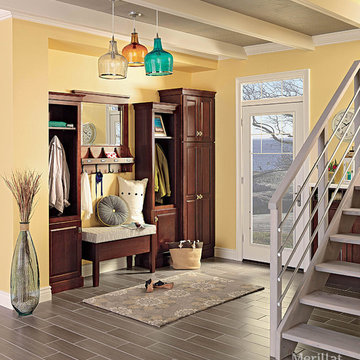
Step into this welcoming foyer and you know at once that you're home. A wall of cabinetry in Fox Harbor creates a comfortable seat for removing shoes, plus plenty of storage for jackets, shoes, backpacks, pet leashes and other daily necessities. The Cherry Pecan finish offers a warm contrast to the buttery walls and industrial-inspired architecture, with a playful lighting splash that makes a personal statement.
 Econize Closets & Blinds
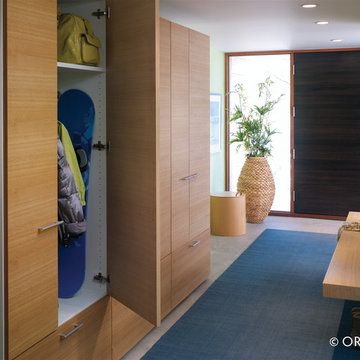
Functional, family-friendly storage prevents a pileup and puts everything in its place. Entry way features Quarter Sawn Oak Veneer finish. For FREE design consultation call 703-953-2499.
 Nanci Paige Design
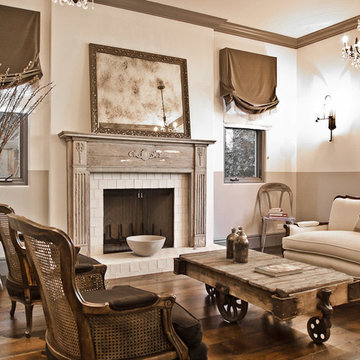
A cast concrete fireplace was removed and this fantastic flea market find was installed. Interior tile was used to adjust for the difference in size. Vintage mirror glass helps add to the affect of patina, as does the old factory cart stained and waxed to the perfect gray. The inspiration for the faux roman shades was the cuff of a man's shirt sleeve peeking from under a suit jacket. Inspiration can come from anywhere.
 Presidential Custom Homes by North Ridge
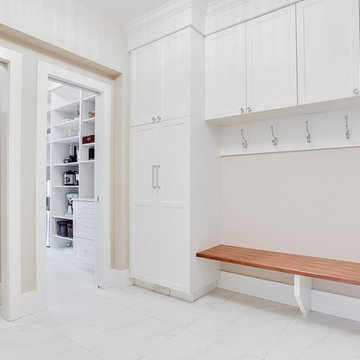
Example of a large minimalist entryway design in Other with white walls and a medium wood front door
 Stebnitz Builders, Inc.

This busy family needed a space where they could keep all their shoes, jackets, backpacks, hats, mittens and sports equipment from cluttering the floor each day as they came home from school. They also wanted a homework zone where the kids could focus, have a flat surface for writing and that also contained charging stations for their laptops and tablets. Jeff Auberger listened to their needs and came up with this solution for the family. Now each child has their own cubby and area to do their homework with these custom built cabinets and work zone.

 Chicago Kitchen Cabinet
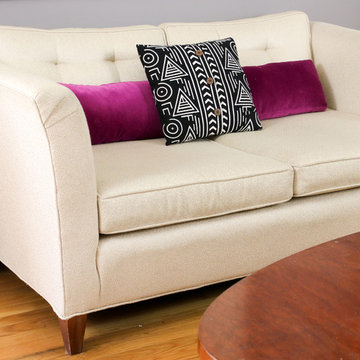
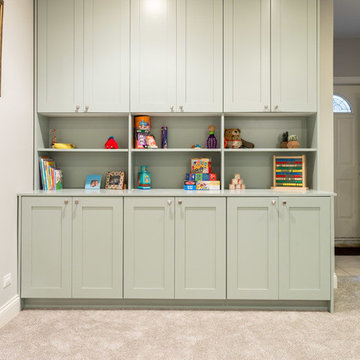
A fun updated to a once dated basement. We renovated this client’s basement to be the perfect play area for their children as well as a chic gathering place for their friends and family. In order to accomplish this, we needed to ensure plenty of storage and seating. Some of the first elements we installed were large cabinets throughout the basement as well as a large banquette, perfect for hiding children’s toys as well as offering ample seating for their guests. Next, to brighten up the space in colors both children and adults would find pleasing, we added a textured blue accent wall and painted the cabinetry a pale green.
Upstairs, we renovated the bathroom to be a kid-friendly space by replacing the stand-up shower with a full bath. The natural stone wall adds warmth to the space and creates a visually pleasing contrast of design.
Lastly, we designed an organized and practical mudroom, creating a perfect place for the whole family to store jackets, shoes, backpacks, and purses.
Designed by Chi Renovation & Design who serve Chicago and it's surrounding suburbs, with an emphasis on the North Side and North Shore. You'll find their work from the Loop through Lincoln Park, Skokie, Wilmette, and all of the way up to Lake Forest.
30