
Search results for "Jackets" in Home Design Ideas

 Interiors by Maite Granda
Feature in: Luxe Magazine Miami & South Florida Luxury Magazine
If visitors to Robyn and Allan Webb’s one-bedroom Miami apartment expect the typical all-white Miami aesthetic, they’ll be pleasantly surprised upon stepping inside. There, bold theatrical colors, like a black textured wallcovering and bright teal sofa, mix with funky patterns,
such as a black-and-white striped chair, to create a space that exudes charm. In fact, it’s the wife’s style that initially inspired the design for the home on the 20th floor of a Brickell Key high-rise. “As soon as I saw her with a green leather jacket draped across her shoulders, I knew we would be doing something chic that was nothing like the typical all- white modern Miami aesthetic,” says designer Maite Granda of Robyn’s ensemble the first time they met. The Webbs, who often vacation in Paris, also had a clear vision for their new Miami digs: They wanted it to exude their own modern interpretation of French decor.
“We wanted a home that was luxurious and beautiful,”
says Robyn, noting they were downsizing from a four-story residence in Alexandria, Virginia. “But it also had to be functional.”
To read more visit: https:
https://maitegranda.com/wp-content/uploads/2018/01/LX_MIA18_HOM_MaiteGranda_10.pdf
Rolando Diaz
 eric hedlund design llc

Mud room with barn wood and chevron tile.
Mid-sized eclectic u-shaped ceramic tile and beige floor utility room photo in Seattle with an undermount sink, recessed-panel cabinets, gray cabinets, quartz countertops and white walls
Mid-sized eclectic u-shaped ceramic tile and beige floor utility room photo in Seattle with an undermount sink, recessed-panel cabinets, gray cabinets, quartz countertops and white walls
 TAIT Kitchen Centre
Toon Holdings Inc.
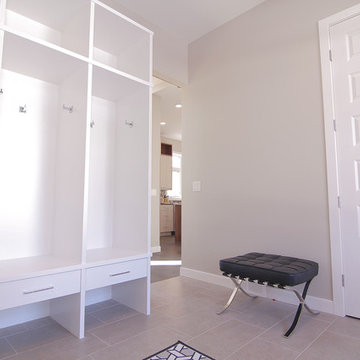
Inspiration for a mid-sized modern ceramic tile mudroom remodel in Other with gray walls
Inspiration for a mid-sized modern ceramic tile mudroom remodel in Other with gray walls
Find the right local pro for your project
 Tailored Living / Premier Garage of Naperville
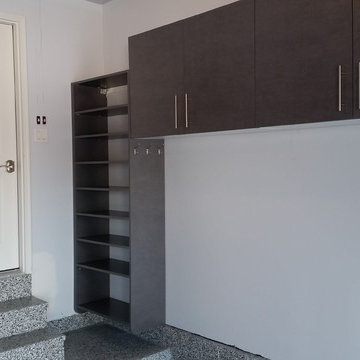
Notice the jacket hooks on the side of the shelf unit; very convenient! Lots of dirty shoes and boots will fit on those shelves right at the access to go inside. This allows a little mudroom setup that stays outdoors.
 Closet Factory - Colorado

This cottage style mudroom in all white gives ample storage just as you walk in the door. It includes a counter to drop off groceries, a bench with shoe storage below, and multiple large coat hooks for hats, jackets, and handbags. The design also includes deep cabinets to store those unsightly bulk items.

 Castle Building & Remodeling
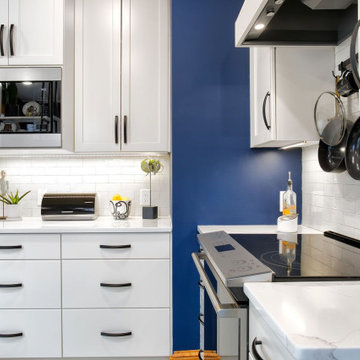
While the footprint of this kitchen is large, the past layout crammed the most used fixtures, stove and sink and dishwasher, into one tight corner. Plus, the past layout made for a bottleneck at the back entry, the family’s most used entrance. The homeowners had gotten so used to making the best of it that they simply came to Castle wanting their Kitchen updated, not necessarily a new layout. Even so, their designer, Ashley, saw potential and made a proposal for a new layout. The new layout required four steps to be relocated. This tweak gave room for a half wall to be built which provided a backdrop for the new sink and dishwasher location. The stove was also moved to be in the new, central kitchen space. With these moves the Kitchen became an open area where many people can participate in meal preparation. The area which had previously housed the stove, sink and dishwasher is now a large pantry cabinet and built in desk. Down from there is the new back entry which now gives a larger landing area for the family to come in, hang jackets and bags and leave shoes. All in all, this remodel has been a game changer for this family and the way they use their home.
 Virginia Bennice Design
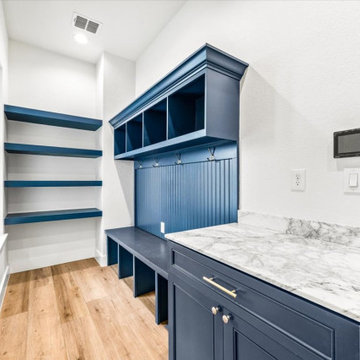
The mudroom is a welcome sight after coming home! You are greeted with a beautiful arabescato marble countertop, custom cabinetry, plenty of places to hang jackets, stow away shoes, umbrellas, backpacks, etc. while also providing a designated area for mail and magazines. It could also be ideal for pets!
 User

UserMy Favorite Design, Inc. was asked to decorate this space and make it perfect for every holiday occasion! Grab your warm winter jackets and have yourself a lovely getaway in Coeur d'Alene, Idaho.
 The Collection German Furniture
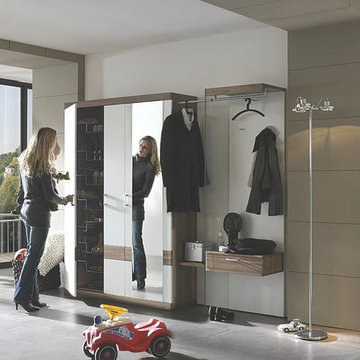
MAGIC HALLWAY Combination 4002
HOLTKAMP
MAGIC. enchanting design.
The large mirrored surfaces make your hallwayarea appear roomy and bright. Combine different coat rack elements with wardrobe units and dressers as you wish. The dresser with cushioned seat provides a comfortable spot where you can sit while putting on your shoes or talking on the phone. Customize your hall wardrobe combination according to your wishes and avilable space. The option of adding color accents to fronts and rear panels ensures interesting variations in design. A cable flap in the top panel of a dresser allows for perfectly concealed organisation of the cables from your telephones, rechargers or lamps. Coat rack hooks that fold out provide plenty of space for jackets, coats and bags. The wardrobe unit in cutom width provides plenty of space with sidemounted shoe trays. Personalize your wardrobe compartments with interior fittings of your choice. "MAGIC" performs just the way you want it.
MAGIC. MODERN MOOD.
MAGIC COMBINATION 4002
Includes: Wardrobe with mirror and 3 doors, 2 hooks, 2 clothing rails, 1 drawer, 1 shelf
Dimensions:
Width: 251 cm / 99"
Height: 203 cm / 80"
Depth: 39 cm /15"
Price: $ 3 634
Wardrobe interior for compartments "6" and "7" can be chosen additionally and not included into price.
Additional information upon request.
Made in Germany
Custom orders delivery to Miami area within 12-14 weeks.
 Oliver Custom Homes
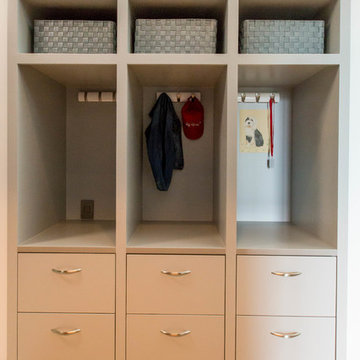
Net Zero House hallway. Architect: Barley|Pfeiffer.
This storage space is at the end of the main hall, by the garage door. It helps keeps the kids' jackets and school paraphernalia contained. Directly across from this space is a bench and shoe storage.

 InfinityKitchens
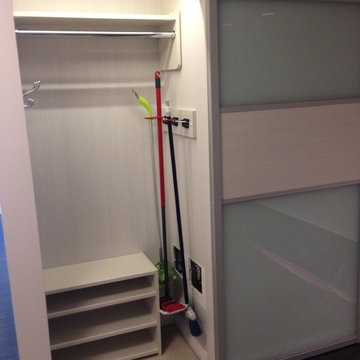
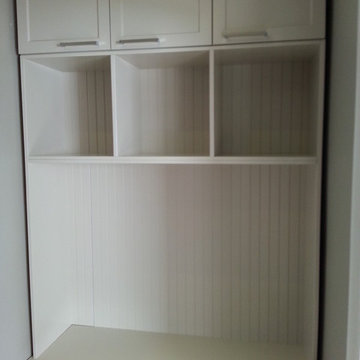
Custom cabinets for shoes and jackets/clothes (Laundry Room)
Laundry room - small traditional laundry room idea in Toronto
Laundry room - small traditional laundry room idea in Toronto
 Artisan Custom Closets
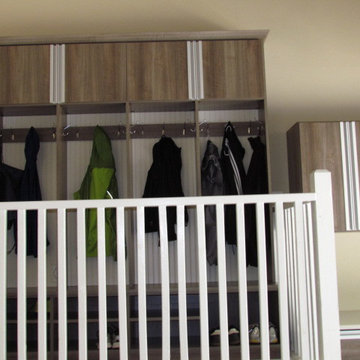
Storage lockers for each family member make organizing a breeze. Shoe shelves for everyone plus hooks for jackets and backpacks make mornings easier!
 Kimberley Kay Interiors
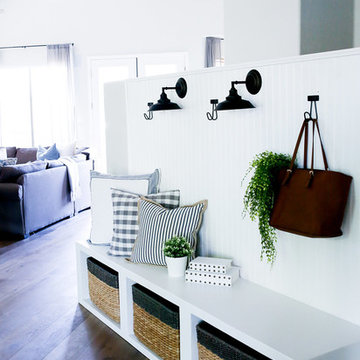
custom built in bench seat with baskets for storage and hooks for jackets and coats.
Inspiration for a mid-sized cottage medium tone wood floor and brown floor entryway remodel in Phoenix with white walls
Inspiration for a mid-sized cottage medium tone wood floor and brown floor entryway remodel in Phoenix with white walls
 Tailored Living featuring Premier Garage of OC
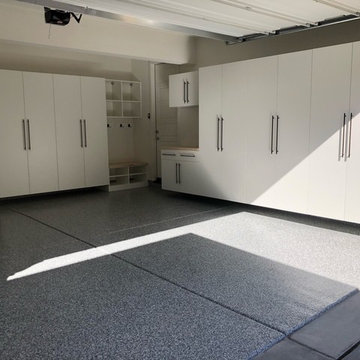
We installed a Dusk colored floor, white cabinets and a beautiful mudroom for our client in Irvine!
Garage - garage idea in Orange County
Garage - garage idea in Orange County
 Glickman Design Build
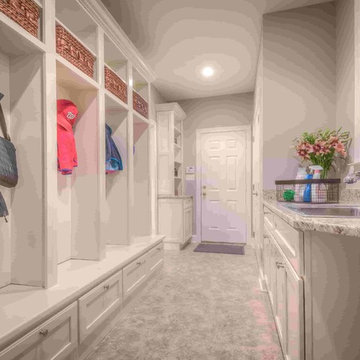
Mudroom designed for a family in Vienna. White storage drawers and cabinets to hold all their and their guests jackets and stuff. Sink to use and more storage space.
Glickman Design Build
 Alicia Home

eDesign of front entry in limited space. The laundry room is opposite the entry. Focal point of nature-inspired wallpaper on opposite wall. Left-side of laundry room is custom designed floor to ceiling semi built-in storage. All cabinets are flat-panel. To create a stylish entry landing, a turquoise glass mosaic mirror over a simple and slim table with space under for shoes. Incudes turquoise bowl for keys. On the side of the door are gold-toned hooks for jacket and purse. Client request for eDesign of open-space living-dining-kitchen with privacy separation for living area. The eDesign includes a custom design of bookcase separation using client's favourite red flower print. The living area side of privacy separation has space for the TV.
 Aleto Construction Group

Porch turned functional mud room
A stately home in the Shaw Neighborhood needed a space to hang jackets and drop backpacks after a busy day. An existing porch gave a great footprint to redesign a more functional area for the family that allotted them space to store their items and remove shoes in a climate-controlled location before walking into the main living spaces of the home. Two large windows and a full-view door flood the space with natural light during the day and at night recessed LED lights and a modern sconce illuminate the new mudroom. The brick wall was painted white and light colors adorned the surfaces to help bounce light around the room. Outside the mudroom’s finishes were closely matched to the existing home for a comprehensive look and a new composite deck was built that not only looks great; but, minimizes maintenance needed. The patio and yard were revamped by leveling out the areas to avoid any water pools when it rains and the end result is a beautiful patio and yard for entertaining guests.
 Vibrant Home Improvements

Walk In Closet with shoe storage, drawers and plenty of hanging rods for suits, dress shirts, pants and jackets.
Inspiration for a timeless closet remodel in Other
Inspiration for a timeless closet remodel in Other
34