
Search results for "Jackets" in Home Design Ideas
 Dura Supreme Cabinetry
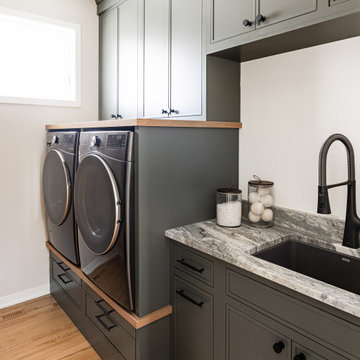
Explore this thoughtfully designed mudroom and laundry room sanctuary that is filled with both functionality and personality.
On the mudroom side, there is personalized organization for every member of the household. Thoughtfully integrated divided shoe shelves beneath a cozy boot bench, along with open storage perfectly sized for decorative baskets, and decorative coat hooks ensure every essential from seasonal accessories to everyday items (i.e. gloves, hats, scarves, shoes, jackets, etc.) has its designated place. Overhead, elegant closed storage conceals and organizes, maintaining a pristine aesthetic that endures.
On the laundry room side, experience the ultimate in ergonomic design with raised washer and dryers, seamlessly integrated for effortless access and reduced strain and bending. Below the machines, a locking roll-out shelf glides out smoothly creating a perfectly positioned platform to set a laundry basket at an easy-to-reach height for loading and unloading. All designed to transforming loading and unloading the washer and dryer into a seamless, comfortable task.
Design by Cedar Design Build, Minnesota. Architectural Design by Becky Watson of Niche Design.
Cabinetry and mudroom lockers featuring Dura Supreme Cabinetry’s Reese Inset skinny shaker door style in an Evergreen Fog painted finish with accents of Natural Cherry wood.
Request a FREE Dura Supreme Brochure Packet:
https://www.durasupreme.com/request-brochures/
Find a Dura Supreme Showroom near you today:
https://www.durasupreme.com/find-a-showroom/
Want to become a Dura Supreme Dealer? Go to:
https://www.durasupreme.com/become-a-dealer/

 CreativeCable
The transmission speed of Creative Flat Cable can reach 1Gbps(1000Mbps).We use pair shielding protection in wire rod.The signal won’t run off because of the external disturbance during signal transmission.We also use wire pair shielding protection between wire pair.Completely solve the crosstalk between each other.The thickness of the flat design patch cord is only 2.4mm,and width is only 7.4mm.The cable flank is round.it’s thin as a coin.The cable is very flexible and durable.It is more convenient and beautiful for family wiring system use.The cable jacket is made of fire-proof material,high temperature resistance.We can customize length/color of patch cord as customers’ request.
 My House Design|Build|Team
My House Design/Build Team | www.myhousedesignbuild.com | 604-694-6873 | Reuben Krabbe Photography
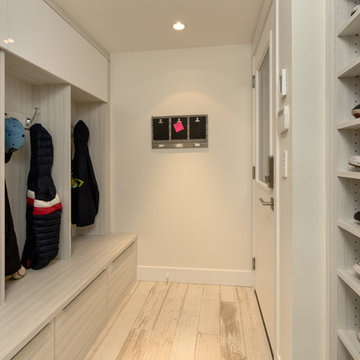
Inspiration for a contemporary single-wall ceramic tile and white floor utility room remodel in Vancouver with flat-panel cabinets, gray cabinets and white walls
Inspiration for a contemporary single-wall ceramic tile and white floor utility room remodel in Vancouver with flat-panel cabinets, gray cabinets and white walls
Find the right local pro for your project
 Castle Building & Remodeling
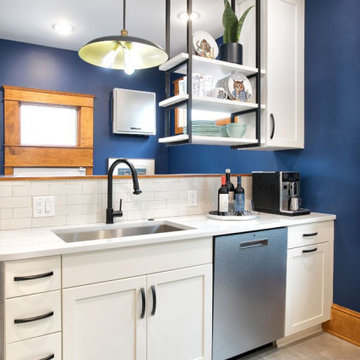
While the footprint of this kitchen is large, the past layout crammed the most used fixtures, stove and sink and dishwasher, into one tight corner. Plus, the past layout made for a bottleneck at the back entry, the family’s most used entrance. The homeowners had gotten so used to making the best of it that they simply came to Castle wanting their Kitchen updated, not necessarily a new layout. Even so, their designer, Ashley, saw potential and made a proposal for a new layout. The new layout required four steps to be relocated. This tweak gave room for a half wall to be built which provided a backdrop for the new sink and dishwasher location. The stove was also moved to be in the new, central kitchen space. With these moves the Kitchen became an open area where many people can participate in meal preparation. The area which had previously housed the stove, sink and dishwasher is now a large pantry cabinet and built in desk. Down from there is the new back entry which now gives a larger landing area for the family to come in, hang jackets and bags and leave shoes. All in all, this remodel has been a game changer for this family and the way they use their home.
 Advance Design Studio, Ltd.

Laundry/mudroom renovation in Deerfield, IL.
Inspiration for a mid-sized transitional single-wall ceramic tile and gray floor utility room remodel in Chicago with an utility sink, recessed-panel cabinets, white cabinets, gray walls, a side-by-side washer/dryer and white countertops
Inspiration for a mid-sized transitional single-wall ceramic tile and gray floor utility room remodel in Chicago with an utility sink, recessed-panel cabinets, white cabinets, gray walls, a side-by-side washer/dryer and white countertops
 Keystone Homes
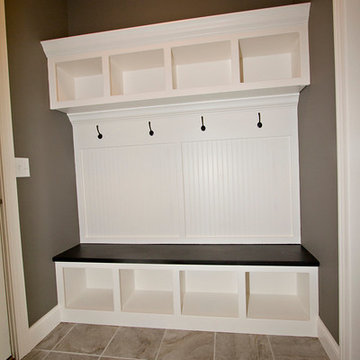
Back entry drop-zone for kid's to keep their jackets and things organized
Home design - mid-sized traditional home design idea in Chicago
Home design - mid-sized traditional home design idea in Chicago
 Closets By Design
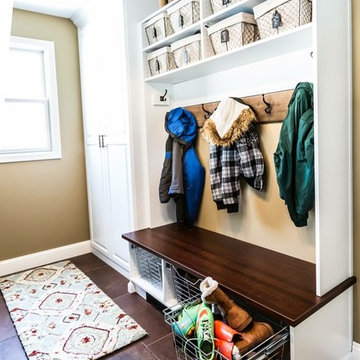
Kids' belongings won't get underfoot with a #storage space like this one. More at http://montreal.closetsbydesign.com/
 Velocity Renos Inc
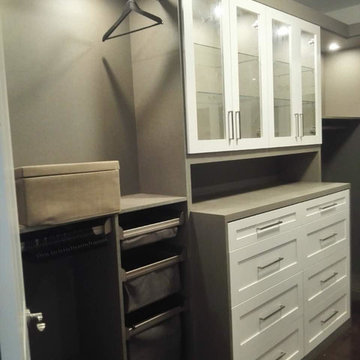
(Left Side View)
Our clients request was to recreate a Medium sized compact walk in closet, but not only by adding cabinets. it is also by staging the design in a day to night convenient usage. From left to right from the bottom storage he wanted hangers for simple t-shirts and what not. on the other side is soft close hinges that pull out the sleeve for dirty laundry, socks and other sorts. We also implemented the priority of course on the top rack for winter coats, jackets & dresses formally.
 User

UserAn organized area for sweaters, jackets, blouses, etc.
Large elegant women's medium tone wood floor walk-in closet photo in Boston with flat-panel cabinets and medium tone wood cabinets
Large elegant women's medium tone wood floor walk-in closet photo in Boston with flat-panel cabinets and medium tone wood cabinets
 N C R
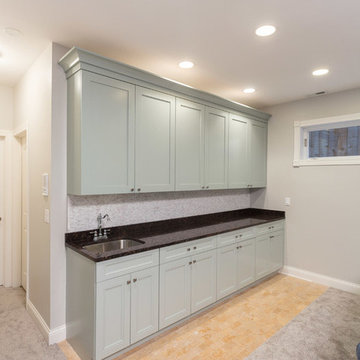
N C RA fun updated to a once dated basement. We renovated this client’s basement to be the perfect play area for their children as well as a chic gathering place for their friends and family. In order to accomplish this, we needed to ensure plenty of storage and seating. Some of the first elements we installed were large cabinets throughout the basement as well as a large banquette, perfect for hiding children’s toys as well as offering ample seating for their guests. Next, to brighten up the space in colors both children and adults would find pleasing, we added a textured blue accent wall and painted the cabinetry a pale green.
Upstairs, we renovated the bathroom to be a kid-friendly space by replacing the stand-up shower with a full bath. The natural stone wall adds warmth to the space and creates a visually pleasing contrast of design.
Lastly, we designed an organized and practical mudroom, creating a perfect place for the whole family to store jackets, shoes, backpacks, and purses.
Designed by Chi Renovation & Design who serve Chicago and it's surrounding suburbs, with an emphasis on the North Side and North Shore. You'll find their work from the Loop through Lincoln Park, Skokie, Wilmette, and all of the way up to Lake Forest.
 Creekstone Designs and Remodeling
Kent Skewes
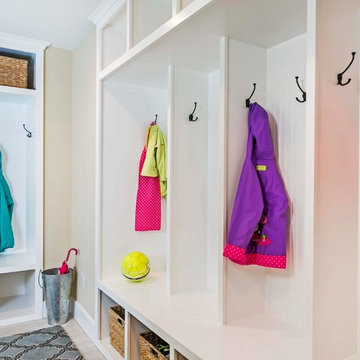
Mudroom - mid-sized traditional porcelain tile mudroom idea in Portland with beige walls
Mudroom - mid-sized traditional porcelain tile mudroom idea in Portland with beige walls
 FabDiggity Inc.
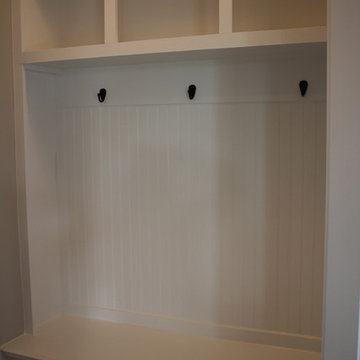
Love the built-in this builder provides. The detailing is superb with the bead board backing and cubbies for shoes and back packs/brief cases/purses.
 Guthmann Construction

This laundry was refreshed with white cabinets, white undulating subway tile, and a black & white floor. There is a small mudroom area for jackets and backpacks. There is a hidden laundry shoot. Can you find it?
 CLOSET FURNISHINGS & CABINETRY
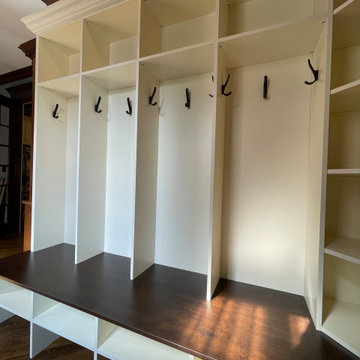
Mudroom bench seating for jackets, shoes, hats/scarfs and backpacks for a family of 4 and a few guests. Antique White material with Chocolate Apple seat, oil rubbed bronze hardware and traditional crown molding. Harwood floor is exposed under and deco panels cover the ends and a section of the back.
 Inspired Closets SWFL
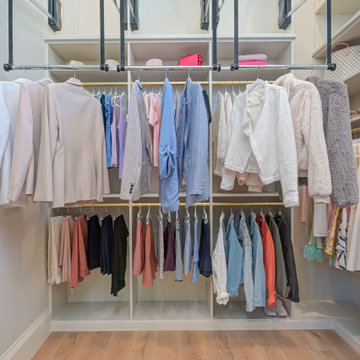
Boutique Closet: Extended down hydraulic wardrobe arms make stored jackets easy to reach.
Inspiration for a closet remodel
Inspiration for a closet remodel
 Profound Kitchen & Cabinet Design
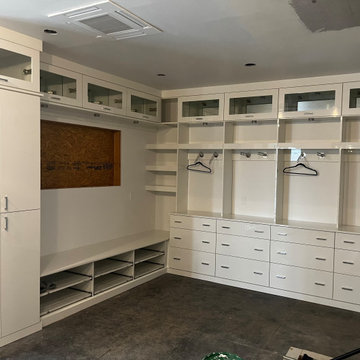
This high-gloss white cabinetry in the pool house is lockers for storage while swimming, to hang dry your swimsuits and towels. Top cabinets with lift-up hinges allows for beautiful displays with lighting and mirror backing. The bench seating has slide-out sandal organization, and a tall cabinet for hanging jackets in the off-season.
 Coyle Carpet One Floor & Home
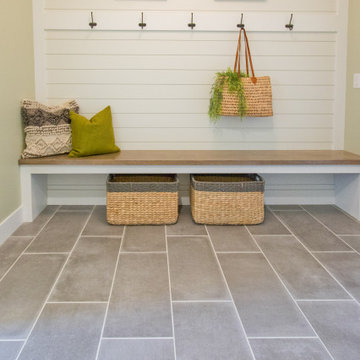
12"x24" Mudroom Tile - Fusion Graphite
Example of a farmhouse entryway design
Example of a farmhouse entryway design
 Wow Great Place
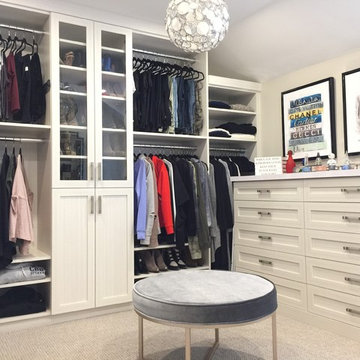
All this storage, and all this space, just for her! (he got their old walk-in closet, which we re-did for him!)
Walk-in closet - large transitional women's carpeted and gray floor walk-in closet idea in Montreal with shaker cabinets and gray cabinets
Walk-in closet - large transitional women's carpeted and gray floor walk-in closet idea in Montreal with shaker cabinets and gray cabinets
 Roselind Wilson Design
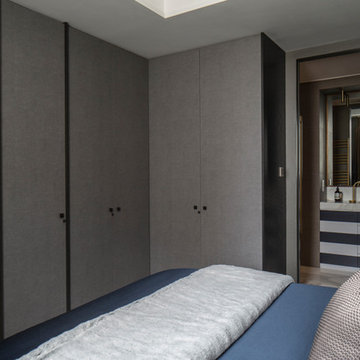
The master bedroom contains generous storage with built-in wardrobes. The bespoke wardrobes have been designed in a textured laminate and timber veneer and include carefully apportioned storage for long and short hanging, shoes, jumpers, shirts and jackets as well as space for a TV. The joinery also houses an air conditioning unit.
Photography by Richard Waite

42