
Search results for "Jamming" in Home Design Ideas

 Focus - Fort Worth Photography
Inspiration for a mid-sized timeless master beige tile and ceramic tile porcelain tile freestanding bathtub remodel in Dallas with raised-panel cabinets, white cabinets, beige walls, an undermount sink and marble countertops
Inspiration for a mid-sized timeless master beige tile and ceramic tile porcelain tile freestanding bathtub remodel in Dallas with raised-panel cabinets, white cabinets, beige walls, an undermount sink and marble countertops


 City Cabinet Center
This layout favors task-specific zones. Unlike the traditional triangle layout in kitchens, this caters to multiple cooks without a "traffic jam" in the space. Featuring Waypoint kitchen cabinetry.
Find the right local pro for your project
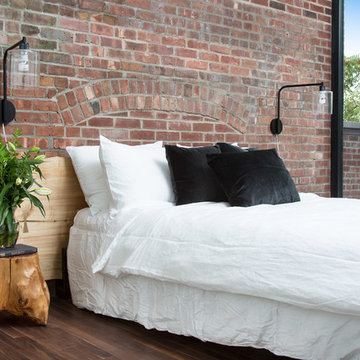
 Hello Norden
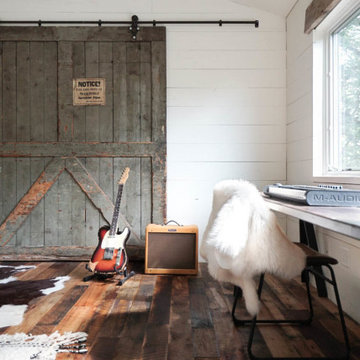
This his and hers office was designed around an 8’ tall factory door that we held onto for about 3 years. We tore off the roof and 3 of the 4 walls then rebuilt this room from the ground up. Our signature moment, that wow-factor greets you as soon as you walk up into the space with the factory door on the opposite wall and the vaulted ceiling. Rounding out the space is a 20’ long desk, a custom raw iron railing, a sofa area for jam sessions and afternoon naps and a small table for team meetings.
 MacLaren Kitchen and Bath
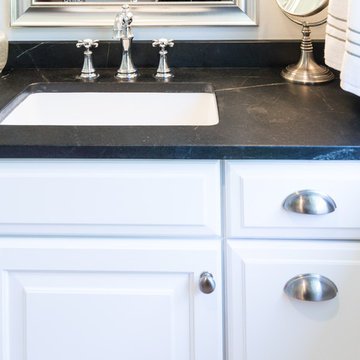
Design, Fabrication, Install and Photography by MacLaren Kitchen and Bath
Cabinetry: Waypoint-Full Overlay with Linen paint
Countertop: Soapstone, eased edge detail
Shower Floor: Cararra basket-weave tile,
Niche: Statuary honed Marble
Jam/Threshold/Baseboard: White Carrara Marble

 The Muir Showrooms
Switching the single-sink vanity for a double one improved the storage situation by adding a central bank of drawers, and mitigated any morning traffic jams. The framed mirrors came from the cabinet company to match the vanity doors.


 Emily Roose Interiors
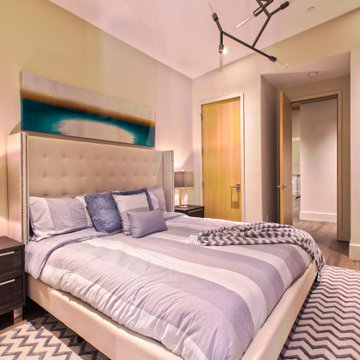
A cozy guest bedroom that is light, bright, and airy. The doors and jams are white rift oak and the base and trim are painted to match the walls in a warm off white. All the floors throughout are a medium brown hardwood with rustic texture.


 Hello Norden
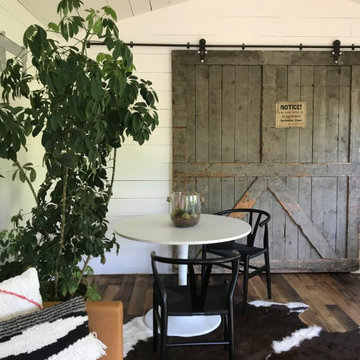
This his and hers office was designed around an 8’ tall factory door that we held onto for about 3 years. We tore off the roof and 3 of the 4 walls then rebuilt this room from the ground up. Our signature moment, that wow-factor greets you as soon as you walk up into the space with the factory door on the opposite wall and the vaulted ceiling. Rounding out the space is a 20’ long desk, a custom raw iron railing, a sofa area for jam sessions and afternoon naps and a small table for team meetings.
 Hello Norden
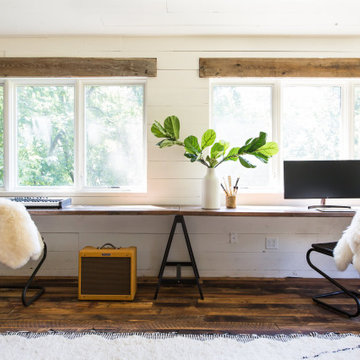
This his and hers office was designed around an 8’ tall factory door that we held onto for about 3 years. We tore off the roof and 3 of the 4 walls then rebuilt this room from the ground up. Our signature moment, that wow-factor greets you as soon as you walk up into the space with the factory door on the opposite wall and the vaulted ceiling. Rounding out the space is a 20’ long desk, a custom raw iron railing, a sofa area for jam sessions and afternoon naps and a small table for team meetings.

 Pollak Design Group
Inspiration for a mid-sized modern u-shaped porcelain tile and gray floor eat-in kitchen remodel in Austin with an undermount sink, shaker cabinets, white cabinets, granite countertops, white backsplash, subway tile backsplash, black appliances and gray countertops
 MacLaren Kitchen and Bath
Design, Fabrication, Install and Photography by MacLaren Kitchen and Bath
Cabinetry: Waypoint-Full Overlay with Linen paint
Countertop: Soapstone, eased edge detail
Shower Floor: Cararra basket-weave tile,
Niche: Statuary honed Marble
Jam/Threshold/Baseboard: White Carrara Marble

 Acadia Building Company
Master bedroom with a great view.
Mid-sized minimalist guest carpeted and gray floor bedroom photo in Boise with white walls and no fireplace
Mid-sized minimalist guest carpeted and gray floor bedroom photo in Boise with white walls and no fireplace
 Hello Norden
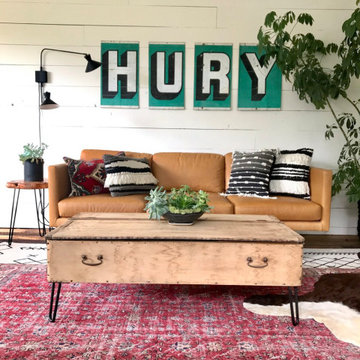
This his and hers office was designed around an 8’ tall factory door that we held onto for about 3 years. We tore off the roof and 3 of the 4 walls then rebuilt this room from the ground up. Our signature moment, that wow-factor greets you as soon as you walk up into the space with the factory door on the opposite wall and the vaulted ceiling. Rounding out the space is a 20’ long desk, a custom raw iron railing, a sofa area for jam sessions and afternoon naps and a small table for team meetings.
 Dickey Design
Travis Mark https://www.houzz.com/user/travismark
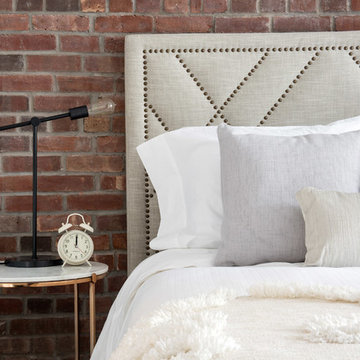
Inspiration for a contemporary bedroom remodel in New York
Inspiration for a contemporary bedroom remodel in New York

 Kitchen & Bath Design + Construction
To make the space more functional, we relocated the refrigerator, and the homeowners replaced double wall ovens with a duel fuel range. Photography by Chrissy Racho
 L/L Design - Build - Furnish
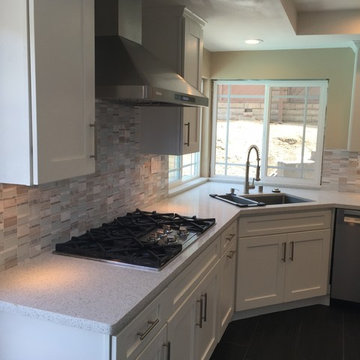
After removing the peninsula, it really opened up the kitchen to be able to walk around and not get jammed up at the single opening. And bringing the cooktop to a wall, allowed us to use a range hood that we vented outside, and didn't require cabinet space below.
LLJ Interior Design
63