
Search results for "Jamming" in Home Design Ideas
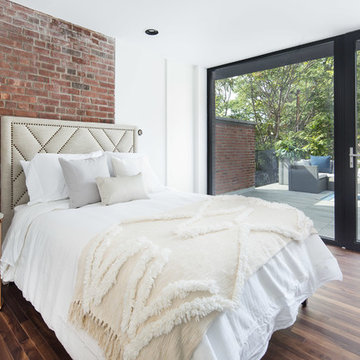


 CUSTOM CRAFT - Design Build Remodel
Our clients love to entertain, but their old kitchen just wasn't conducive for hosting friends. Among other problems, pinch points caused traffic jams at key areas--especially between the adjoining family room and deck. By expanding their kitchen's footprint and reconfiguring the layout, we were able to provide them with the entertaining-friendly space they desired.

 Zelaya Properties LLC
We used: Custom cherry cabinetry in Arts & Crafts Shaker style by Kabinart in Boulder and Espresso stains. Liberty Hardware Venetian bronze 1-1/2" cabinet knobs. KitchenAid Architect II Series 22 CF counter-depth French door refrigerator. KitchenAid Architect Series II 27" convection single wall oven. KitchenAid 36" 6-burner dual fuel freestanding commercial-style range. KitchenAid Architect II Series 24" dishwasher. Sharp Insight Pro Series 24" built-in microwave drawer (Model #KB6524PS). Crystorama Solaris 12" wide pendant lights in English bronze. Granite countertops in Brown Fantasy. 3"x6" polished marble backsplash.
Paint colors:
Walls: Glidden Silver Cloud 30YY 63/024
Ceilings/Trims/Doors: Glidden Swan White GLC23
Robert B. Narod Photography
Find the right local pro for your project
 Heartwood Kitchen and Bath
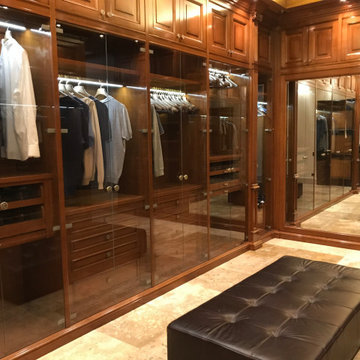
Walk-in Closet
Let’s face it, we need an efficient space to store and access our belongings without jamming everything here and there. We need the proper systems to organize our items and custom shelves and drawers house things that can be hard to store such as socks, ties, belts, and jewelry. Your walk-in closet or dressing room can be highly personalized with everything you need to get ready. Custom cabinets can be tailored to fit your space and the hardware to make this happen is out there.

 Acadia Building Company
Living room with views from every window.
Inspiration for a mid-sized modern open concept and formal laminate floor and gray floor living room remodel in Boise with a ribbon fireplace, a stone fireplace, no tv and white walls
Inspiration for a mid-sized modern open concept and formal laminate floor and gray floor living room remodel in Boise with a ribbon fireplace, a stone fireplace, no tv and white walls


 R. Cartwright Design
A modern acrylic chandelier is the focal point of the vaulted formal dining room. The beams, trim, walls and ceiling were all painted in Benjamin Moore Edgecomb Gray to provide a neutral backdrop for the striking geometric rug and original artwork.
Heidi Zeiger

 Elevation Design Group
Jim Fairchild
Large arts and crafts backyard stone patio photo in Salt Lake City with a fire pit and no cover
Large arts and crafts backyard stone patio photo in Salt Lake City with a fire pit and no cover


 Richard's Total Backyard Solutions
Custom Outdoor Living area + Hot Spring Spa®! Talk about having your own zen-like spa at home! This customer got a Hot Spring Spa® GRANDEE and with a roof extension for his patio. The mix of dark and beautiful wood, natural stone, and custom fireplace make the spa experience even more enjoyable. Grab a towel, some wine and turn on your favorite jam and relax the night away in this stunning hot tub backyard retreat!
#hottubs #swimspas #pools

 AJ Garage Door & Services
Aluminum Full view glass door with acid etched insulated glass. These doors are nine foot six inches wide and we were able to have them build with only two panels wide. Also, custom aluminum jams with low profile weather stripping for an ultra clean look.

 FORBES MASTERS
Example of a large trendy master carpeted and white floor bedroom design in Atlanta with gray walls

 Ambiance Design
Hunter Douglas Designer Roman Shades with an EasyRise continues cord lift system that is secured into the window jam for child and pet safety. Fabric color is Bungalow Snow with a Flat fold style.
 Acadia Building Company
Wonderful all around views from the kitchen island.
Example of a mid-sized minimalist u-shaped laminate floor and gray floor open concept kitchen design in Boise with a drop-in sink, flat-panel cabinets, light wood cabinets, quartzite countertops, white backsplash, subway tile backsplash, paneled appliances, an island and white countertops
Example of a mid-sized minimalist u-shaped laminate floor and gray floor open concept kitchen design in Boise with a drop-in sink, flat-panel cabinets, light wood cabinets, quartzite countertops, white backsplash, subway tile backsplash, paneled appliances, an island and white countertops

 MacLaren Kitchen and Bath
Design, Fabrication, Install and Photography by MacLaren Kitchen and Bath
Cabinetry: Waypoint-Full Overlay with Linen paint
Countertop: Soapstone, eased edge detail
Shower Floor: Cararra basket-weave tile,
Niche: Statuary honed Marble
Jam/Threshold/Baseboard: White Carrara Marble

 Artistic Floors by Design, Inc.
If carpeted stairs and old, wobbly, builder-grade handrails are not your jam, look no further because Artistic Floors by Design can help.
Large elegant dark wood floor and brown floor staircase photo in Denver with beige walls and a white front door
Large elegant dark wood floor and brown floor staircase photo in Denver with beige walls and a white front door

 Parcels Design Studio
Photos by: Rickie Agapito
Built by: S&W Kitchens, Inc.
This home was just begging for an open floor plan! The owners were interested in a transitional kitchen with natural elements to help bring the out door in. Being big cooks functionality was also on the top of the list. The result is a jam packed kitchen with nice amenities.


 Tim Brown Architecture
Kitchen pantry - scandinavian single-wall medium tone wood floor and brown floor kitchen pantry idea in Austin with flat-panel cabinets and white cabinets
64