
Search results for "Japandi" in Home Design Ideas

 Moor Interior Design - Vancouver Interior Designer
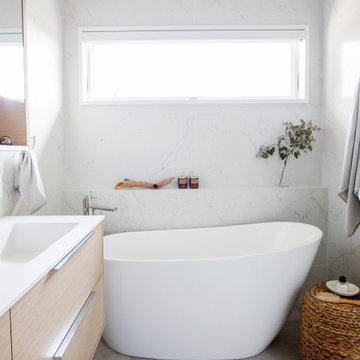
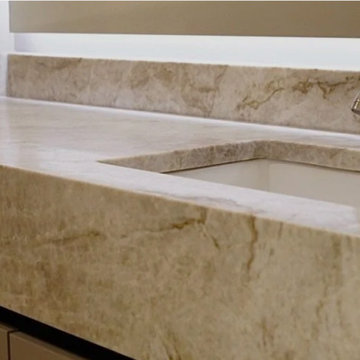
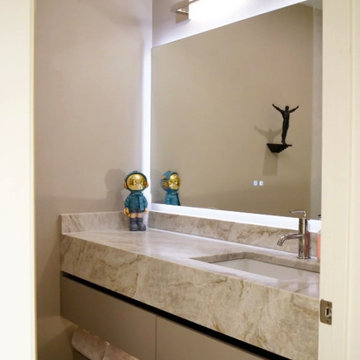
Inspiration for a contemporary bathroom remodel in Vancouver

Find the right local pro for your project
 Moor Interior Design - Vancouver Interior Designer
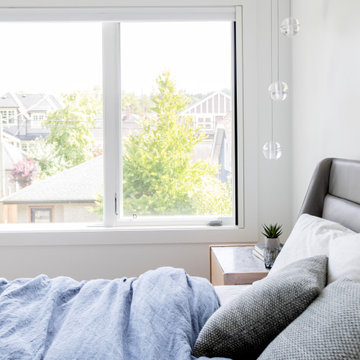
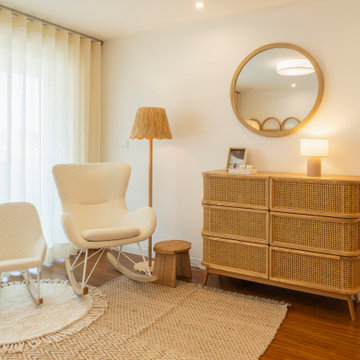
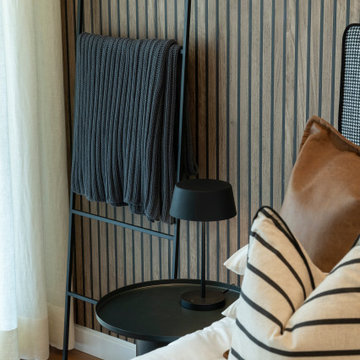
Inspiration for a contemporary bedroom remodel in Vancouver
 Cathie Hong Interiors
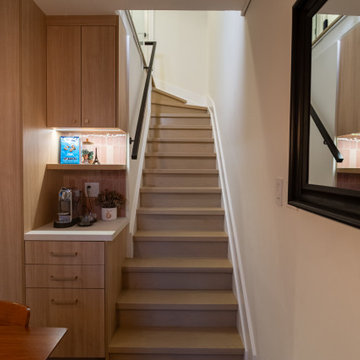
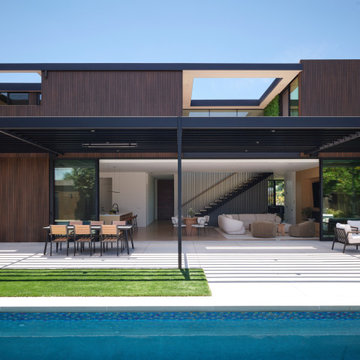
This tri-level new construction project in collaboration with Interspace Builders and Modern House Architects was an exercise in modern minimalism. With a basement level gym, theater, and ADU, ground floor indoor/outdoor flow, second floor bedroom quarters, and an elevator designed for aging in place, this house was designed with thoughtfulness and intention.

 Moor Interior Design - Vancouver Interior Designer
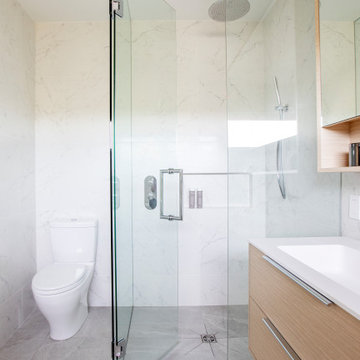
Bathroom - contemporary bathroom idea in Vancouver

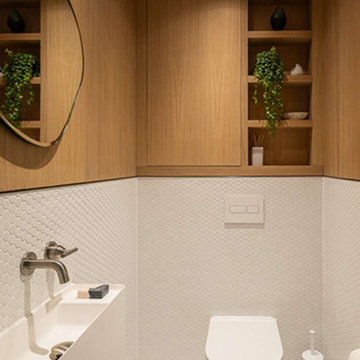
 Randa Kort Interior Architecture & Design
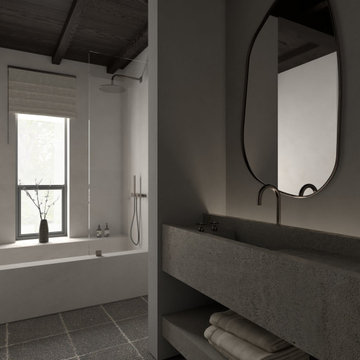
In this compact cloakroom, we have maximised texture and storage options. The floor and a portion of the wall are adorned with hexagonal mosaic tiles, complemented by natural oak paneling and storage space for extra toilet rolls. A display area is incorporated to enhance visual appeal, while the matt white fixtures add a touch of luxury. To contrast the overall linear design, we have chosen an organic-shaped mirror. This tiny cloakroom embraces a true Japandi style that fits with the rest of the interior.
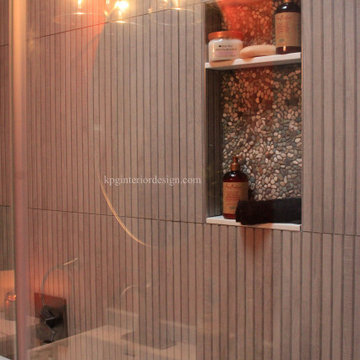
 KPG Interior Design
Custom wet room design from a traditional tub/shower combination. Complete renovation with all new finishes and fixtures.
Example of a minimalist bathroom design in Philadelphia
Example of a minimalist bathroom design in Philadelphia


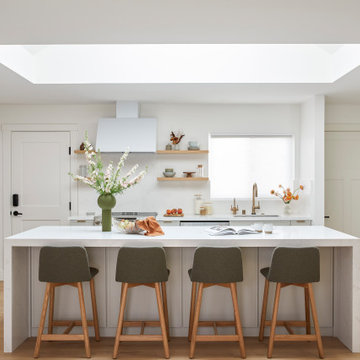 Cathie Hong Interiors
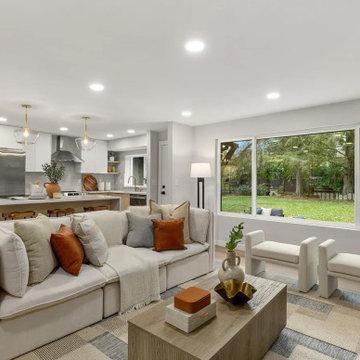
This single family home had been recently flipped with builder-grade materials. We touched each and every room of the house to give it a custom designer touch, thoughtfully marrying our soft minimalist design aesthetic with the graphic designer homeowner’s own design sensibilities. One of the most notable transformations in the home was opening up the galley kitchen to create an open concept great room with large skylight to give the illusion of a larger communal space.
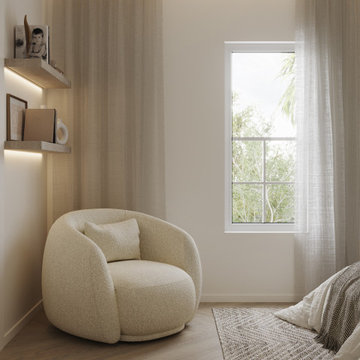

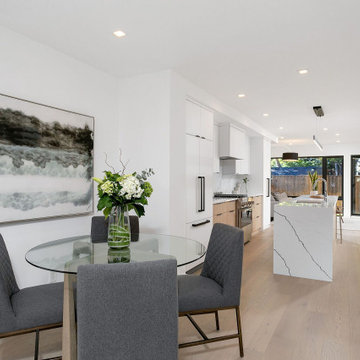
 Lori Pedersen Home
This is a beautifully designed home we recently showcased in #BloorWestVilliage for Rachel Ryan of ReMax West. Photography credit goes to the talented team at @birdhousemedia .
✨?

 Ke Design Collective Inc.
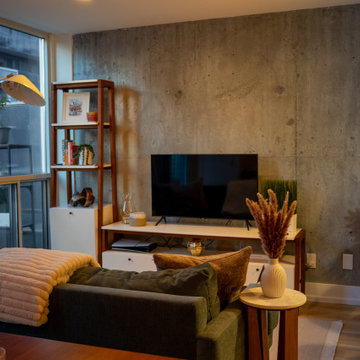
Inspiration for a small scandinavian open concept dark wood floor and brown floor living room remodel in Toronto with blue walls
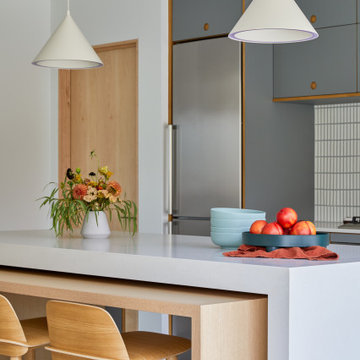 Cathie Hong Interiors
This Australian-inspired new construction was a successful collaboration between homeowner, architect, designer and builder. The home features a Henrybuilt kitchen, butler's pantry, private home office, guest suite, master suite, entry foyer with concealed entrances to the powder bathroom and coat closet, hidden play loft, and full front and back landscaping with swimming pool and pool house/ADU.
193