
Search results for "Japandi" in Home Design Ideas


Find the right local pro for your project

 Piazza Garibaldi Design
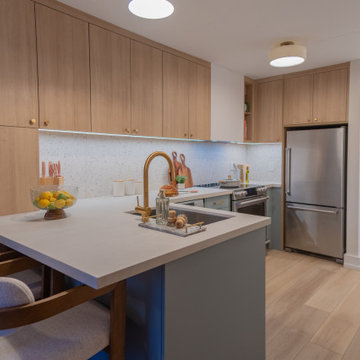
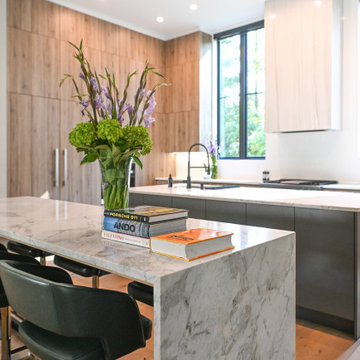
Open concept kitchen - large modern galley light wood floor open concept kitchen idea in Atlanta with an undermount sink, flat-panel cabinets, light wood cabinets, quartzite countertops, beige backsplash, quartz backsplash, stainless steel appliances, two islands and beige countertops
 Lewis Design-Build-Remodel
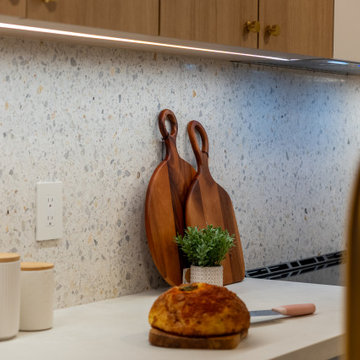
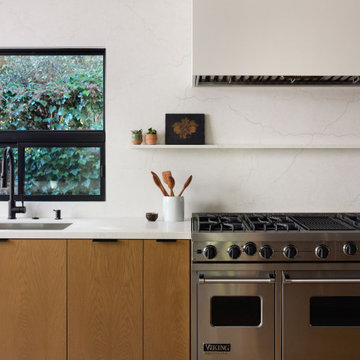
Eat-in kitchen - large transitional l-shaped light wood floor and brown floor eat-in kitchen idea with an undermount sink, flat-panel cabinets, medium tone wood cabinets, quartzite countertops, white backsplash, granite backsplash, stainless steel appliances, an island and white countertops
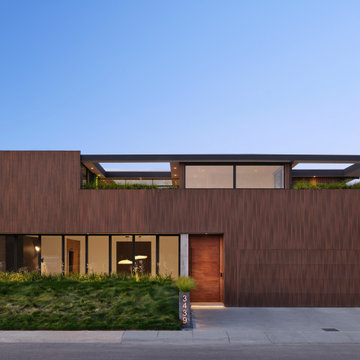
 Cathie Hong Interiors
This tri-level new construction project in collaboration with Interspace Builders and Modern House Architects was an exercise in modern minimalism. With a basement level gym, theater, and ADU, ground floor indoor/outdoor flow, second floor bedroom quarters, and an elevator designed for aging in place, this house was designed with thoughtfulness and intention.
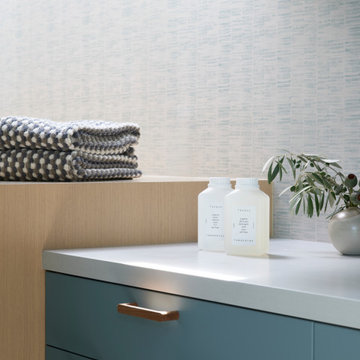 Cathie Hong Interiors
This tri-level new construction project in collaboration with Interspace Builders and Modern House Architects was an exercise in modern minimalism. With a basement level gym, theater, and ADU, ground floor indoor/outdoor flow, second floor bedroom quarters, and an elevator designed for aging in place, this house was designed with thoughtfulness and intention.
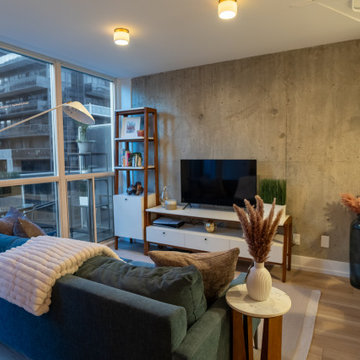
 ADINA HALL DESIGN
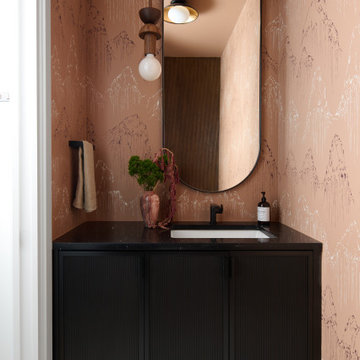
The Powder Room features a hand painted mural reminiscent of Japanese mountain peaks and This Modern Contemporary Powder Room features a hand painted mural reminiscent of Japanese mountain peaks, adding a Japandi touch to this jewel-box space. The Terazzo floors features large marble speckling, for a bespoke aesthetic.
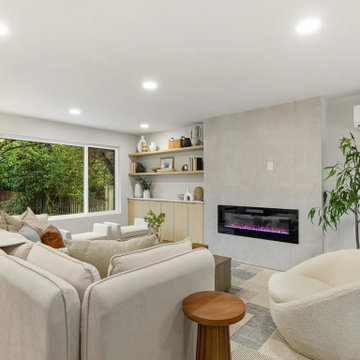
 Idea House Interiors
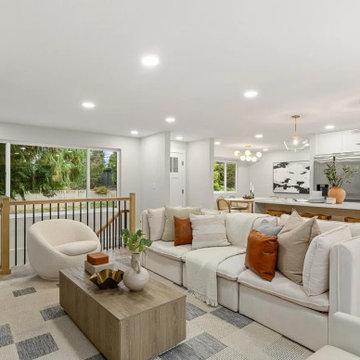
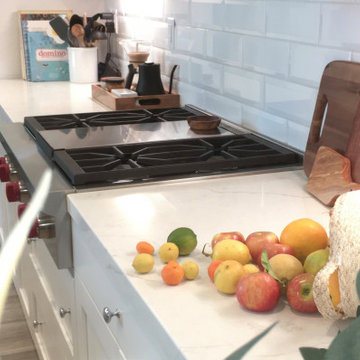
Light and airy beach home with a warm earthy vibe required very little ornamentation. We livened up the kitchen and dining room with plants, flowers, and minimal accessories. Kept it understated and uncluttered.

192