
Search results for "Japandi" in Home Design Ideas
 Lori Pedersen Home
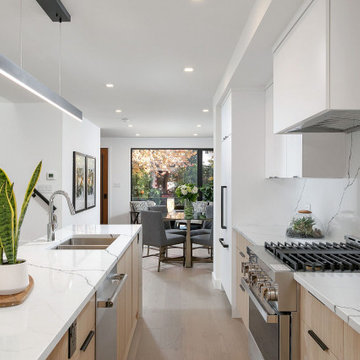
This is a beautifully designed home we recently showcased in #BloorWestVilliage for Rachel Ryan of ReMax West. Photography credit goes to the talented team at @birdhousemedia .
✨?
 Home Revive Builders
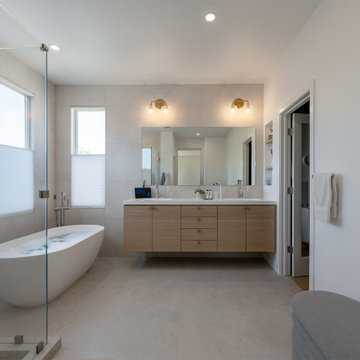
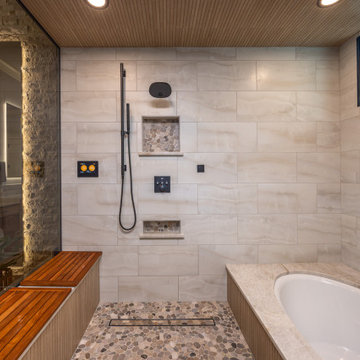
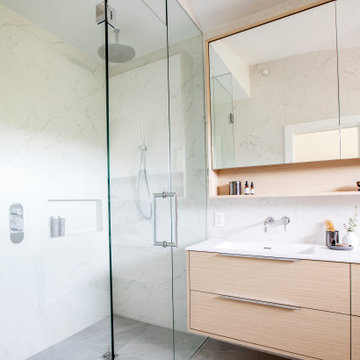
In the primary bath, we closed off one closet, added heated flooring, installed a freestanding tub. Custom oak vanity, large format tile, and clean glass shower enclosure maintains the soft contemporary aesthetic the homeowners desired.
 Clearcut & Co
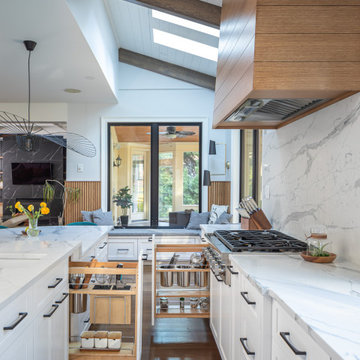
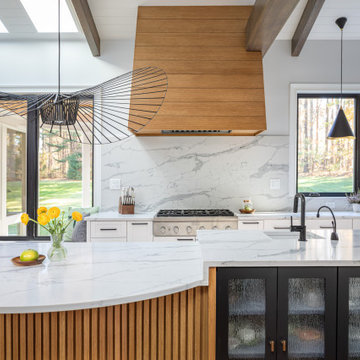
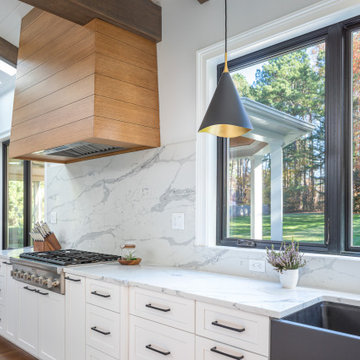
Example of a mid-sized asian l-shaped medium tone wood floor, brown floor and exposed beam open concept kitchen design in Raleigh with a farmhouse sink, glass-front cabinets, black cabinets, quartz countertops, white backsplash, quartz backsplash, stainless steel appliances, an island and white countertops
Find the right local pro for your project
 Cedarstone Group Inc.
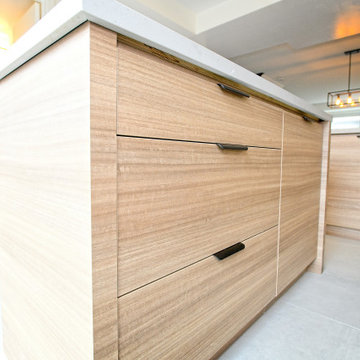
Wide wood drawer fronts and small black pulls give the kitchen peninsula a simple, consistent rhythm. The pale countertop forms a clean edge above the storage, while light floor tiles and matching wood cabinets reinforce the warm, understated material palette.
Cedarstone Renovations paired minimalist cabinetry with carefully planned storage in this Regent Park kitchen and powder-room project. Wood tones, pale surfaces and black accents create a coordinated Japandi interior, with custom millwork adding practical function to the Toronto home.
Explore custom kitchens, cabinetry and powder-room renovations at www.cedarstonereno.com.
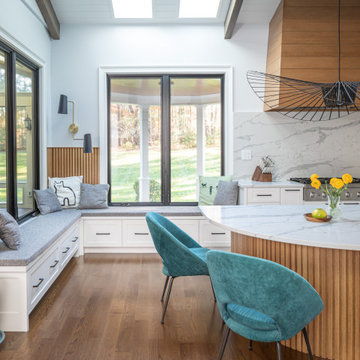 Clearcut & Co
Example of a mid-sized zen l-shaped medium tone wood floor, brown floor and exposed beam open concept kitchen design in Raleigh with a farmhouse sink, glass-front cabinets, black cabinets, quartz countertops, white backsplash, quartz backsplash, stainless steel appliances, an island and white countertops
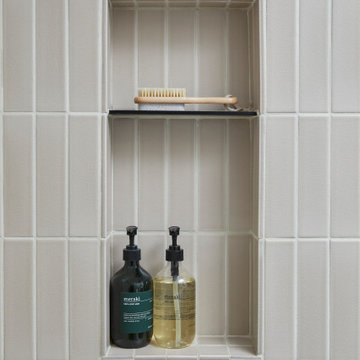
 Cathie Hong Interiors
This single family home had been recently flipped with builder-grade materials. We touched each and every room of the house to give it a custom designer touch, thoughtfully marrying our soft minimalist design aesthetic with the graphic designer homeowner’s own design sensibilities. One of the most notable transformations in the home was opening up the galley kitchen to create an open concept great room with large skylight to give the illusion of a larger communal space.
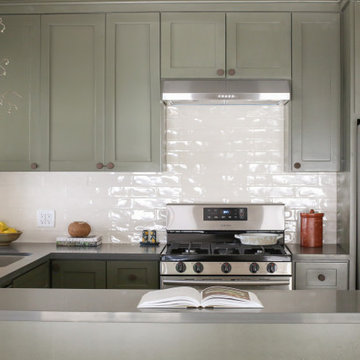
 Studio Borrego
Green kitchen
Mid-sized minimalist u-shaped ceramic tile and beige floor kitchen photo in Los Angeles with an undermount sink, shaker cabinets, green cabinets, quartz countertops, white backsplash, ceramic backsplash, stainless steel appliances and black countertops
Mid-sized minimalist u-shaped ceramic tile and beige floor kitchen photo in Los Angeles with an undermount sink, shaker cabinets, green cabinets, quartz countertops, white backsplash, ceramic backsplash, stainless steel appliances and black countertops


 Cathie Hong Interiors
This tri-level new construction project in collaboration with Interspace Builders and Modern House Architects was an exercise in modern minimalism. With a basement level gym, theater, and ADU, ground floor indoor/outdoor flow, second floor bedroom quarters, and an elevator designed for aging in place, this house was designed with thoughtfulness and intention.
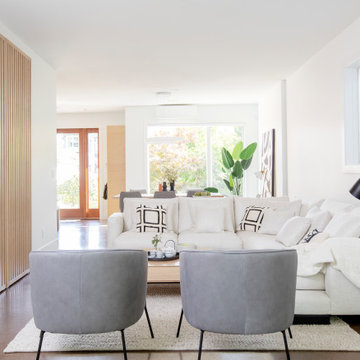
 Moor Interior Design - Vancouver Interior Designer
Living room - contemporary living room idea in Vancouver
 GONTERMAN CUSTOM HOMES
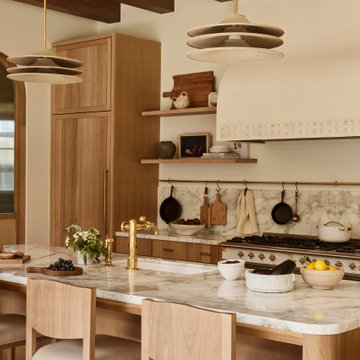
Tuscan galley exposed beam kitchen photo in Orange County with an undermount sink, flat-panel cabinets, medium tone wood cabinets, white backsplash, stone slab backsplash, white appliances, an island and white countertops
 Cathie Hong Interiors
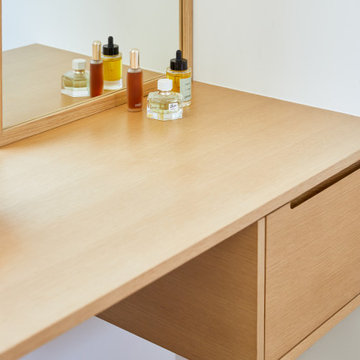
This Australian-inspired new construction was a successful collaboration between homeowner, architect, designer and builder. The home features a Henrybuilt kitchen, butler's pantry, private home office, guest suite, master suite, entry foyer with concealed entrances to the powder bathroom and coat closet, hidden play loft, and full front and back landscaping with swimming pool and pool house/ADU.
 Randa Kort Interior Architecture & Design
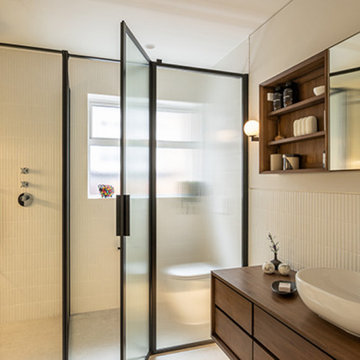
In this bathroom, there is a reeded glass enclosure that encompasses a walk-in shower on one side and a toilet compartment on the other. The teak floating vanity unit and mirror add a touch of elegance, while the neutral linear tiles on the walls and light grey 1200 x 1200 tiles on the floor provide a cohesive and stylish look. The bathroom showcases a Japandi style, combining different textures and contrasting elements to create a truly special ambiance.

 Clearcut & Co
Inspiration for a mid-sized asian l-shaped medium tone wood floor, brown floor and exposed beam open concept kitchen remodel in Raleigh with a farmhouse sink, glass-front cabinets, black cabinets, quartz countertops, white backsplash, quartz backsplash, stainless steel appliances, an island and white countertops
 Clearcut & Co
Mid-sized asian l-shaped medium tone wood floor, brown floor and exposed beam open concept kitchen photo in Raleigh with a farmhouse sink, glass-front cabinets, black cabinets, quartz countertops, white backsplash, quartz backsplash, stainless steel appliances, an island and white countertops

 Lewis Design-Build-Remodel
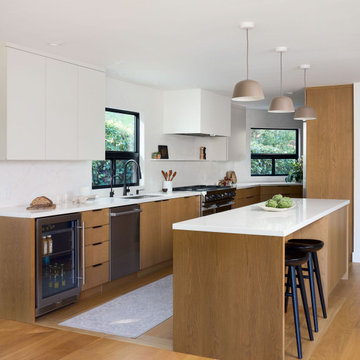
Inspiration for a large transitional l-shaped light wood floor and brown floor eat-in kitchen remodel with an undermount sink, flat-panel cabinets, medium tone wood cabinets, quartzite countertops, white backsplash, granite backsplash, stainless steel appliances, an island and white countertops
 Idea House Interiors
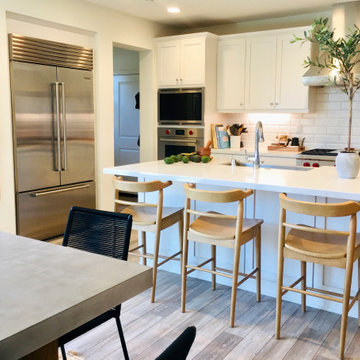
Light and airy beach home with a warm earthy vibe required very little ornamentation. We livened up the kitchen and dining room with plants, flowers, and minimal accessories. Kept it understated and uncluttered.
195