
Search results for "Japandi" in Home Design Ideas
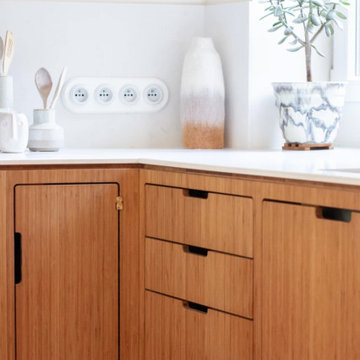

 Boss Design Center
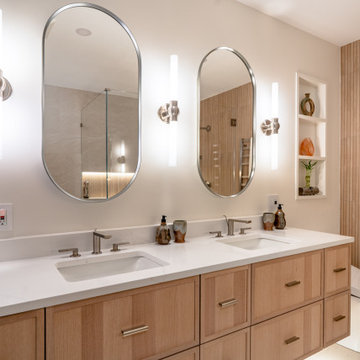
A calm, modern bathroom designed with natural wood tones, soft beige tile, and a frameless glass walk-in shower. The double vanity and clean lines create a bright, spa-like space that feels simple, warm, and comfortable for everyday use.
 Antier Design Studio
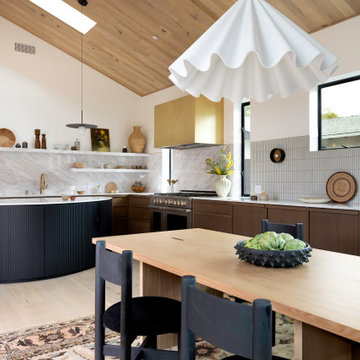
Kitchen - contemporary l-shaped light wood floor and beige floor kitchen idea in Los Angeles with flat-panel cabinets, dark wood cabinets, stainless steel appliances, an island and white countertops
Find the right local pro for your project
 Inprint Designs
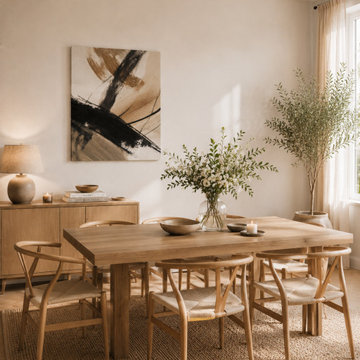
Elevate your dining room with the Earth Flow abstract canvas wall art, designed to create a warm and welcoming atmosphere through timeless contemporary design. Soft beige tones and expressive black brushstrokes bring depth, texture, and balance, making this abstract canvas wall art a sophisticated focal point. Perfect for organic modern, Japandi, Scandinavian, and minimalist interiors, this premium canvas complements natural wood furniture and neutral palettes while adding elegant visual interest to everyday dining spaces.

 Jennifer A. Emmer/Feng Shui Style
We love designing gardens using Feng Shui principles. Here, a peaceful Kwan Yin looks over the back yard. Mountain View, California.
Photo of a large asian partial sun backyard mulch driveway in San Francisco.
Photo of a large asian partial sun backyard mulch driveway in San Francisco.

 T.A. French - Custom Builder
Example of a mid-sized transitional dark wood floor and brown floor double front door design in Austin with gray walls and a black front door
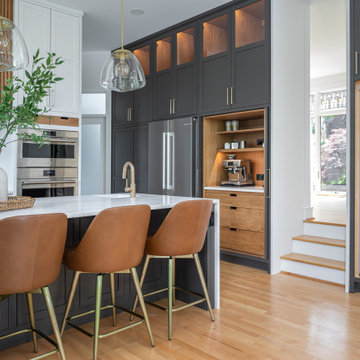
 Clearcut & Co
Large transitional u-shaped medium tone wood floor and brown floor enclosed kitchen photo in Raleigh with an undermount sink, shaker cabinets, white cabinets, quartz countertops, white backsplash, quartz backsplash, stainless steel appliances, an island and white countertops
 ASENA Design
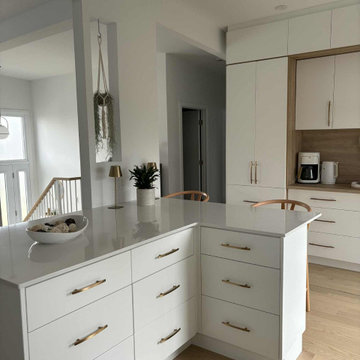
✨ Kitchen Reveal – Gatineau Project ✨
A completed kitchen designed with simplicity, warmth, and intention ?
This Gatineau project focuses on a soft, neutral palette enhanced by natural wood textures and refined brass accents. The custom cabinetry maximizes storage while maintaining a clean, seamless look throughout the space.
The result is a kitchen that feels both modern and timeless — designed to adapt beautifully to everyday life.
#Gatineau #KitchenDesign #InteriorDesign #ModernKitchen #CustomCabinetry #AsenaDesign
 Claudia Howard Interiors LLC
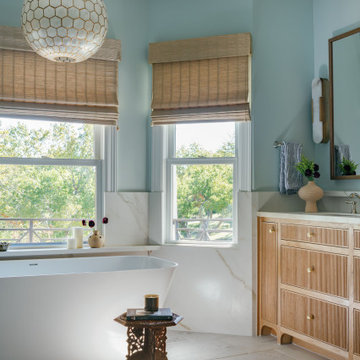
This bathroom features a Modern Organic design style, blended with strong Japandi and Coastal Modern interior design influences. It creates a serene, spa-like sanctuary by balancing crisp minimalism with warm, tactile natural elements.
 Sea Pointe Design & Remodel
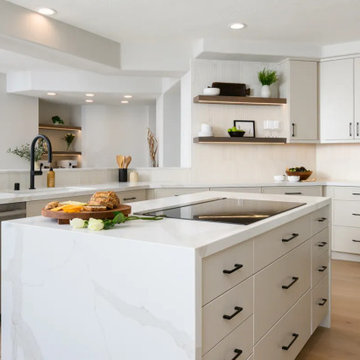
This 336 sq ft kitchen remodel included all new electrical and plumbing
Inspiration for a large coastal u-shaped light wood floor and brown floor eat-in kitchen remodel in Orange County with an undermount sink, flat-panel cabinets, white cabinets, quartz countertops, white backsplash, ceramic backsplash, stainless steel appliances, an island and white countertops
Inspiration for a large coastal u-shaped light wood floor and brown floor eat-in kitchen remodel in Orange County with an undermount sink, flat-panel cabinets, white cabinets, quartz countertops, white backsplash, ceramic backsplash, stainless steel appliances, an island and white countertops
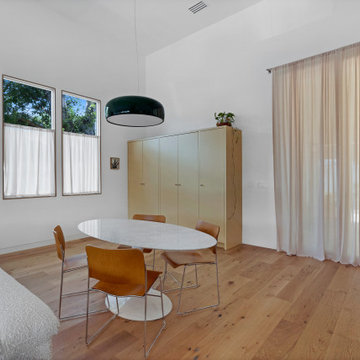
 AGC Home Remodeling
Open-plan living and dining space showcasing tailored millwork, warm wood floors, and minimalist design.
Example of an asian light wood floor and brown floor great room design in Austin with white walls
Example of an asian light wood floor and brown floor great room design in Austin with white walls
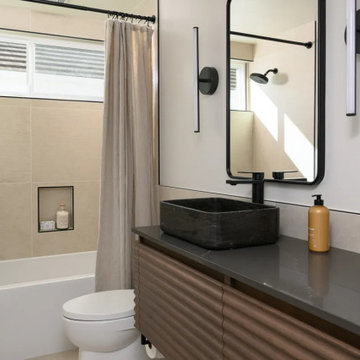 Sea Pointe Design & Remodel
This space is a perfect example of a modern guest bathroom remodel that feels both welcoming and refined
Alcove bathtub - scandinavian 3/4 beige floor and single-sink alcove bathtub idea in Orange County with medium tone wood cabinets, white walls, a vessel sink, black countertops and a floating vanity
Alcove bathtub - scandinavian 3/4 beige floor and single-sink alcove bathtub idea in Orange County with medium tone wood cabinets, white walls, a vessel sink, black countertops and a floating vanity
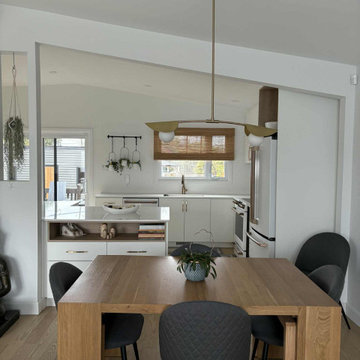 ASENA Design
✨ Kitchen Reveal – Gatineau Project ✨
A completed kitchen designed with simplicity, warmth, and intention ?
This Gatineau project focuses on a soft, neutral palette enhanced by natural wood textures and refined brass accents. The custom cabinetry maximizes storage while maintaining a clean, seamless look throughout the space.
The result is a kitchen that feels both modern and timeless — designed to adapt beautifully to everyday life.
#Gatineau #KitchenDesign #InteriorDesign #ModernKitchen #CustomCabinetry #AsenaDesign
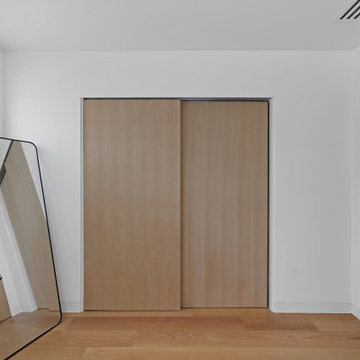 AGC Home Remodeling
Minimalist interior showcasing custom sliding wood doors and built-in storage in a new-construction Brentwood home.
Example of a mid-sized guest light wood floor and brown floor bedroom design in Austin with white walls
Example of a mid-sized guest light wood floor and brown floor bedroom design in Austin with white walls
 AGC Home Remodeling
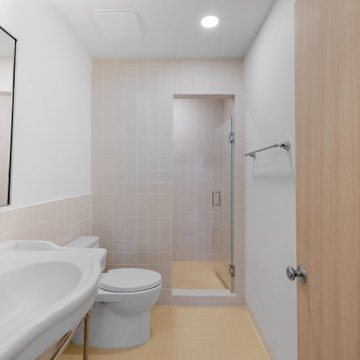
Minimal bathroom featuring a custom vanity, soft-toned tile, and a glass-enclosed shower.
Inspiration for a mid-sized asian 3/4 beige tile and ceramic tile ceramic tile, yellow floor and single-sink alcove shower remodel in Austin with a one-piece toilet, white walls, a console sink and a hinged shower door
Inspiration for a mid-sized asian 3/4 beige tile and ceramic tile ceramic tile, yellow floor and single-sink alcove shower remodel in Austin with a one-piece toilet, white walls, a console sink and a hinged shower door
 ASENA Design
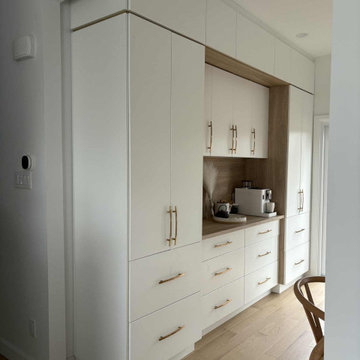
✨ Kitchen Reveal – Gatineau Project ✨
A completed kitchen designed with simplicity, warmth, and intention ?
This Gatineau project focuses on a soft, neutral palette enhanced by natural wood textures and refined brass accents. The custom cabinetry maximizes storage while maintaining a clean, seamless look throughout the space.
The result is a kitchen that feels both modern and timeless — designed to adapt beautifully to everyday life.
#Gatineau #KitchenDesign #InteriorDesign #ModernKitchen #CustomCabinetry #AsenaDesign
 AGC Home Remodeling
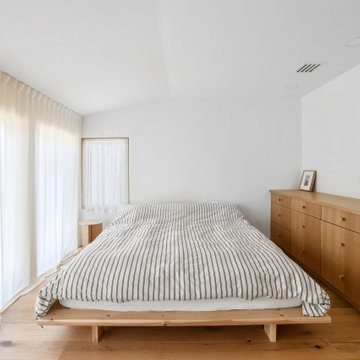
Calm primary bedroom featuring custom built-in millwork, warm wood floors, and soft filtered light.
Mid-sized master light wood floor and brown floor bedroom photo in Austin with white walls
Mid-sized master light wood floor and brown floor bedroom photo in Austin with white walls
 HEAVEN
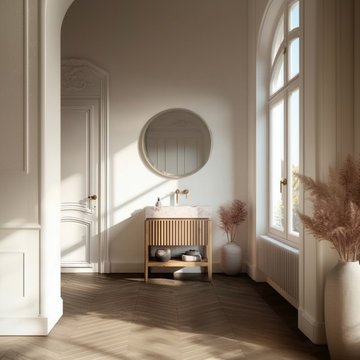
Key Features
Handcrafted from premium solid white oak
Freestanding design for versatile placement
Elegant fluted drawer front
Spacious soft-close drawer for organized storage
Open shelf for towels, baskets, or decor
Custom sizes available: 24″–90″ width
Eco-friendly, durable, long-lasting construction
Gemini stain color options
Ideal for Japandi, Mid-Century, Scandinavian & warm minimalist interiors
 ASENA Design
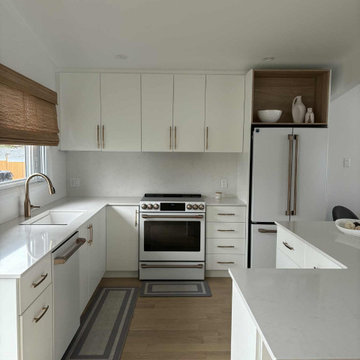
✨ Kitchen Reveal – Gatineau Project ✨
A completed kitchen designed with simplicity, warmth, and intention ?
This Gatineau project focuses on a soft, neutral palette enhanced by natural wood textures and refined brass accents. The custom cabinetry maximizes storage while maintaining a clean, seamless look throughout the space.
The result is a kitchen that feels both modern and timeless — designed to adapt beautifully to everyday life.
#Gatineau #KitchenDesign #InteriorDesign #ModernKitchen #CustomCabinetry #AsenaDesign
 AGC Home Remodeling
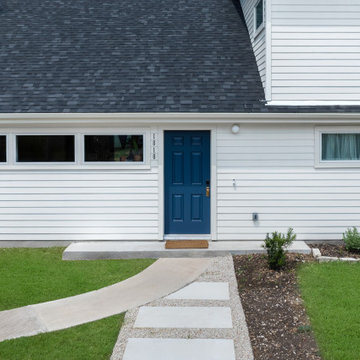
Front entry of a new-construction home featuring horizontal siding, a bold entry door, and a refined walkway.
Large white two-story vinyl gable roof idea in Austin with a shingle roof and a black roof
Large white two-story vinyl gable roof idea in Austin with a shingle roof and a black roof
221