
Search results for "Japandi" in Home Design Ideas
 Space ^ Design
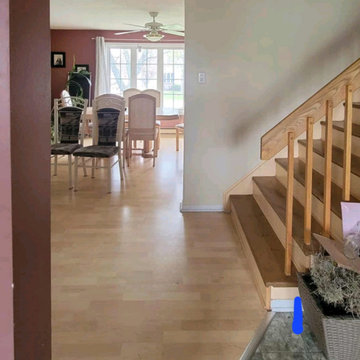
Before: Dining room barely visible with old staircase (replacement par of this project).
Minimalist staircase photo in Ottawa
Minimalist staircase photo in Ottawa


Find the right local pro for your project
 CL Studio Architecture
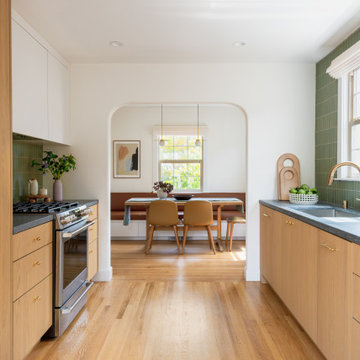
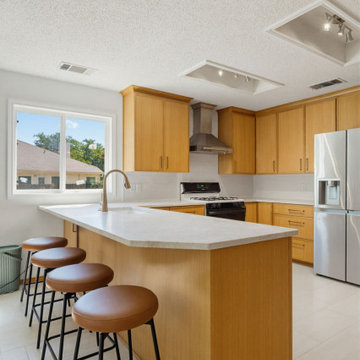
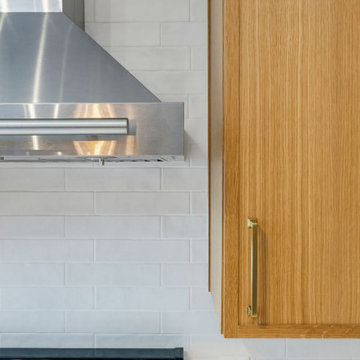
CL Studio reimagines a classic Craftsman ranch home in Albany, CA. ✨ CL Studio transformed the kitchen of this original home with a thoughtful blend of timeless design and modern function. Highlights include a handmade tile backsplash, custom white oak cabinetry, and a re-laid kitchen with an open, inviting floor plan—perfect for hosting. A widened doorway between the dining room and kitchen opened up the previously cramped kitchen for a seamless connection to the dining room.
 AGC Home Remodeling
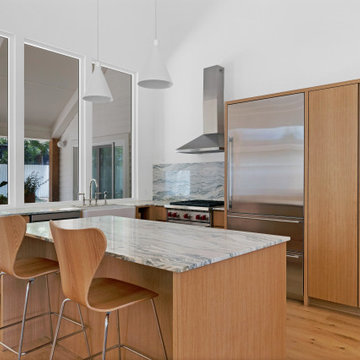
Interior of a new-construction Brentwood home showcasing Asian-inspired minimalism, warm wood finishes, and refined stone surfaces.
Large zen l-shaped light wood floor, brown floor and vaulted ceiling open concept kitchen photo in Austin with a farmhouse sink, flat-panel cabinets, light wood cabinets, marble countertops, multicolored backsplash, granite backsplash, stainless steel appliances, an island and white countertops
Large zen l-shaped light wood floor, brown floor and vaulted ceiling open concept kitchen photo in Austin with a farmhouse sink, flat-panel cabinets, light wood cabinets, marble countertops, multicolored backsplash, granite backsplash, stainless steel appliances, an island and white countertops

 FINTERIO cтудия дизайна интерьера и архитектуры
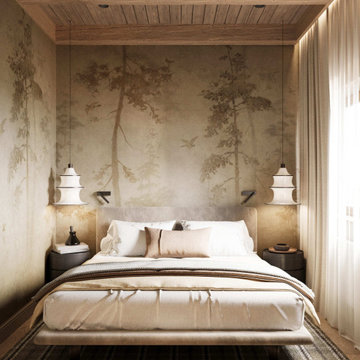
Bedroom - contemporary bedroom idea in Saint Petersburg

 AGC Home Remodeling
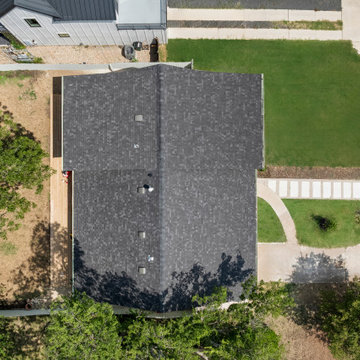
Top-down aerial of a newly built Brentwood home highlighting rooflines, site layout, and integrated outdoor spaces.
Inspiration for a large asian white two-story vinyl gable roof remodel in Austin with a shingle roof and a black roof
Inspiration for a large asian white two-story vinyl gable roof remodel in Austin with a shingle roof and a black roof

 Maslar Design & Build, LLC
Organic Modern Kitchen with Mid-Century Flair
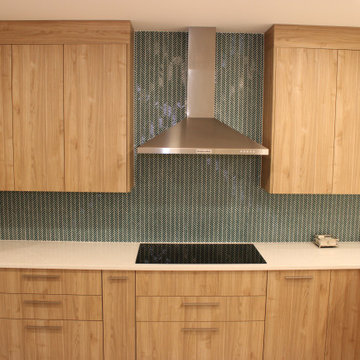
This stunning kitchen masterfully blends Japandi minimalism with Mid-Century Modern character. The design prioritizes clean lines and high-contrast textures to create a space that feels both cutting-edge and incredibly inviting.
Warm Wood Cabinetry: Custom flat-panel (slab) cabinets in a rift-cut white oak finish provide a seamless, vertical grain that anchors the room in natural warmth.
Architectural Backsplash: The focal point is a striking teal chevron mosaic, offering a sophisticated "pop" of color and geometric interest against the neutral palette.
Pro-Series Integration: High-performance stainless steel appliances—including a wall-mount chimney hood and built-in double ovens—are integrated for a streamlined, "chef’s kitchen" aesthetic.
Sleek Surfaces: Bright white quartz countertops offer a crisp, durable workspace that bounces light throughout the open-concept layout.
Minimalist Hardware: Slim satin nickel bar pulls emphasize the horizontal geometry of the custom drawer stacks.
 Osmanlı Marble Studio
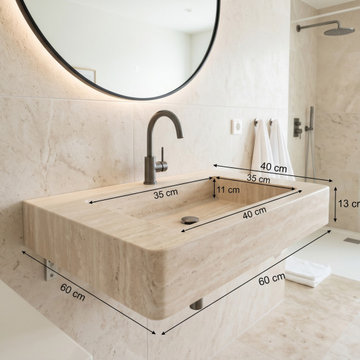
Embrace the raw beauty of earth with our bespoke travertine sink collection, designed for spaces that value organic textures and timeless tranquility. Our collection features a stunning variety of Monolith Pedestal and Floating Wall-Mounted basins, each showcasing the unique porous structure and warm, sandy hues that only natural travertine can offer.
Perfect for Japandi, Mediterranean, and Minimalist interiors, these sinks are handcrafted from premium stone blocks. Whether you prefer the rugged charm of a chiseled edge or the sophisticated smoothness of a honed finish, our travertine basins bring a grounding, sculptural element to any bathroom.
Each piece is treated with high-quality sealants to preserve its natural character while ensuring everyday durability. Elevate your sanctuary with the soft, earthy elegance of travertine—where ancient stone meets modern architectural design.
 Affecting Spaces Design Studio
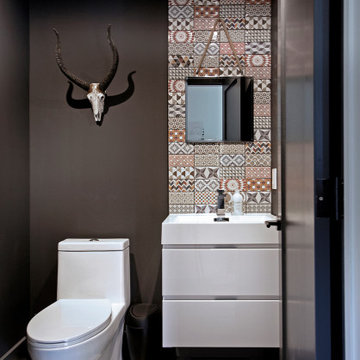
This unique powder room has an amazing patchwork tile wall that extends up onto the ceiling. This little space packs a powerful punch with its contrast and color!
 Affecting Spaces Design Studio
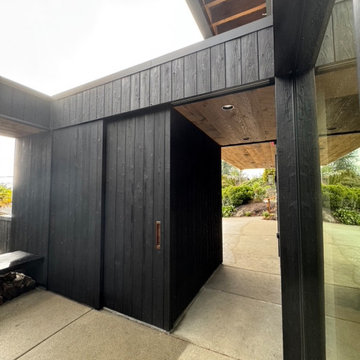
The wood-slatted screen makes for a grand entrance into the great room of the house. It frames the view of the lake perfectly, creating an experience as you walk into the home.
 CL Studio Architecture
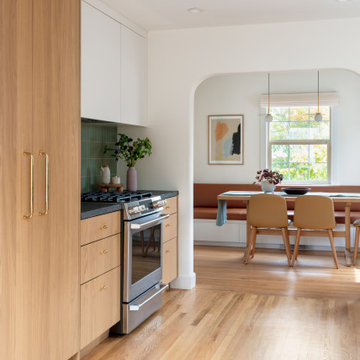
CL Studio reimagines a classic Craftsman ranch home in Albany, CA. ✨ CL Studio transformed the kitchen of this original home with a thoughtful blend of timeless design and modern function. Highlights include a handmade tile backsplash, custom white oak cabinetry, and a re-laid kitchen with an open, inviting floor plan—perfect for hosting. A widened doorway between the dining room and kitchen opened up the previously cramped kitchen for a seamless connection to the dining room.
 Jared Frank Studio
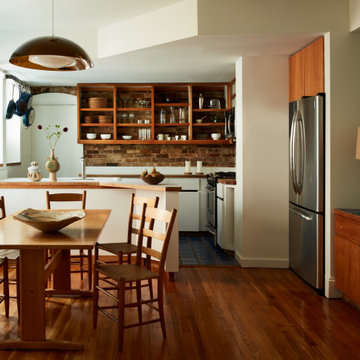
A Stilux Milano Dome chandelier hangs over a Farstrup Møbler Shaker Dining table with rush oak chairs. Behind it, the open plan kitchen with open shelves.

 Ward 5 Design
Interior design of modern apartment kitchen with white walls and wood floors. Including wood cabinets and gray soapstone countertops with concrete backsplash.
 Affecting Spaces Design Studio
This soaker tub is nestled into the perfect corner surrounded by a slatted cedar screen and a chevron accent wall. Makes relaxing in the tub a vibrant experience.
222