
Search results for "Japandi" in Home Design Ideas
 Plan Architecture
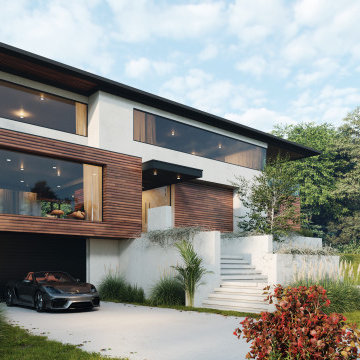
This 3,850-square-foot single-family home in New Jersey exemplifies modern design and architectural ingenuity. Built on a tight lot with stringent zoning regulations, the project posed unique challenges that were met with innovative solutions to deliver a truly
 Temescal Sustainable Interior Design
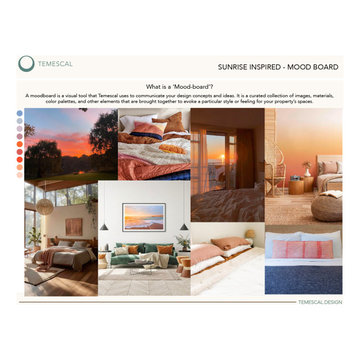
What is a ‘Mood-board’?
A mood-board is a visual tool that Temescal uses to communicate your design concepts and ideas. It is a curated collection of images, materials, color palettes, and other elements that are brought together to evoke a particular style or feeling for your property’s spaces.


Find the right local pro for your project
 Adella Design
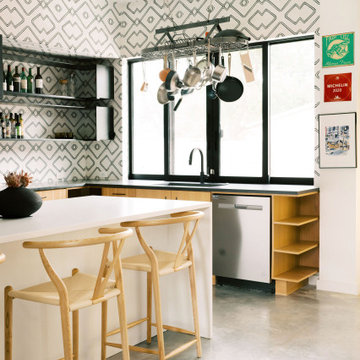
This Austin kitchen combines Wabi Sabi principles with organic modern design, featuring white oak cabinetry, open shelving, and a textured patterned tile backsplash. The clean lines and raw materials bring a calming, earthy energy to this minimalist space.
 Boss Design Center
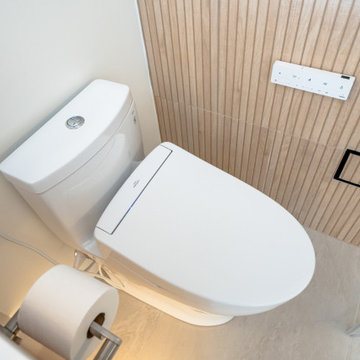
A calm, modern bathroom designed with natural wood tones, soft beige tile, and a frameless glass walk-in shower. The double vanity and clean lines create a bright, spa-like space that feels simple, warm, and comfortable for everyday use.
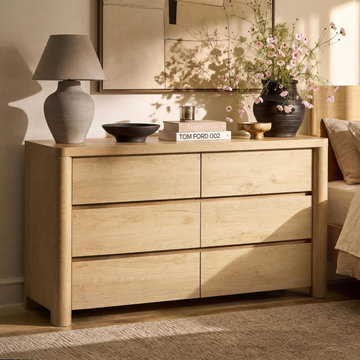
 CozyNest Finds
52" wide natural wood 6-drawer dresser with solid rounded legs and heavy-duty build.
Clean, minimalist design perfect for bedroom, living room, or hallway storage.
Features large drawers and durable engineered wood construction with natural wood grain finish.
Shop Now: https://amzn.to/4ulGDDt
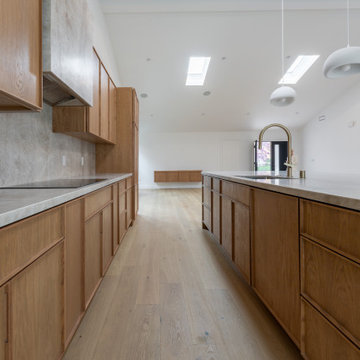
 Home Revive Builders
view of kitchen to living room area complete with custom floating tv console
Example of a large tuscan single-wall light wood floor and vaulted ceiling eat-in kitchen design in San Francisco with an undermount sink, flat-panel cabinets, medium tone wood cabinets, quartzite countertops, beige backsplash, stone slab backsplash, stainless steel appliances, an island and beige countertops
Example of a large tuscan single-wall light wood floor and vaulted ceiling eat-in kitchen design in San Francisco with an undermount sink, flat-panel cabinets, medium tone wood cabinets, quartzite countertops, beige backsplash, stone slab backsplash, stainless steel appliances, an island and beige countertops
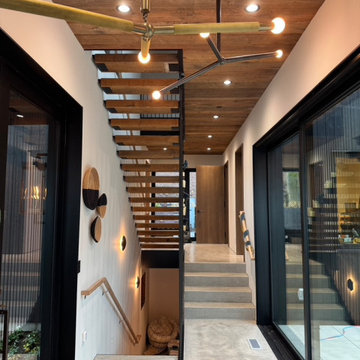
 Pilar Calleja - Draw The Line Design
A clean, minimalist entryway, modern organic look.
Single front door - contemporary concrete floor and wood ceiling single front door idea in Seattle
Single front door - contemporary concrete floor and wood ceiling single front door idea in Seattle
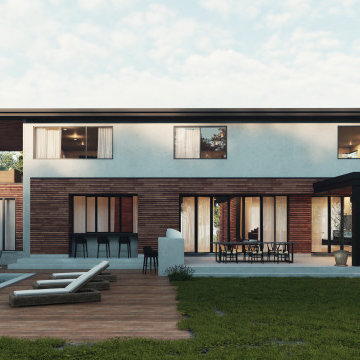 Plan Architecture
This 3,850-square-foot single-family home in New Jersey exemplifies modern design and architectural ingenuity. Built on a tight lot with stringent zoning regulations, the project posed unique challenges that were met with innovative solutions to deliver a truly
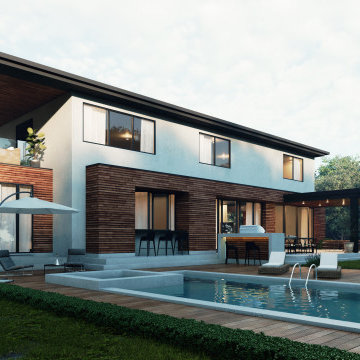 Plan Architecture
This 3,850-square-foot single-family home in New Jersey exemplifies modern design and architectural ingenuity. Built on a tight lot with stringent zoning regulations, the project posed unique challenges that were met with innovative solutions to deliver a truly
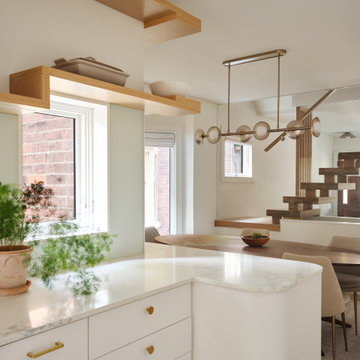
 Roundabout Studio Inc.
White cabinetry with brass hardware and a marble countertop anchor the kitchen, while floating oak shelves and a sculptural pendant light draw the eye seamlessly toward the staircase beyond.
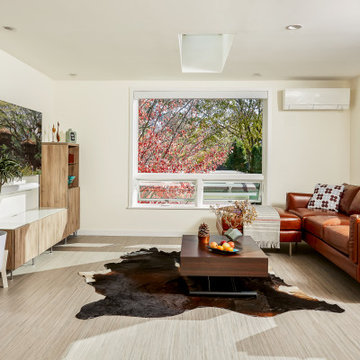
 CHRISTOPHER STROM ARCHITECTS
This accessory dwelling unit (ADU) is a sustainable, compact home for the homeowner's aging parent.
Although the home is only 660 sq. ft., it has a bedroom, full kitchen (with dishwasher!) and even an elevator for the aging parents. We used many strategically-placed windows and skylights to make the space feel more expansive. The ADU is also full of sustainable features, including the solar panels on the roof.
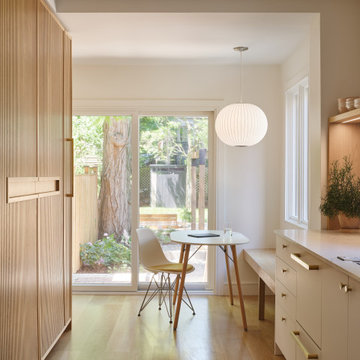 Roundabout Studio Inc.
The fluted oak cabinetry lines the kitchen corridor, leading the eye toward the sun-drenched banquet nook and patio beyond — where the backyard greenery becomes part of the interior view.
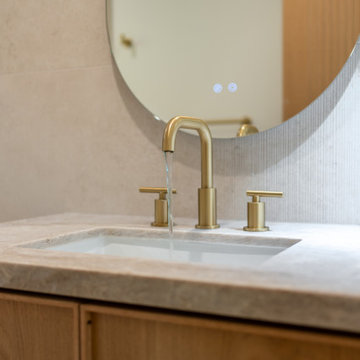 Home Revive Builders
guest bath with textured tile accent wall, back lit mirror, brass faucet, Taj Mahal quartzite countertop, custom vanity, and accent lighting
Inspiration for a mid-sized mediterranean beige tile and porcelain tile porcelain tile and beige floor powder room remodel in San Francisco with flat-panel cabinets, light wood cabinets, a one-piece toilet, white walls, an undermount sink, quartzite countertops, beige countertops and a floating vanity
Inspiration for a mid-sized mediterranean beige tile and porcelain tile porcelain tile and beige floor powder room remodel in San Francisco with flat-panel cabinets, light wood cabinets, a one-piece toilet, white walls, an undermount sink, quartzite countertops, beige countertops and a floating vanity
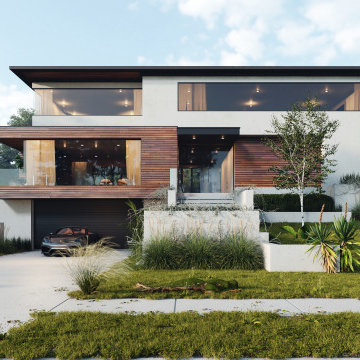 Plan Architecture
This 3,850-square-foot single-family home in New Jersey exemplifies modern design and architectural ingenuity. Built on a tight lot with stringent zoning regulations, the project posed unique challenges that were met with innovative solutions to deliver a truly
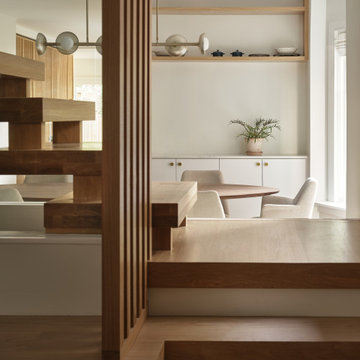 Roundabout Studio Inc.
The white oak staircase frames a perfectly composed view into the dining room beyond — open shelving, warm pendants, and a light-filled space that feels effortlessly connected.
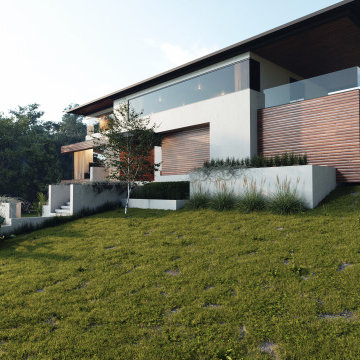 Plan Architecture
This 3,850-square-foot single-family home in New Jersey exemplifies modern design and architectural ingenuity. Built on a tight lot with stringent zoning regulations, the project posed unique challenges that were met with innovative solutions to deliver a truly
 Roundabout Studio Inc.
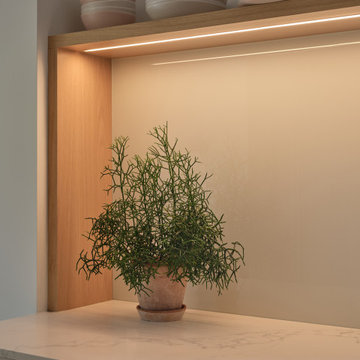
Integrated LED strip lighting beneath the white oak kitchen shelf casts a warm glow over the marble countertop — a small but considered detail that elevates the everyday.
 AVI Design Studio
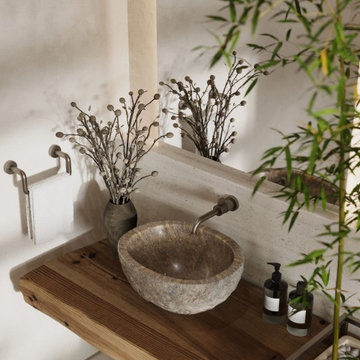
A carved stone basin sits on a raw timber shelf with bamboo behind it. A guest is in this room alone for two minutes at arm's length, so it is the one place in the house where the material is this rough.

225