
Search results for "Japandi" in Home Design Ideas

 CHRISTOPHER STROM ARCHITECTS
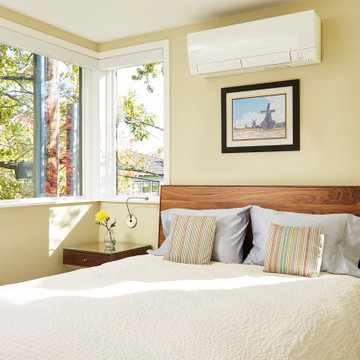
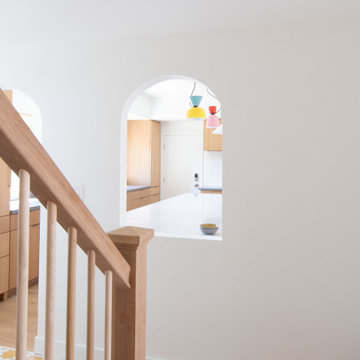
This accessory dwelling unit (ADU) is a sustainable, compact home for the homeowner's aging parent.
Although the home is only 660 sq. ft., it has a bedroom, full kitchen (with dishwasher!) and even an elevator for the aging parents. We used many strategically-placed windows and skylights to make the space feel more expansive. The ADU is also full of sustainable features, including the solar panels on the roof.
 Atelier E Design
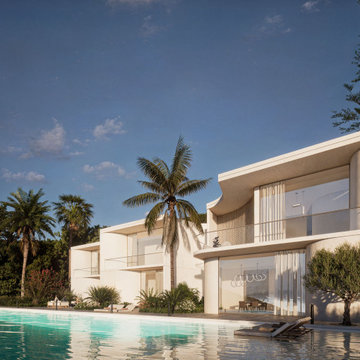
This exquisite villa offers spectacular sea views from its hilltop location, just 10 minutes from Monaco. Curved, smooth surfaces define the architecture, blending seamlessly with Japandi-inspired interiors. The harmonious design invites tranquility, drawing residents outdoors to enjoy the expansive sea vistas in a relaxing environment.
Find the right local pro for your project
 Sea Pointe Design & Remodel
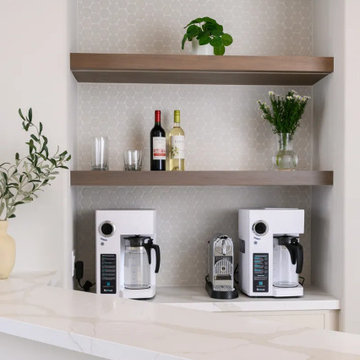
Designed to complement the kitchen, this space supports effortless entertaining while maintaining the home’s cohesive material palette.
Dry bar - scandinavian single-wall dry bar idea in Orange County with flat-panel cabinets, white cabinets, quartz countertops, white backsplash, mosaic tile backsplash and white countertops
Dry bar - scandinavian single-wall dry bar idea in Orange County with flat-panel cabinets, white cabinets, quartz countertops, white backsplash, mosaic tile backsplash and white countertops
 Artistic Interiors by Andy Quinones
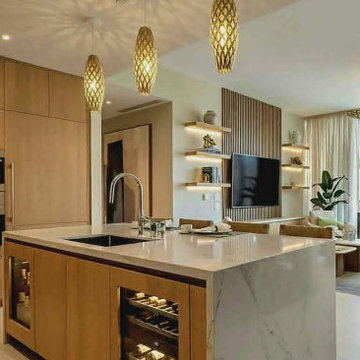
Modern kitchen design with Japandi style lighting at Pier 66, Fort Lauderdale
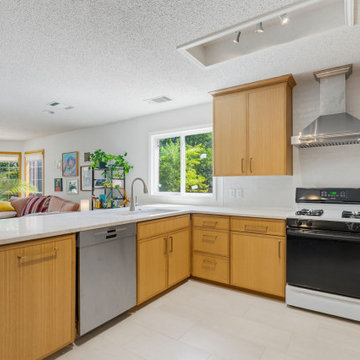
Mid-sized minimalist galley porcelain tile and beige floor eat-in kitchen photo in Miami with an undermount sink, flat-panel cabinets, light wood cabinets, quartz countertops, white backsplash, quartz backsplash, stainless steel appliances, an island and white countertops
Mid-sized minimalist galley porcelain tile and beige floor eat-in kitchen photo in Miami with an undermount sink, flat-panel cabinets, light wood cabinets, quartz countertops, white backsplash, quartz backsplash, stainless steel appliances, an island and white countertops

 Ward 5 Design
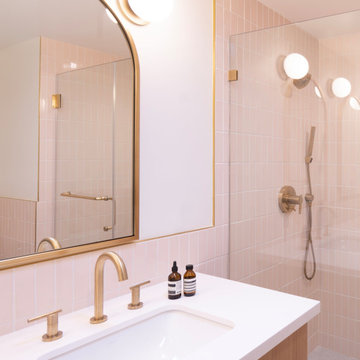
Interior design of modern apartment bathroom with green walls and wood look floors. Including floating vanity and modern glass shower door.
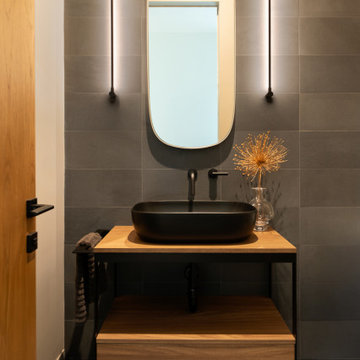
Example of a mid-sized trendy master gray tile single-sink bathroom design in New York with black cabinets, a two-piece toilet, a wall-mount sink and a floating vanity
Example of a mid-sized trendy master gray tile single-sink bathroom design in New York with black cabinets, a two-piece toilet, a wall-mount sink and a floating vanity
 Affecting Spaces Design Studio
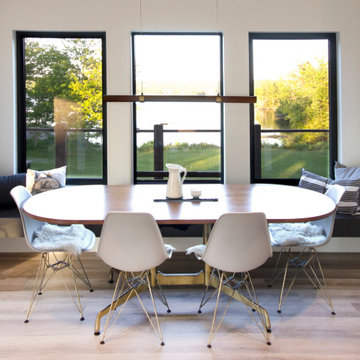
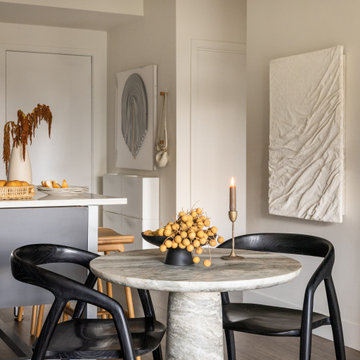
This cozy dining nook is the perfect place to eat in peace while staring out at the lake.
Example of a danish dining room design in Toronto
Example of a danish dining room design in Toronto



 AGC Home Remodeling
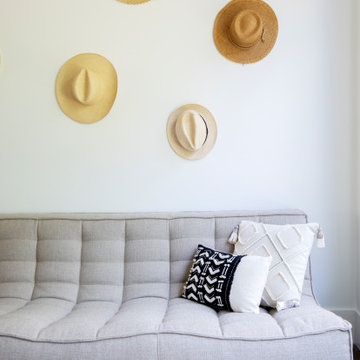
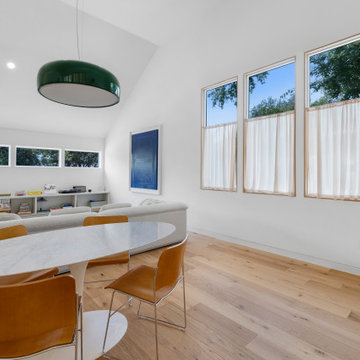
Light-filled interior of a new-construction Brentwood home highlighting minimalist design, warm wood floors, and soft natural textures.
Great room - zen light wood floor and brown floor great room idea in Austin with white walls
Great room - zen light wood floor and brown floor great room idea in Austin with white walls
 AGC Home Remodeling
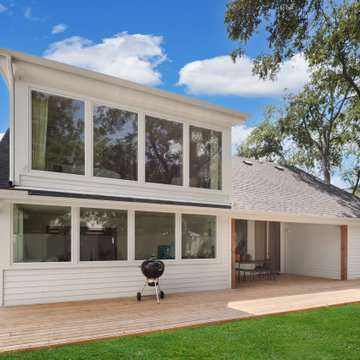
Rear elevation of a new-construction Brentwood home showcasing a full-width wood deck and indoor-outdoor living.
Large asian white two-story vinyl gable roof idea in Austin with a shingle roof and a black roof
Large asian white two-story vinyl gable roof idea in Austin with a shingle roof and a black roof
 Adella Design
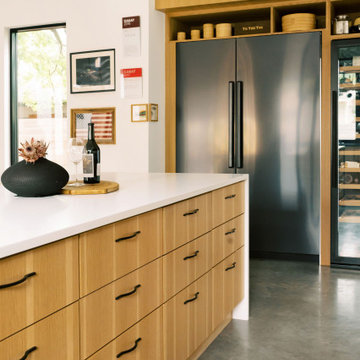
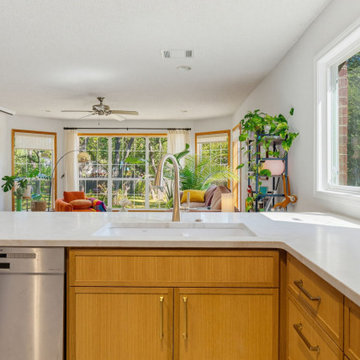
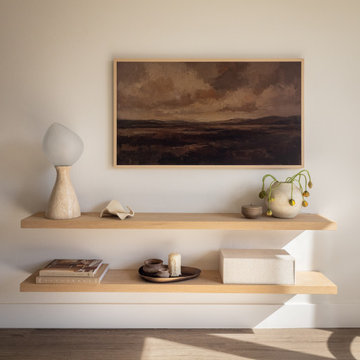
Pairing stainless steel appliances with organic materials, this kitchen wall highlights the contrast between industrial functionality and natural texture. The open shelving and flat-panel cabinetry evoke timeless, calm, and conscious living.


 AGC Home Remodeling
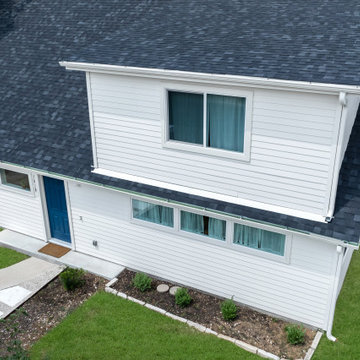
Angled exterior view of a new-construction Brentwood home highlighting clean siding, modern rooflines, and landscaped entry.
Large white two-story vinyl gable roof photo in Austin with a shingle roof and a black roof
Large white two-story vinyl gable roof photo in Austin with a shingle roof and a black roof
 Inprint Designs
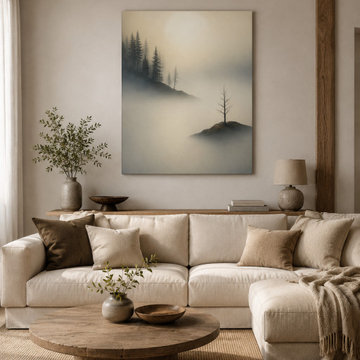
This serene contemporary living room highlights the Island Of Quiet – Minimalist Island Wall Art as the natural focal point above a soft neutral sofa. Gentle shades of misty grey, warm ivory and muted earth tones create a peaceful atmosphere, while the minimalist landscape introduces depth and quiet elegance without overwhelming the space. The canvas balances beautifully with organic textures, natural wood accents and understated decorative accessories, making the room feel calm, refined and inviting. Perfect for Scandinavian, Japandi, Organic Modern and minimalist interiors, this premium canvas wall art transforms a simple feature wall into a sophisticated statement. The tranquil composition pairs effortlessly with layered textiles, soft lighting and natural materials, creating a timeless living room designed for relaxation and everyday comfort.
223