
Search results for "Japandi" in Home Design Ideas
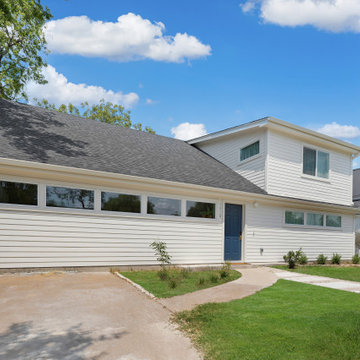
 AGC Home Remodeling
Side-front elevation of a new-construction Brentwood home featuring modern proportions, horizontal windows, and a refined entry approach.
Example of a large zen white two-story vinyl gable roof design in Austin with a shingle roof and a black roof
Example of a large zen white two-story vinyl gable roof design in Austin with a shingle roof and a black roof
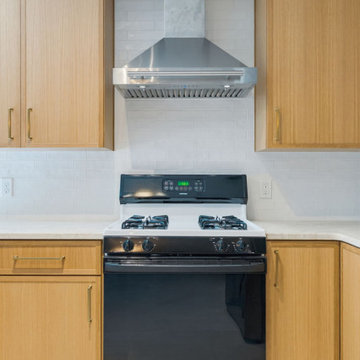

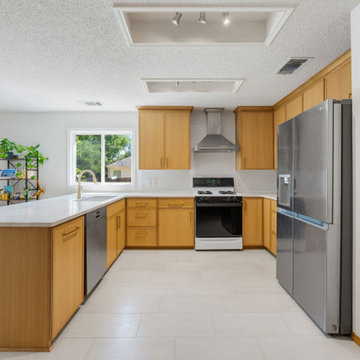
Find the right local pro for your project
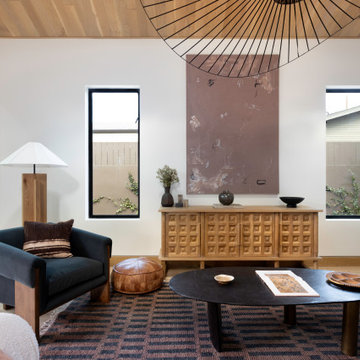
 Antier Design Studio
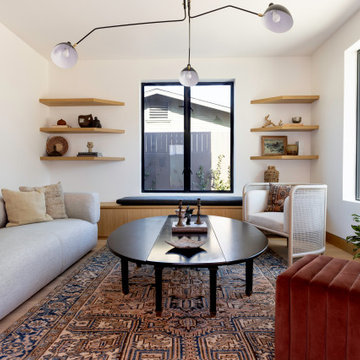
Example of a trendy medium tone wood floor, brown floor and wood ceiling living room design in Los Angeles with white walls
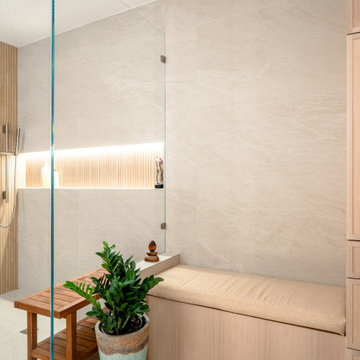
 Boss Design Center
A calm, modern bathroom designed with natural wood tones, soft beige tile, and a frameless glass walk-in shower. The double vanity and clean lines create a bright, spa-like space that feels simple, warm, and comfortable for everyday use.

 Aquatica Plumbing Group
True Ofuro Duo is a very deep and luxurious Japanese style freestanding soaking tub that was designed specifically for a relaxing full body soaking experience.
This traditional ofuro style bathtub with a modern twist is a perfect choice for those who take great pleasure in the benefits of soaking in hot water. Featuring a sculptured built-in headrest, Aquatica's True Ofuro Duo allows you to exfoliate the day's worries with your significant other providing you with deep, aromatic and luxurious comfort.
Soaking in hot water in True Ofuro Duo might sound enjoyable on its own, but at Aquatica, we have the options to enhance your soaking experience with additional equipment and accessories: - add our Tranquility water heating and circulation system, matching floor mat, step cabinet and side table for accessories with towel hanger.
Made of light-weight state of the art DurateX™ glass-carbon composite, True Ofuro Duo provides a luxury of an intimate indoor-outdoor bathing experience for couples.

 Affecting Spaces Design Studio
This double-height stairwell is elevated with a beautiful feature wall. A simple light fixture helps to accentuate the wall in the evening, where as the natural light illuminates it during the day.
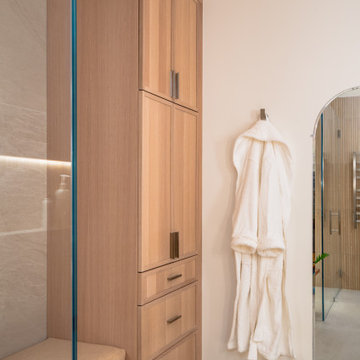 Boss Design Center
A calm, modern bathroom designed with natural wood tones, soft beige tile, and a frameless glass walk-in shower. The double vanity and clean lines create a bright, spa-like space that feels simple, warm, and comfortable for everyday use.
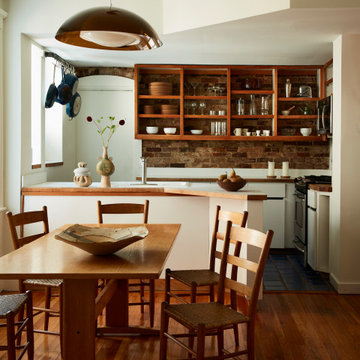
 Jared Frank Studio
A Stilux Milano Dome chandelier hangs over a Farstrup Møbler Shaker Dining table with rush oak chairs. Behind it, the open plan kitchen with open shelves.
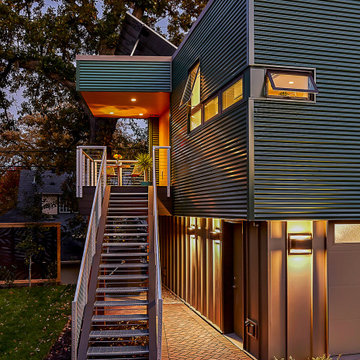
 CHRISTOPHER STROM ARCHITECTS
This accessory dwelling unit (ADU) is a sustainable, compact home for the homeowner's aging parent.
Although the home is only 660 sq. ft., it has a bedroom, full kitchen (with dishwasher!) and even an elevator for the aging parents. We used many strategically-placed windows and skylights to make the space feel more expansive. The ADU is also full of sustainable features, including the solar panels on the roof.
 Affecting Spaces Design Studio
This generous washroom has a spa-like feel with wooden and stone elements.

 Ward 5 Design
Interior design of modern apartment bathroom with green walls and wood look floors. Including floating vanity and modern glass shower door.
Inspiration for a mid-sized contemporary master gray tile single-sink alcove bathtub remodel in New York with gray cabinets, a two-piece toilet, a vessel sink, granite countertops and a floating vanity
Inspiration for a mid-sized contemporary master gray tile single-sink alcove bathtub remodel in New York with gray cabinets, a two-piece toilet, a vessel sink, granite countertops and a floating vanity

 Home Revive Builders
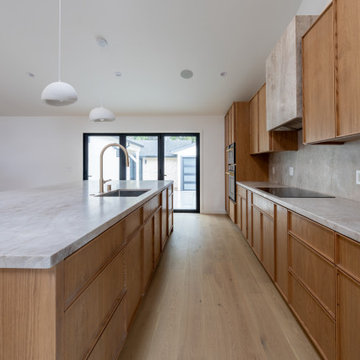
new custom kitchen with Taj Mahal quartzite countertops and backsplash. Hard carved finger pulls, and custom quartzite hood.
Eat-in kitchen - large mediterranean single-wall light wood floor and vaulted ceiling eat-in kitchen idea in San Francisco with an undermount sink, flat-panel cabinets, medium tone wood cabinets, quartzite countertops, beige backsplash, stone slab backsplash, stainless steel appliances, an island and beige countertops
Eat-in kitchen - large mediterranean single-wall light wood floor and vaulted ceiling eat-in kitchen idea in San Francisco with an undermount sink, flat-panel cabinets, medium tone wood cabinets, quartzite countertops, beige backsplash, stone slab backsplash, stainless steel appliances, an island and beige countertops
 AVI Design Studio
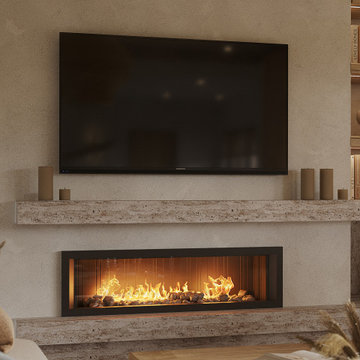
The hearth is a single stone slab set proud of the wall, deep enough to sit on. Everything above it stays flat so the stone is the only thing with weight.
 Home Revive Builders
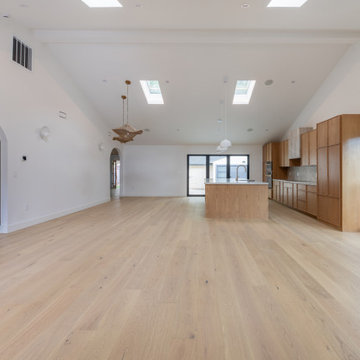
new, open concept kitchen, dining, and living space with large door to backyard.
Large tuscan home design photo in San Francisco
Large tuscan home design photo in San Francisco
 Home Revive Builders
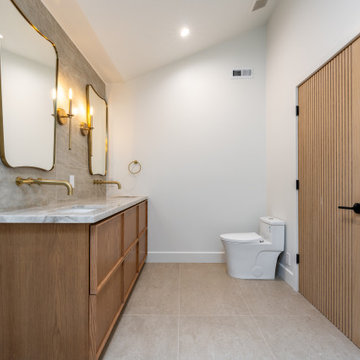
Primary bathroom with custom vanity, wall mounted faucets, bronze finishes, slatted white oak door, and custom tile design.
Mid-sized tuscan master beige tile and porcelain tile porcelain tile, beige floor, double-sink and vaulted ceiling bathroom photo in San Francisco with flat-panel cabinets, medium tone wood cabinets, a one-piece toilet, white walls, an undermount sink, quartzite countertops, beige countertops and a freestanding vanity
Mid-sized tuscan master beige tile and porcelain tile porcelain tile, beige floor, double-sink and vaulted ceiling bathroom photo in San Francisco with flat-panel cabinets, medium tone wood cabinets, a one-piece toilet, white walls, an undermount sink, quartzite countertops, beige countertops and a freestanding vanity
224