
Search results for "Japandi" in Home Design Ideas
 CL Studio Architecture
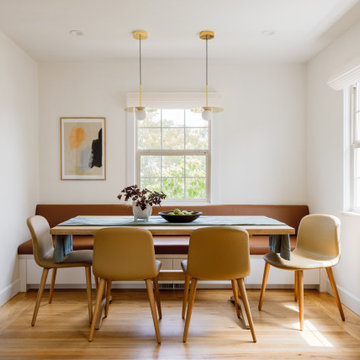
CL Studio reimagines a classic Craftsman ranch home in Albany, CA. ✨ To transform the cramped dining room, we designed a custom built-in banquette, creating space for a six-person table while improving circulation and brightness. The easily cleanable leather cushions are perfect for a young family with a toddler, balancing practicality and style. Brass pendants add a timeless, laid-back California vibe, completing the room's warm and inviting feel.
 Boss Design Center
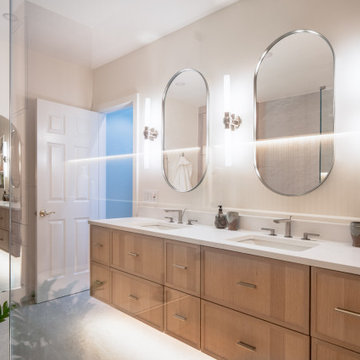
A calm, modern bathroom designed with natural wood tones, soft beige tile, and a frameless glass walk-in shower. The double vanity and clean lines create a bright, spa-like space that feels simple, warm, and comfortable for everyday use.


Find the right local pro for your project

 Affecting Spaces Design Studio
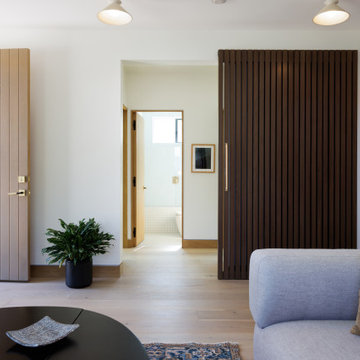
This elegant Japanese-influenced wood screen makes for a grand entrance from the foyer to the living room. the two-sided fireplace allows for viewing from the kitchen and the living room. These minimal, yet powerful design elements really add dimension to a simple space.
 SOOETSUN STUDIO
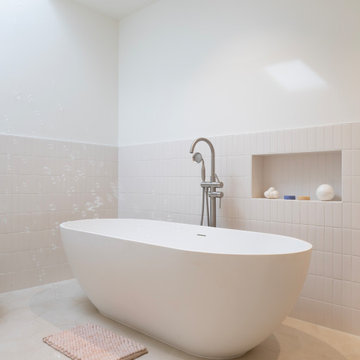
Freestanding bathtub - mid-sized contemporary master white tile and ceramic tile ceramic tile, beige floor and single-sink freestanding bathtub idea in San Francisco with flat-panel cabinets, medium tone wood cabinets, a wall-mount toilet, white walls, a drop-in sink, quartz countertops, white countertops, a niche and a floating vanity
 Roundabout Studio Inc.
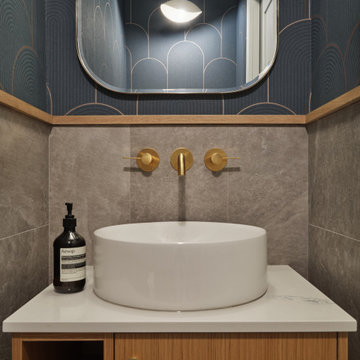
The powder room makes a bold statement with deep blue art deco wallpaper, stone tile, and brass wall-mount fixtures — all grounded by the same warm oak vanity that runs throughout the home.
 Home Revive Builders
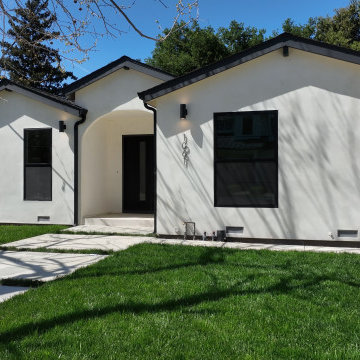
Smooth stucco finish in a soft/warm white, black trim and accents to give a modern feel. Cement slab walkway, arched entryway.
Inspiration for a mid-sized mediterranean white one-story stucco house exterior remodel in San Francisco with a shingle roof and a black roof
Inspiration for a mid-sized mediterranean white one-story stucco house exterior remodel in San Francisco with a shingle roof and a black roof
 CL Studio Architecture
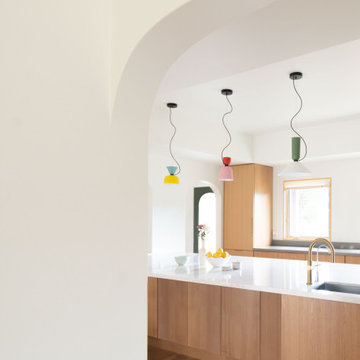
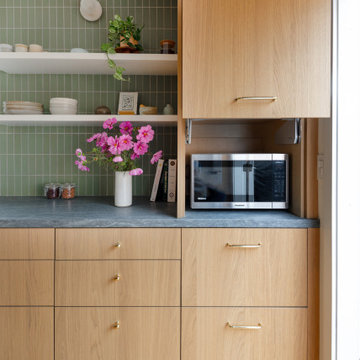
CL Studio reimagines a classic Craftsman ranch home in Albany, CA. ✨ The kitchen was transformed with a seamless blend of timeless design and modern function. Key features include a handmade tile backsplash, custom white oak cabinetry, and a re-laid open floor plan ideal for hosting. Thoughtful details like an easily accessible appliance garage keep the space functional and refined. An enlarged French door to the back patio floods the kitchen with natural light and creates effortless indoor-outdoor living.

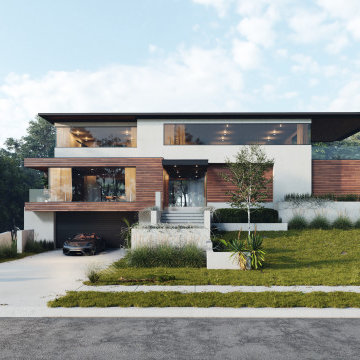
 Plan Architecture
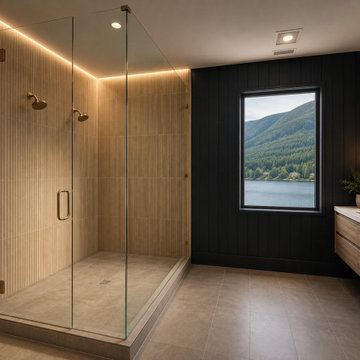
This 3,850-square-foot single-family home in New Jersey exemplifies modern design and architectural ingenuity. Built on a tight lot with stringent zoning regulations, the project posed unique challenges that were met with innovative solutions to deliver a truly

 Design Studio West
The intent of this design is to integrate the clients love for Japanese aesthetic, create an open and airy space, and maintain natural elements that evoke a warm inviting environment. A traditional Japanese soaking tub made from Hinoki wood was selected as the focal point of the bathroom. It not only adds visual warmth to the space, but it infuses a cedar aroma into the air. A live-edge wood shelf and custom chiseled wood post are used to frame and define the bathing area. Tile depicting Japanese Shou Sugi Ban (charred wood planks) was chosen as the flooring for the wet areas. A neutral toned tile with fabric texture defines the dry areas in the room. The curb-less shower and floating back lit vanity accentuate the open feel of the space. The organic nature of the handwoven window shade, shoji screen closet doors and antique bathing stool counterbalance the hard surface materials throughout.
 Georgii Panchenko Interior Design Studio Cyprus
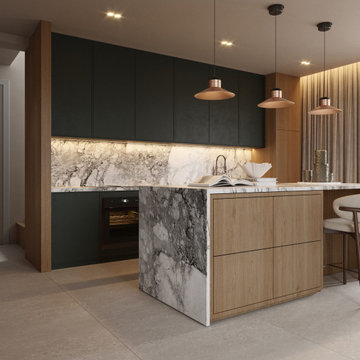
Handleless deep-green cabinetry is paired with a marble-look worktop and backsplash and warm oak tall units. Copper pendants over the island add a soft glow to the muted palette, and integrated lighting keeps the working area shadow-free.
 FINTERIO cтудия дизайна интерьера и архитектуры
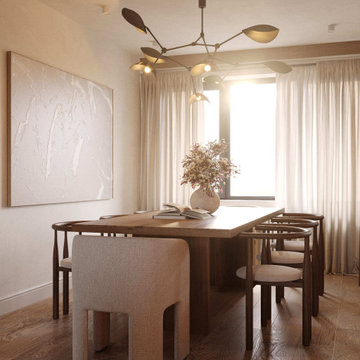
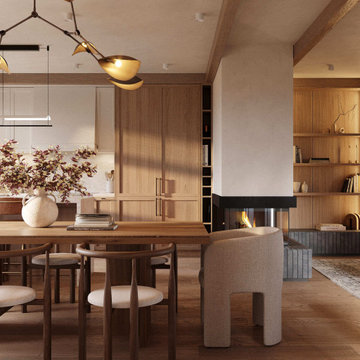
Inspiration for a contemporary dining room remodel in Saint Petersburg
 FINTERIO cтудия дизайна интерьера и архитектуры
Dining room - contemporary dining room idea in Saint Petersburg
 Georgii Panchenko Interior Design Studio Cyprus
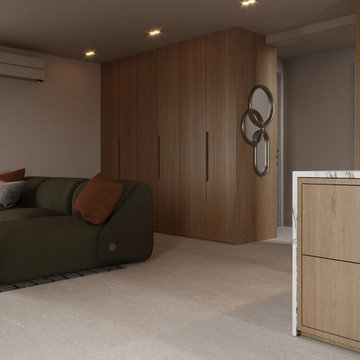
A continuous run of oak joinery links the hallway with the living room and hides outdoor clothing, technical equipment and everyday clutter behind one calm facade. The deep-green sofa and terracotta cushions add the warm accent.
 CozyNest Finds
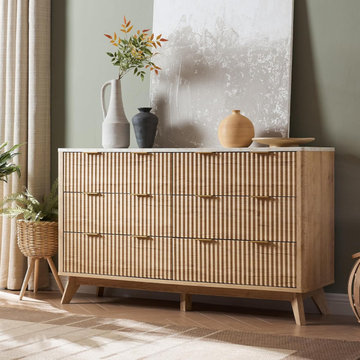
Modern fluted 6-drawer dresser with mid-century design.
54" wide with faux marble top and tapered wood legs.
Perfect for bedroom, living room, or entryway.
Rated 4.3 stars by 1.9k+ buyers. Free shipping.
Shop Now: https://amzn.to/4doDsVD
 Plan Architecture
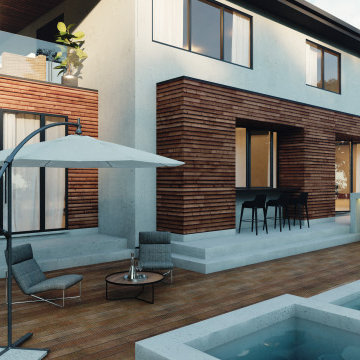
This 3,850-square-foot single-family home in New Jersey exemplifies modern design and architectural ingenuity. Built on a tight lot with stringent zoning regulations, the project posed unique challenges that were met with innovative solutions to deliver a truly
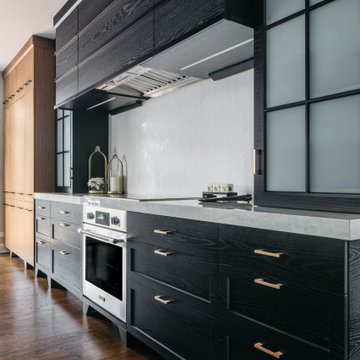
 Denise Hauser Design Co.
TRANSITIONAL MODERN KITCHEN WITH JAPANDI INFLUENCE, BLACK STAINED TEXTURED OAK CABINETS WITH TEXTURED WALNUT PANELED REFRIGERATOR AND PANTRY AREA AS WELL AS WALNUT EATING TABLE ON TOP OF THICK PORCELAIN COUNTERTOPS
226