
Search results for "Japandi" in Home Design Ideas
 Adella Design
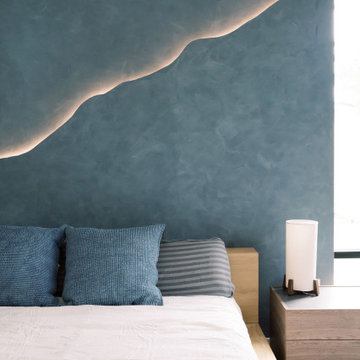
This tranquil bedroom showcases a custom plaster feature wall with organic lighting that mimics the natural flow of a mountain ridge. Paired with neutral bedding, natural wood furniture, and tonal blue textiles, the space radiates calm, simplicity, and timeless beauty.
 Roundabout Studio Inc.
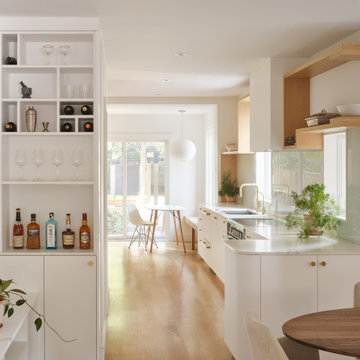
Looking back through the home, the crisp white kitchen cabinetry and wine shelf give
way to a sun-drenched banquet area nestled against the rear patio entrance. With direct
access to the backyard, the space is flooded with natural light — a warm and inviting
place to gather at the end of the home's carefully considered sequence of spaces.
 Puna Slowmade®
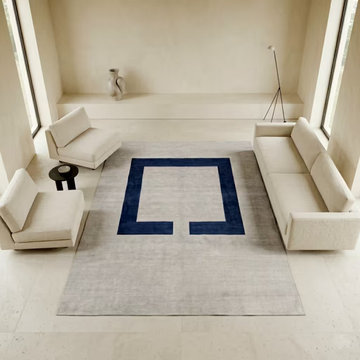
Hand-knotted Chawpi rug featuring a minimalist open-frame border motif on a neutral field. Fully customizable in color and size.
Danish home design photo in Miami
Danish home design photo in Miami
Find the right local pro for your project

 Hestia Blinds
Achieve the ultimate warm minimalist or Japandi aesthetic in your living room with our light-filtering gray honeycomb blinds, custom-designed for sliding glass doors. The soft gray tone of the fabric beautifully coordinates with warm cream walls, a plush linen sofa, and natural oak accents. Designed with a meticulous eye for detail, the fully fabric-wrapped track system elegantly covers the metal mechanism, transforming a functional window treatment into a seamless, high-end architectural feature that complements your refined, organic interior design.
 Opusconcrete
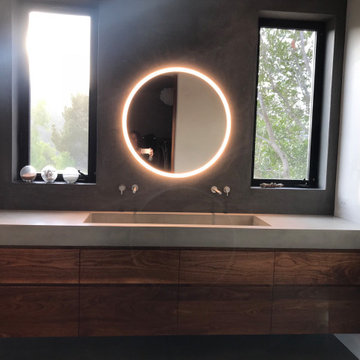
This custom-made concrete farmhouse sink was handcrafted for a minimalist master bath renovation in the heart of Topanga Canyon, CA. Designed with an emphasis on Wabi-Sabi principles, this piece balances a rugged, organic texture with the clean, sharp lines of Japandi architecture.
The Design
The basin features a deep, single-bowl integral design, hand-cast using high-performance GFRC (Glass Fiber Reinforced Concrete). Unlike mass-produced fixtures, this artisanal sink is finished with a specialized matte sealant that protects the surface while allowing a soft, natural patina to develop over time. Its heavy-duty construction is softened by a warm, earth-toned palette that mimics the surrounding canyon stone.
Technical Details
Style: Modern Farmhouse / Organic Minimalism
Basin Dimensions: 48"
Material: Architectural GFRC Concrete
Finish: Hand-burnished Matte Beige
Installation: Compatible with floating vanities or custom cabinetry.
Artisan Note
Every sink in this project is made-to-order in our California studio, ensuring that no two pieces are exactly alike. This project highlights how high-performance materials like concrete can provide "subtle drama" and a tactile, grounded feel to a modern minimalist space.

 Affecting Spaces Design Studio
This generous washroom has a spa-like feel with wooden and stone elements. The asymmetrical window is actually a makeup counter with a pull-out bench that tucks away seamlessly into the counter for easy use.
 ADINA HALL DESIGN
Adler On The Park Showhouse
Interior Renovation
Chicago, Illinois
Location
Chicago, IL - Lakefront
Category
Show house
Property
Luxury Townhome
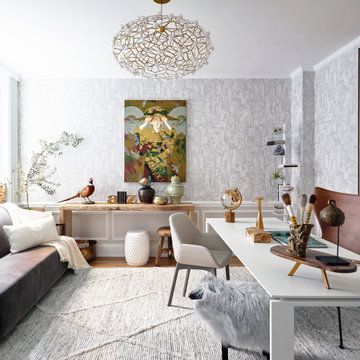
Adina Home Design was invited to reimagine a guest suite in the the Adler on the Park historic home showhouse. Our home office design embodies our core values, providing an ideal canvas to showcase our distinctive design love language, fusing modern aesthetics with Japandi, pastoral, and biophilic influences to create spaces that feel inspiring, familiar and uplifting.
We set out to showcase how a small bedroom can be successfully converted into a home office/guest bedroom. The home office has become a paramount requirement in every home we design, The design blends clean lines, natural materials, and a serene ambiance for a creative workspace. We incorporated sleek furniture, neutral tones, and subtle nods to modern, pastoral and Japanese aesthetics for a harmonious
We elevated each space, from the sophisticated walk-in closet with striking black wallcoverings and pristine white shelving, to the tranquil guest bathroom imbued with Japandi Zen influences.
Clean lines, natural materials, and subtle nods to Japanese aesthetics converge, creating harmonious retreats tailored to modern living.
 Ellaire Kitchen & Bath Design
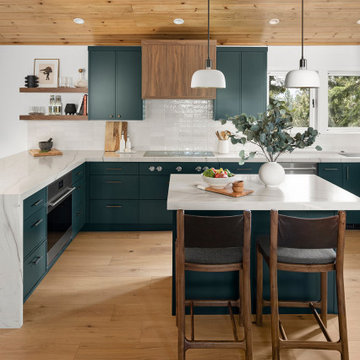
A custom walnut range hood creates a focal point and compliments the rich teal cabinetry, which adds depth and playfulness. The honed Mont Blanc Quartzite countertops add movement and texture and the white oak hardwood flooring compliments the knotty pine ceilings while softening their yellow tones. The result is a warm, modernized space perfect for entertaining.
 Randa Kort Interior Architecture & Design
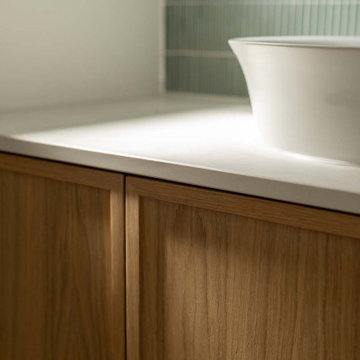
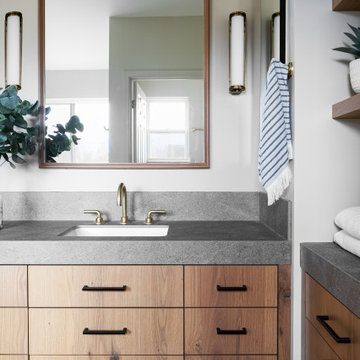
a detail of the master bathroom's custom-made wall-to-wall vanity cabinet with drawers that beautifully complements the Japanese-inspired style of the master bedroom.
 Affecting Spaces Design Studio
This simple, modern kitchen is designed for the perfect cooking experience. The overly large island allows for spread-out prep to occur while having an unobstructed view of the lake. The open shelves allow for easy plating and prep, similar to how a restaurant kitchen functions.
 Affecting Spaces Design Studio
This elegant Japanese-influenced wood screen makes for a grand entrance from the foyer to the living room. the two-sided fireplace allows for viewing from the kitchen and the living room. These minimal, yet powerful design elements really add dimension to a simple space.
 Home Revive Builders
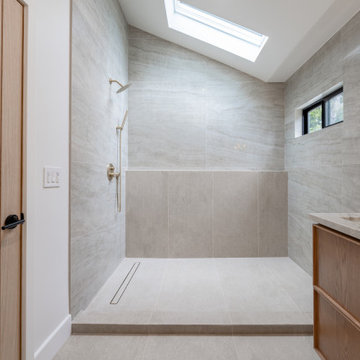
This master shower features a custom lede with accent tile, miter edges throughout, Taj Mahal inspired porcelain tile, large format tiles, tiled accent wall, slatted white oak door, and custom white oak vanity
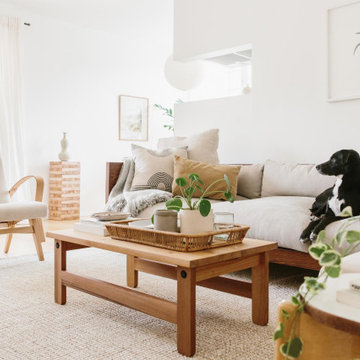
 Melanie Burstin Design
warm organic small living room
Living room - scandinavian living room idea in Los Angeles
Living room - scandinavian living room idea in Los Angeles
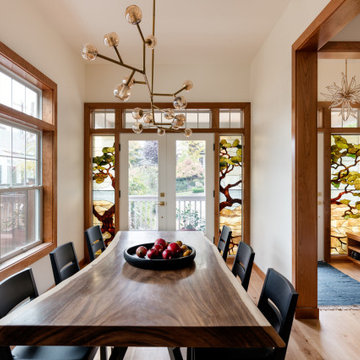
 Blue Sound Construction, Inc.
Warm cherry dining room with art glass, all new windows and doors with cherry millwork, and a raw edge table. Part of our Seattle Remodel and Addition on Capitol Hill of a 1904 Dutch Colonial that had been significantly remodeled in 1980, with Miriam Larson of Story Architecture and Photo by Miranda Estes.
Winner of a REX Award for Excellence in Remodeling 2023 from the Master Builder’s Association
Winner of an Excellence in Remodeling Award for Historic Renovation/Restoration 2023 from the Building Industry Association of Washington

 Liff.space - by Filipa Marques
El corazón de la casa es la cocina y en esta casa con encanto la mejor manera de aprovechar el espacio era integrarla con el comedor. El punto fuerte del proyecto ha sido sus transiciones fluidas entre cada zona con un hilo de conexión a través de la textura y color.
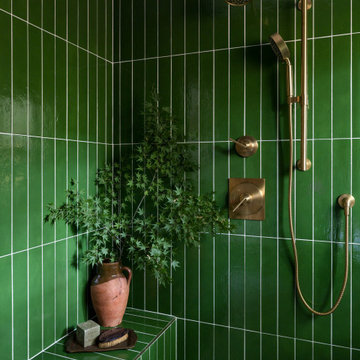
 Story LLC
A serene, light-filled bathroom wrapped in forest-green handmade tile sets the tone for Forest Haven. The curbless, roll-in shower and freestanding soaking tub create a space that is both fully accessible and deeply calming - designed to support aging-in-place with elegance and ease.
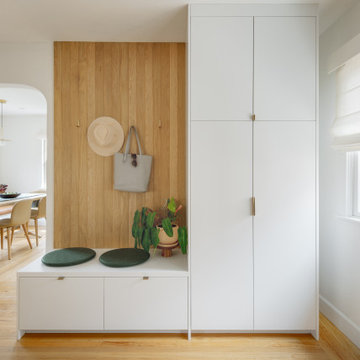
 CL Studio Architecture
CL Studio reimagines a classic Craftsman ranch home in Albany, CA. ✨ In the living room near the entry, we introduced custom millwork to create a functional and stylish entry vestibule. The design features a tall coat cabinet, a bench with drawers for shoe storage, and a striking solid oak slat accent wall with brass hooks for hats and bags. Thoughtful space planning transformed an underused, awkward corner into a highly functional area that seamlessly integrates with the home's flow.


 Quality Edge
TruCedar Steel Siding shown in 10" Board & Batten in Napa Vine.
Beige two-story metal exterior home idea in Grand Rapids
Beige two-story metal exterior home idea in Grand Rapids
 Severine Secret Interiors - Go2 Design Studio
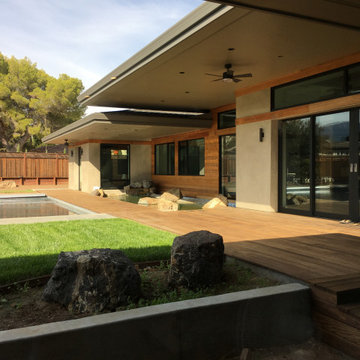
Example of an asian exterior home design in San Francisco
229