
Search results for "Japandi" in Home Design Ideas

 Seventy Acres Landscape Architecture & Design
The Potager, a kitchen garden, just a few steps from the kitchen door, creates a world that restores and recharges the senses, enriching the everyday experience of home and place.
Photography: Charles Hugh Moretz, Jr.
 ADINA HALL DESIGN
Adler On The Park Showhouse
Interior Renovation
Chicago, Illinois
Location
Chicago, IL - Lakefront
Category
Show house
Property
Luxury Townhome
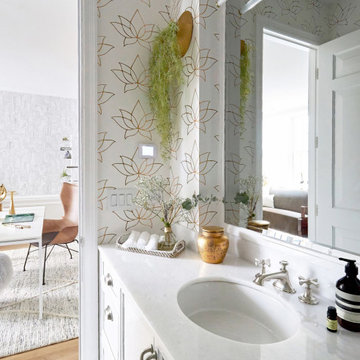
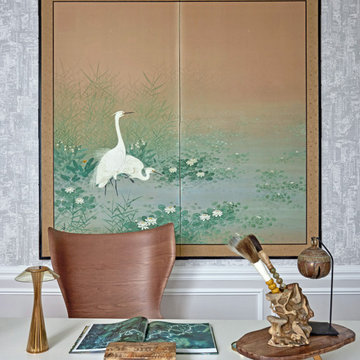
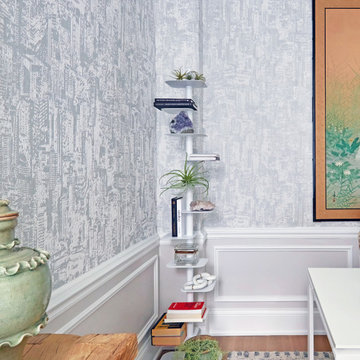
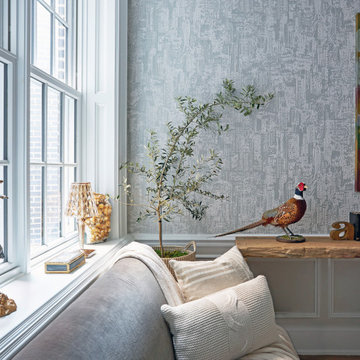
Adina Home Design was invited to reimagine a guest suite in the the Adler on the Park historic home showhouse. Our home office design embodies our core values, providing an ideal canvas to showcase our distinctive design love language, fusing modern aesthetics with Japandi, pastoral, and biophilic influences to create spaces that feel inspiring, familiar and uplifting.
We set out to showcase how a small bedroom can be successfully converted into a home office/guest bedroom. The home office has become a paramount requirement in every home we design, The design blends clean lines, natural materials, and a serene ambiance for a creative workspace. We incorporated sleek furniture, neutral tones, and subtle nods to modern, pastoral and Japanese aesthetics for a harmonious
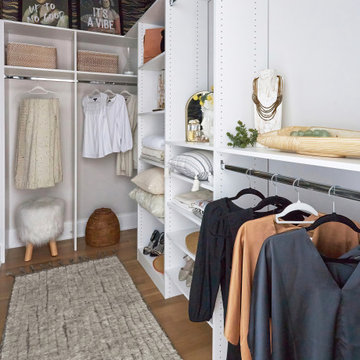
We elevated each space, from the sophisticated walk-in closet with striking black wallcoverings and pristine white shelving, to the tranquil guest bathroom imbued with Japandi Zen influences.
Clean lines, natural materials, and subtle nods to Japanese aesthetics converge, creating harmonious retreats tailored to modern living.
 ADINA HALL DESIGN
Adler On The Park Showhouse
Interior Renovation
Chicago, Illinois
Location
Chicago, IL - Lakefront
Category
Show house
Property
Luxury Townhome
Adina Home Design was invited to reimagine a guest suite in the the Adler on the Park historic home showhouse. Our home office design embodies our core values, providing an ideal canvas to showcase our distinctive design love language, fusing modern aesthetics with Japandi, pastoral, and biophilic influences to create spaces that feel inspiring, familiar and uplifting.
We set out to showcase how a small bedroom can be successfully converted into a home office/guest bedroom. The home office has become a paramount requirement in every home we design, The design blends clean lines, natural materials, and a serene ambiance for a creative workspace. We incorporated sleek furniture, neutral tones, and subtle nods to modern, pastoral and Japanese aesthetics for a harmonious
We elevated each space, from the sophisticated walk-in closet with striking black wallcoverings and pristine white shelving, to the tranquil guest bathroom imbued with Japandi Zen influences.
Clean lines, natural materials, and subtle nods to Japanese aesthetics converge, creating harmonious retreats tailored to modern living.
Find the right local pro for your project
 ADINA HALL DESIGN
Adler On The Park Showhouse
Interior Renovation
Chicago, Illinois
Location
Chicago, IL - Lakefront
Category
Show house
Property
Luxury Townhome
Adina Home Design was invited to reimagine a guest suite in the the Adler on the Park historic home showhouse. Our home office design embodies our core values, providing an ideal canvas to showcase our distinctive design love language, fusing modern aesthetics with Japandi, pastoral, and biophilic influences to create spaces that feel inspiring, familiar and uplifting.
We set out to showcase how a small bedroom can be successfully converted into a home office/guest bedroom. The home office has become a paramount requirement in every home we design, The design blends clean lines, natural materials, and a serene ambiance for a creative workspace. We incorporated sleek furniture, neutral tones, and subtle nods to modern, pastoral and Japanese aesthetics for a harmonious
We elevated each space, from the sophisticated walk-in closet with striking black wallcoverings and pristine white shelving, to the tranquil guest bathroom imbued with Japandi Zen influences.
Clean lines, natural materials, and subtle nods to Japanese aesthetics converge, creating harmonious retreats tailored to modern living.
 ADINA HALL DESIGN
Adler On The Park Showhouse
Interior Renovation
Chicago, Illinois
Location
Chicago, IL - Lakefront
Category
Show house
Property
Luxury Townhome
Adina Home Design was invited to reimagine a guest suite in the the Adler on the Park historic home showhouse. Our home office design embodies our core values, providing an ideal canvas to showcase our distinctive design love language, fusing modern aesthetics with Japandi, pastoral, and biophilic influences to create spaces that feel inspiring, familiar and uplifting.
We set out to showcase how a small bedroom can be successfully converted into a home office/guest bedroom. The home office has become a paramount requirement in every home we design, The design blends clean lines, natural materials, and a serene ambiance for a creative workspace. We incorporated sleek furniture, neutral tones, and subtle nods to modern, pastoral and Japanese aesthetics for a harmonious
We elevated each space, from the sophisticated walk-in closet with striking black wallcoverings and pristine white shelving, to the tranquil guest bathroom imbued with Japandi Zen influences.
Clean lines, natural materials, and subtle nods to Japanese aesthetics converge, creating harmonious retreats tailored to modern living.
 ADINA HALL DESIGN
Adler On The Park Showhouse
Interior Renovation
Chicago, Illinois
Location
Chicago, IL - Lakefront
Category
Show house
Property
Luxury Townhome
Adina Home Design was invited to reimagine a guest suite in the the Adler on the Park historic home showhouse. Our home office design embodies our core values, providing an ideal canvas to showcase our distinctive design love language, fusing modern aesthetics with Japandi, pastoral, and biophilic influences to create spaces that feel inspiring, familiar and uplifting.
We set out to showcase how a small bedroom can be successfully converted into a home office/guest bedroom. The home office has become a paramount requirement in every home we design, The design blends clean lines, natural materials, and a serene ambiance for a creative workspace. We incorporated sleek furniture, neutral tones, and subtle nods to modern, pastoral and Japanese aesthetics for a harmonious
We elevated each space, from the sophisticated walk-in closet with striking black wallcoverings and pristine white shelving, to the tranquil guest bathroom imbued with Japandi Zen influences.
Clean lines, natural materials, and subtle nods to Japanese aesthetics converge, creating harmonious retreats tailored to modern living.
 Maison Areeba
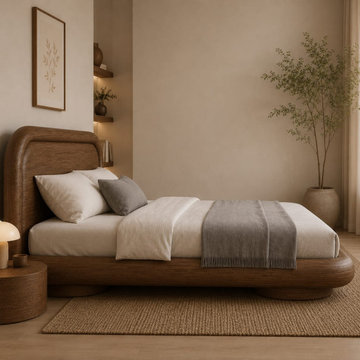
This side view highlights the clean Scandinavian silhouette, gently curved headboard, rounded frame details, and sturdy platform construction. Designed for modern interiors, the bed combines minimalist geometry with soft organic curves for a refined and comfortable bedroom aesthetic.
 RedBird ReDesign
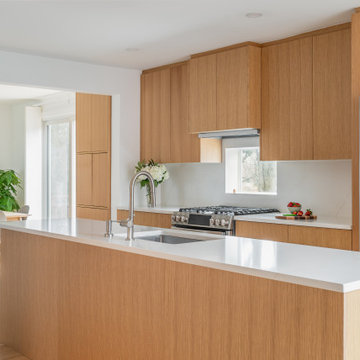
The kitchen cabinetry is custom made by Lion Cabinetry. He took time to grain match each cabinet door to really showcase the beautiful wood and create a natural look. The cabinets push to open to avoid interrupting the sleek surface with hardware. We created a custom coffee station with roll out to house the most important machine in the house, and a sized-right shelf for espresso cups.
Contractor: https://cabidodesign.com/
Photography: Alison Sutich @asutich
 User
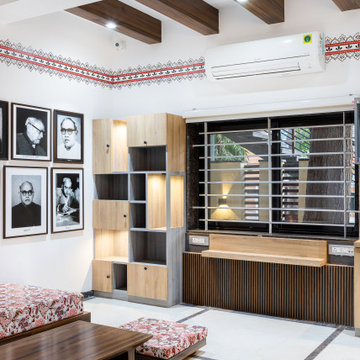
The space saw a big evolution through the decades. Once a living room, it transformed into an Exhibition Space showing the glorious yesteryears of the renowned writer "VANAMLI".
Inspired by the Japandi Style of Interior Design, this design follows a more Linear composition, hence, a lot of effort has been made to follow the verticals and the horizontals creating soothing perspectives throughout the exhibition space. To keep a check on the clear heights, wooden rafters were introduced instead of covering the entire roof with a false ceiling. Hence, it retains more breathable space. The overall colour composition is kept a bit earthy giving it a calm and rich appeal. This ideology is also depicted in the selection and construction of furniture style which embraces simplicity, comfort, cosiness and well-being.
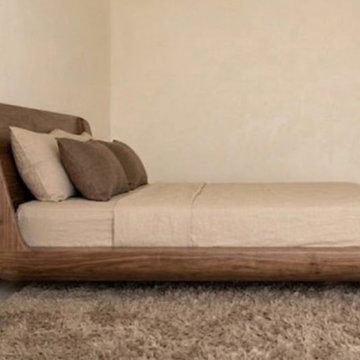 Maison Areeba
The side profile reveals the bed's distinctive low-profile silhouette, gently curved frame, elevated platform, and sculpted headboard. Its streamlined Scandinavian-inspired design creates a calm and contemporary presence while the rounded construction introduces an organic softness.
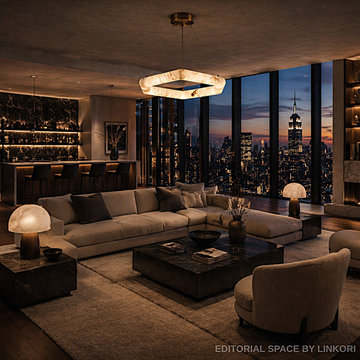
 LINKORI Luxury Lighting & Chandeliers
A modern living room defined by warm ambient lighting and sculptural design elements.
The alabaster chandelier introduces a soft, diffused glow that enhances material richness and spatial balance.
Positioned above the central lounge area, it functions as both a lighting source and a design statement.
Perfect for interiors that prioritize atmosphere, softness, and architectural calm.
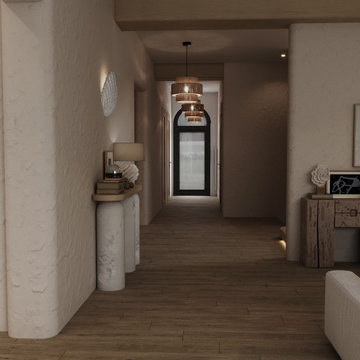
 Alexandra Sakhip-Gareyeva
The concept behind this private residence was rooted in the ancient Japanese philosophy of Wabi-Sabi, which means finding beauty in imperfection, simplicity, and natural authenticity. The design focuses on quiet luxury, where the sense of premium quality is expressed through raw, tactile materials, organic curves, and custom architectural statements rather than excessive decoration
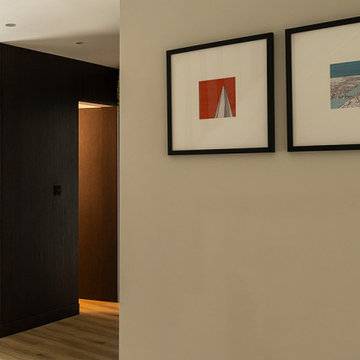
 Randa Kort Interior Architecture & Design
A dark wood entrance hall provides an intriguing contrast and adds texture to the space. The hidden door leading to the downstairs bathroom adds an element of surprise. This interior design exemplifies the Japandi style, featuring clean lines, minimalism, and a harmonious blend of different materials. The combination of these attributes creates an ambiance that is both elegant and sophisticated. Additionally, the inclusion of art with a pop of color enhances the visual appeal of the space.
 Maslar Design & Build, LLC
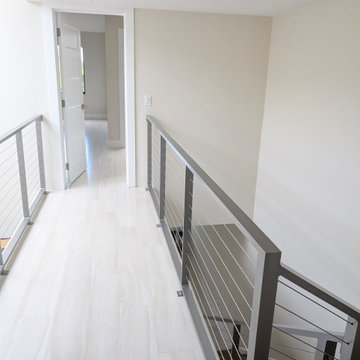
Airy Upper Landing with Modern Industrial Detail
This perspective showcases how a well-chosen railing system can transform a standard hallway into a bright, architectural feature. By utilizing high-tension cables and light-reflective flooring, the design creates a sense of limitless space and clean, modern continuity.
Design Highlights:
Contemporary Cable Guardrails: The stainless steel cable system provides an ultra-slim profile that keeps the hallway feeling wide and open. The horizontal cables draw the eye forward, elongating the transition between rooms.
Light-Wash Wide Plank Flooring: The pale, neutral-toned flooring (likely a light oak or white-washed luxury vinyl) reflects natural light from the adjacent rooms, keeping the landing bright and airy without the need for heavy overhead lighting.
Minimalist Door & Trim Profiles: Clean white Shaker-style doors and simple flat-profile baseboards maintain the Japandi-inspired minimalism seen throughout the rest of the home.
Architectural Symmetry: The parallel lines of the railing posts and the cable tensioners create a rhythmic, geometric appeal that is a hallmark of modern industrial design.
Seamless Level Transition: The view looking down the stairwell reinforces the home’s open vertical flow, showing how the railing serves as a consistent design anchor from the ground floor up.
 HEAVEN
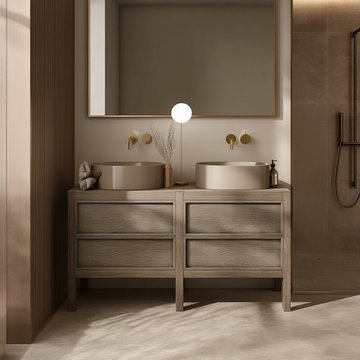
Handcrafted Desert Beige Oak Double Sink Bathroom Vanity — Modern, Elegant & Built to Last
This freestanding custom double-sink vanity is expertly handcrafted from premium American white oak and finished in a warm Desert Beige Oak (Gemini 051) tone. The soft, natural beige stain highlights the subtle grain of the oak, creating an elevated and calming aesthetic perfect for modern, warm minimalist, Japandi, and elegant contemporary interiors.
Designed for spacious master bathrooms, the vanity features clean shaker-style doors, four soft-close drawers for organized storage, and a durable, eco-friendly construction using UV-resistant plywood and premium joinery. Each piece is made to order in the USA, ensuring exceptional quality and long-term durability.

 Mid in Mod
This comfortable living room couch will provide a fresh and pleasing look to your space and will be the center of attention thanks to its design. This designer style french boucle sofas creates an inviting space for your guests or family entertainment activities. Combining topquality craftmanship and highdensity foam, this set will provide you with great comfort and undoubtedly become the centerpiece of your aparment , living room, den, urban loft, condo. All pieces are made of top quality fabric and can be cleaned with a microfiber cloth. Removable legs allow for simple delivery for tight spaces. Easy assembly, everyday use comfortable, affordable and durable quality boucle fabric couches.
 User
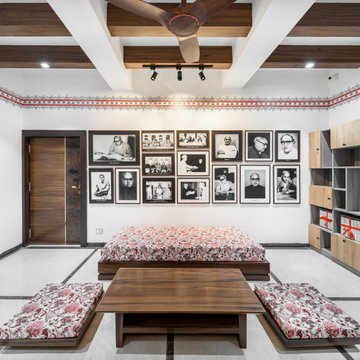
The space saw a big evolution through the decades. Once a living room, it transformed into an Exhibition Space showing the glorious yesteryears of the renowned writer "VANAMLI".
Inspired by the Japandi Style of Interior Design, this design follows a more Linear composition, hence, a lot of effort has been made to follow the verticals and the horizontals creating soothing perspectives throughout the exhibition space. To keep a check on the clear heights, wooden rafters were introduced instead of covering the entire roof with a false ceiling. Hence, it retains more breathable space. The overall colour composition is kept a bit earthy giving it a calm and rich appeal. This ideology is also depicted in the selection and construction of furniture style which embraces simplicity, comfort, cosiness and well-being.
 Roundabout Studio Inc.
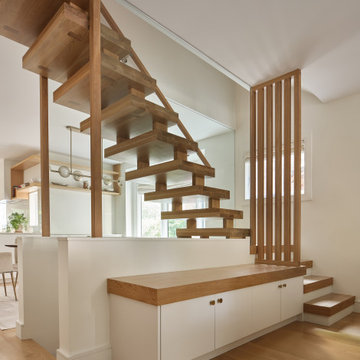
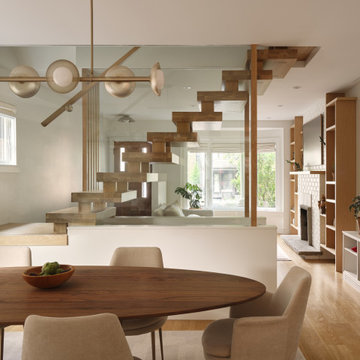
The white oak staircase is the home's quiet centrepiece. Crafted from white oak, each tread is moment-connected with mortised risers that transfer the load from one step to another — relying purely on geometry for structural integrity — no steel stringer. The view opens up: treads cantilevering into the space, a glass guardrail, a slatted oak screen, and a built-in storage bench tucked below.
 CL Studio Architecture
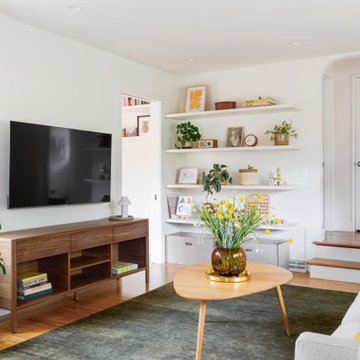
CL Studio reimagines a classic Craftsman ranch home in Albany, CA. ✨ Taking a functional approach to the living room design, we maximized usability in a compact space. By relocating the door to the primary suite and incorporating floating shelves for books and children's toys, we transformed the layout to provide ample wall space for a TV while creating a harmonious balance between relaxation and circulation.
 Roundabout Studio Inc.
From the dining table to the floating staircase to the living room shelving beyond, this single view captures the full depth and coherence of the Rathnelly House — every element in conversation with the next, light carrying through from front to back.
232