
Search results for "Japandi" in Home Design Ideas
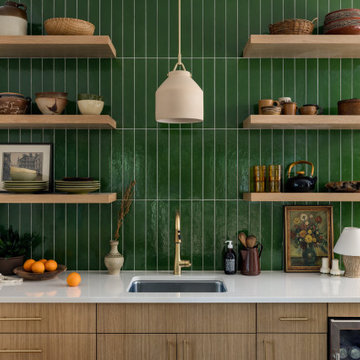
 Story LLC
Open shelving keeps everyday objects visible and familiar - an intentional choice for aging clients navigating memory changes. The vertical green tile introduces texture and calm, while curated pottery, books, and framed art add gentle storytelling. Soft brass accents and a sculptural clay pendant complete the warm-modern palette.
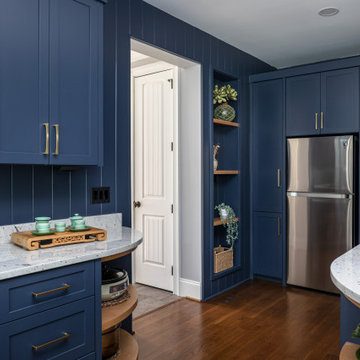
 Clearcut & Co
This scullery/walk in pantry has lots of light and an open feel. We designed this walkthrough scullery with direct access from the mudroom for functionality and added the decorative glass wall to separate the spaces.

 Beres Design Group
Photo Credit: Ron Rosenzweig
Inspiration for a contemporary bathroom remodel in Miami
Inspiration for a contemporary bathroom remodel in Miami
Find the right local pro for your project
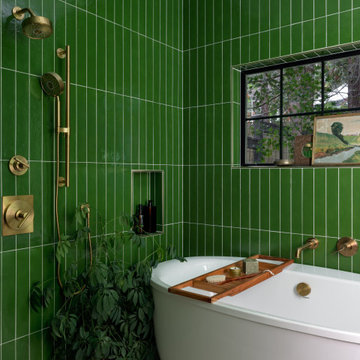 Story LLC
A serene, light-filled bathroom wrapped in forest-green handmade tile sets the tone for Forest Haven. The curbless, roll-in shower and freestanding soaking tub create a space that is both fully accessible and deeply calming - designed to support aging-in-place with elegance and ease.
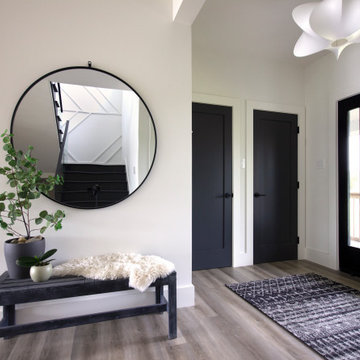
 Affecting Spaces Design Studio
This foyer has a classic 2 closet design held strictly for guests as there is a mudroom entrance for the occupants of the home. Simple interior decor doesn't detract from the modern wall paneling at the double-height stairs or the view out the front door and sidelights.

 SHAPESIDE
Huge trendy l-shaped light wood floor and brown floor kitchen photo in Los Angeles with a drop-in sink, flat-panel cabinets, white backsplash, stone slab backsplash, stainless steel appliances, an island and white countertops
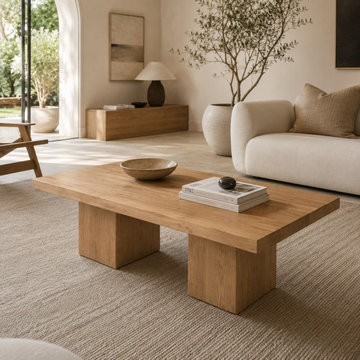
 TOMRUQUE
The Wilder Rectangular Coffee Table is a handcrafted solid wood furniture piece designed for interiors that value clean lines, strong proportions, and natural material character. Its wide rectangular tabletop and bold block-style pedestal legs create a grounded architectural silhouette while keeping the overall look minimal, warm, and refined.
Available in solid walnut wood or solid oak wood, Wilder offers two distinct natural expressions. Walnut brings a deeper, richer tone, while oak creates a lighter and more organic appearance. Both options highlight real wood grain, subtle tone variation, and the timeless character of solid wood craftsmanship.
The substantial rectangular form provides practical surface space for books, trays, drinks, flowers, decor, and everyday living room use. Its clean block-leg structure gives the table a stable, sculptural presence, making it suitable for modern, minimalist, organic modern, Japandi, mid-century, and warm contemporary interiors.
With multiple size and height options, a protective matte finish, and custom-size availability, Wilder is designed as both a functional coffee table and a strong visual anchor for living rooms, lounges, apartments, and open-plan spaces.

 CL Studio Architecture
CL Studio reimagines a classic Craftsman ranch home in Albany, CA. ✨ The kitchen was transformed with a seamless blend of timeless design and modern function. Key features include a handmade tile backsplash, custom white oak cabinetry, and a re-laid open floor plan ideal for hosting. Thoughtful details like an easily accessible appliance garage keep the space functional and refined. An enlarged French door to the back patio floods the kitchen with natural light and creates effortless indoor-outdoor living.
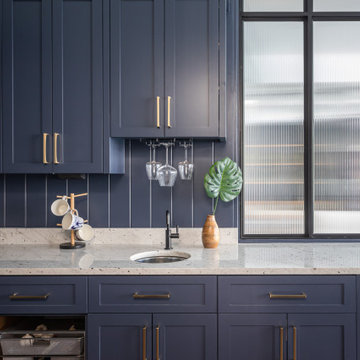 Clearcut & Co
This scullery/walk in pantry has lots of light and an open feel. We designed this walkthrough scullery with direct access from the mudroom for functionality and added the decorative glass wall to separate the spaces.
 Affecting Spaces Design Studio
This generous washroom has a spa-like feel with wooden and stone elements. The asymmetrical window is actually a makeup counter with a pull-out bench that tucks away seamlessly into the counter for easy use.
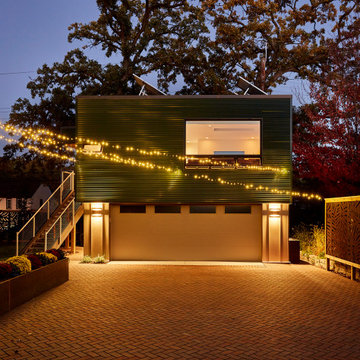
 CHRISTOPHER STROM ARCHITECTS
This accessory dwelling unit (ADU) is a sustainable, compact home for the homeowner's aging parent.
Although the home is only 660 sq. ft., it has a bedroom, full kitchen (with dishwasher!) and even an elevator for the aging parents. We used many strategically-placed windows and skylights to make the space feel more expansive. The ADU is also full of sustainable features, including the solar panels on the roof.
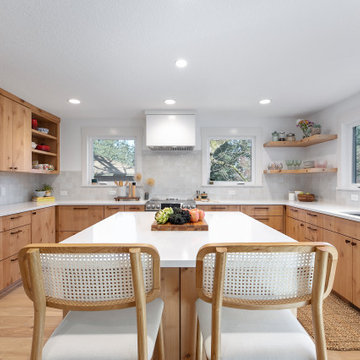
 Mountainwood Homes
The mix of Japanese and Scandinavian design styles creates the Japandi look of this kitchen design, which has sleek lines and organic features.
Inspiration for a huge scandinavian u-shaped light wood floor and brown floor eat-in kitchen remodel in Portland with a drop-in sink, flat-panel cabinets, light wood cabinets, quartz countertops, white backsplash, ceramic backsplash, stainless steel appliances, an island and white countertops
Inspiration for a huge scandinavian u-shaped light wood floor and brown floor eat-in kitchen remodel in Portland with a drop-in sink, flat-panel cabinets, light wood cabinets, quartz countertops, white backsplash, ceramic backsplash, stainless steel appliances, an island and white countertops
 Roundabout Studio Inc.
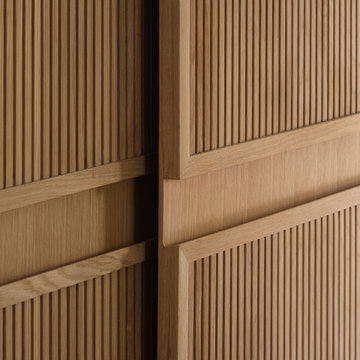
The fluted oak cabinetry lines the kitchen corridor, leading the eye toward the sun-drenched banquet nook and patio beyond — where the backyard greenery becomes part of the interior view.
 CL Studio Architecture
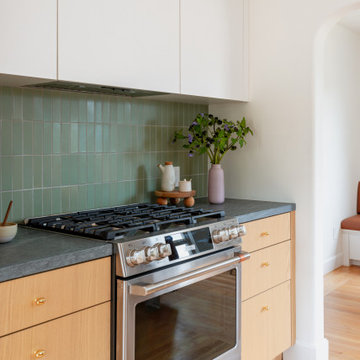
CL Studio reimagines a classic Craftsman ranch home in Albany, CA. ✨ CL Studio transformed the kitchen of this original home with a thoughtful blend of timeless design and modern function. Highlights include a handmade tile backsplash, custom white oak cabinetry, and a re-laid kitchen with an open, inviting floor plan—perfect for hosting. A widened doorway between the dining room and kitchen opened up the previously cramped kitchen for a seamless connection to the dining room.
 Norava Studio
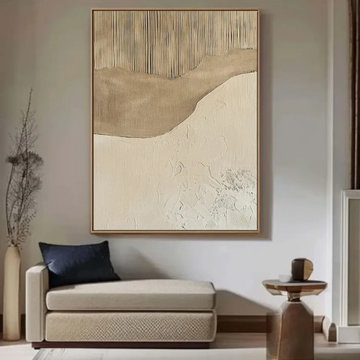
This modern Wabi Sabi bedroom combines natural textures, warm neutral tones, and handmade wall art to create a peaceful and timeless interior. The textured artwork adds depth and character while complementing minimalist furniture, organic materials, and calm colors. Designed for modern homes, this space reflects the beauty of simplicity, craftsmanship, and thoughtful interior design.
 Maslar Design & Build, LLC
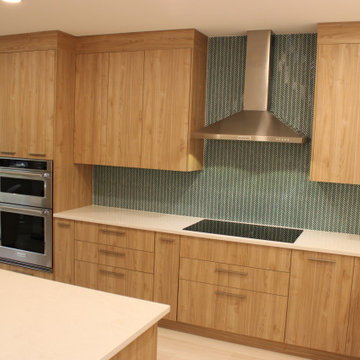
Organic Modern Kitchen with Mid-Century Flair
This stunning kitchen masterfully blends Japandi minimalism with Mid-Century Modern character. The design prioritizes clean lines and high-contrast textures to create a space that feels both cutting-edge and incredibly inviting.
Warm Wood Cabinetry: Custom flat-panel (slab) cabinets in a rift-cut white oak finish provide a seamless, vertical grain that anchors the room in natural warmth.
Architectural Backsplash: The focal point is a striking teal chevron mosaic, offering a sophisticated "pop" of color and geometric interest against the neutral palette.
Pro-Series Integration: High-performance stainless steel appliances—including a wall-mount chimney hood and built-in double ovens—are integrated for a streamlined, "chef’s kitchen" aesthetic.
Sleek Surfaces: Bright white quartz countertops offer a crisp, durable workspace that bounces light throughout the open-concept layout.
Minimalist Hardware: Slim satin nickel bar pulls emphasize the horizontal geometry of the custom drawer stacks.
 TOMRUQUE
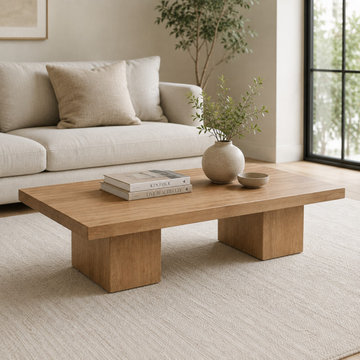
The Wilder Rectangular Coffee Table is a handcrafted solid wood furniture piece designed for interiors that value clean lines, strong proportions, and natural material character. Its wide rectangular tabletop and bold block-style pedestal legs create a grounded architectural silhouette while keeping the overall look minimal, warm, and refined.
Available in solid walnut wood or solid oak wood, Wilder offers two distinct natural expressions. Walnut brings a deeper, richer tone, while oak creates a lighter and more organic appearance. Both options highlight real wood grain, subtle tone variation, and the timeless character of solid wood craftsmanship.
The substantial rectangular form provides practical surface space for books, trays, drinks, flowers, decor, and everyday living room use. Its clean block-leg structure gives the table a stable, sculptural presence, making it suitable for modern, minimalist, organic modern, Japandi, mid-century, and warm contemporary interiors.
With multiple size and height options, a protective matte finish, and custom-size availability, Wilder is designed as both a functional coffee table and a strong visual anchor for living rooms, lounges, apartments, and open-plan spaces.
 CL Studio Architecture
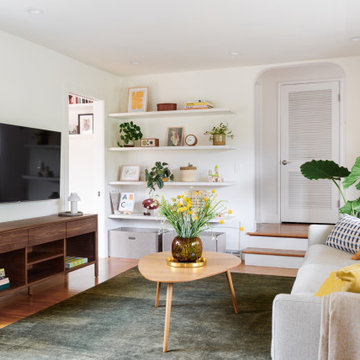
CL Studio reimagines a classic Craftsman ranch home in Albany, CA. ✨ Taking a functional approach to the living room design, we maximized usability in a compact space. By relocating the door to the primary suite and incorporating floating shelves for books and children's toys, we transformed the layout to provide ample wall space for a TV while creating a harmonious balance between relaxation and circulation.
 Adella Design
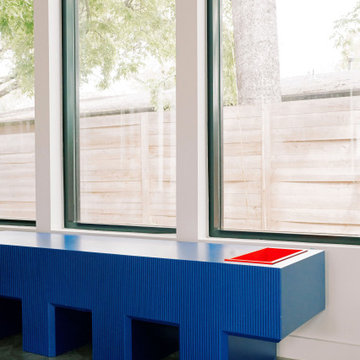
A custom sculptural bench in bold cobalt blue anchors this modern window nook with architectural flair. The geometric legs and integrated red tray create a striking contrast, blending playful form with minimalist function in this light-filled space.
 OC Architectural Woodwork
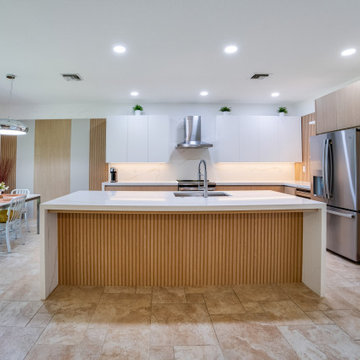
This contemporary kitchen features wood accents throughout, with a spacious island that serves as a functional and stylish centerpiece. The white cabinetry and quartz countertops create a bright and airy feel, while the warm wood tones add a sense of comfort and sophistication.
228