
Search results for "Jet set" in Home Design Ideas
 Van Kirk & Sons Pools and Spas
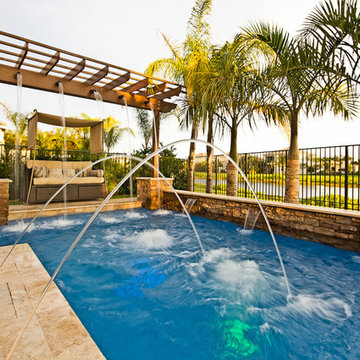
This roman geometric pool with a pergola, lounge area, laminar deck jets, custom LED lights, raised spa and sun shelf with bubblers are all the perfect components that make a great weekend getaway right in your own backyard. The soothing sounds of the water dropping from the pergola to the pool and laminar deck jets allow you the ultimate tranquil setting!
 Van Kirk & Sons Pools and Spas
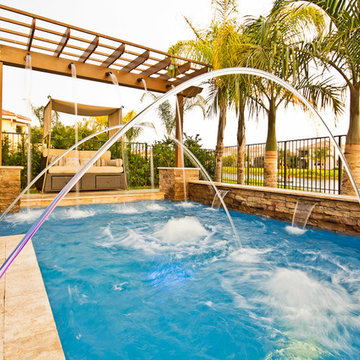
This roman geometric pool with a pergola, lounge area, laminar deck jets, custom LED lights, raised spa and sun shelf with bubblers are all the perfect components that make a great weekend getaway right in your own backyard. The soothing sounds of the water dropping from the pergola to the pool and laminar deck jets allow you the ultimate tranquil setting!
 Rosana
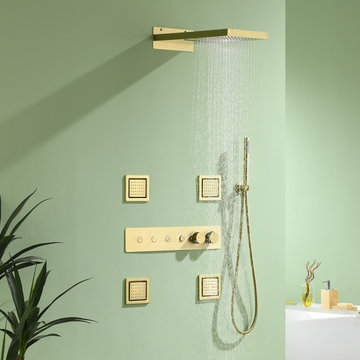
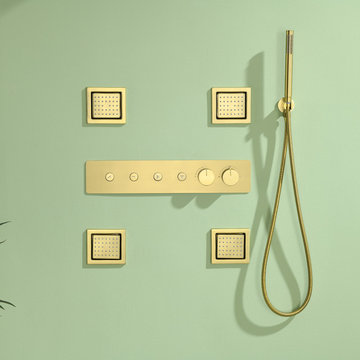
The Rosana Thermostatic Brushed Gold Luxury Shower System with jets isn’t just a fixture; it’s your daily rejuvenation ritual. Elevate your bathroom from a purely functional space to a personal sanctuary of relaxation and well-being
Find the right local pro for your project
 Quest Pools LLC

This is the cold plunge pool. It is fitted with an Aqua Cal pool chiller that can achieve temperatures to 45 degrees. Fitted with in floor cleaning system by Paramount, auto fill, and color changing light. This is great for the client after his lengthy triathlon training

 Brookfield Residential Northern California
Douglas Johnson Photography
Inspiration for a mid-sized coastal master blue tile ceramic tile drop-in bathtub remodel in San Francisco with an undermount sink, raised-panel cabinets, medium tone wood cabinets, quartz countertops and beige walls
Inspiration for a mid-sized coastal master blue tile ceramic tile drop-in bathtub remodel in San Francisco with an undermount sink, raised-panel cabinets, medium tone wood cabinets, quartz countertops and beige walls

 Superior Pools
Superior Pools Custom Turf & Travertine Deck Pool & Spa. (Dunn) NAPLES, FL
- Premium Select Snow White Marble 'Floating Deck' - 16 x 16 4 pc. Squares....Set 6 Apart Mud Set - Customer SuppliedInstalled Artificial Turf Grass
- Premium Select Snow White Marble 12 x 24 Coping w Bullnose - 10 Pool Beam
- Pool Waterline Tile Snow White Marble (Polished) 1 x 2
- Spa Tile Snow White Marble (Polished) 1 x 1
- Stonescapes Midnight Blue
- +21 Raised Hybrid 'Champagne' Spa (From Sun ShelfApprox. +12 Above Pool Beam) w 6 Therapy Jets
- Sun Shelf w Pentair LED Bubbler and Umbrella Sleeve (Transformer Included)
- Additional Entry Steps w Bench Seating
- PCC 2000 In Floor Cleaning System
- Pentair Clean and Clear Plus 420 Sq. Ft. Cartridge Filter
- Auto Fill
- Perimeter Fence Per Code w Two 6' Double Gates
Like What You See? Contact Us Today For A Free No Hassel Quote @ Info@SuperiorPools.com or www.superiorpools.com/contact-us
Superior Pools Teaching Pools! Building Dreams!
Superior Pools
Info@SuperiorPools.com
www.SuperiorPools.com
www.homesweethomefla.com
www.youtube.com/Superiorpools
www.g.page/SuperiorPoolsnearyou/
www.facebook.com/SuperiorPoolsswfl/
www.instagram.com/superior_pools/
www.houzz.com/pro/superiorpoolsswfl/superior-pools
www.guildquality.com/pro/superior-pools-of-sw-florida
www.yelp.com/biz/superior-pools-of-southwest-florida-port-charlotte-2
www.nextdoor.com/pages/superior-pools-of-southwest-florida-inc-port-charlotte-fl/
#SuperiorPools #HomeSweetHome #AwardWinningPools #CustomSwimmingPools #Pools #PoolBuilder
#Top50PoolBuilder #1PoolInTheWorld #1PoolBuilder #TeamSuperior #SuperiorFamily #SuperiorPoolstomahawktikibar
#TeachingPoolsBuildingDreams #GotQualityGetSuperior #JoinTheRestBuildWithTheBest #HSH #LuxuryPools
#CoolPools #AwesomePools #PoolDesign #PoolIdeas
 Kitchen Design Concepts
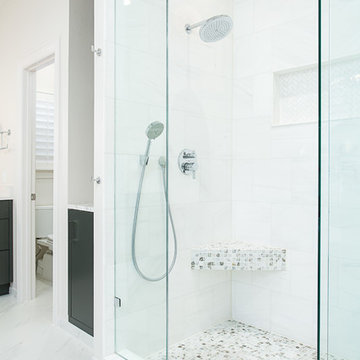
This master needed to be clean, simple, but absolutely stunning - thinking we hit the nail on the head. These homeowners had very specific needs for their shower, so you will see a plethora of options for showering and storage to accommodate for all of the specific needs. See the full list of materials below!
Cabinetry: Showplace Wood Products Evo, Milan door in Graphite
Hardware: Atlas Homewares IT Pull, polished chrome
Counter: Cambria 3cm quartz in Brittanicca
Sink: Kohler Archer undermount in white
Faucet: Brizo Odin, 2-handle wall mount in polished chrome
Tub: Barclay 71" Marilyn freestanding Acrylic slipper tub
Tub filler: Brizo Odin floor mount freestanding in polished chrome
Shower sets: Hansgrohe Croma 220 Air 1-Jet showerheads with Ecostat S Thermostatic Controls
Rain shower: Hansgrohe Raindance 260 Square 1-Jet
Hand shower: Hansgrohe Raindance S 120 Air 3-Jet handshower
Commode: Toto Vespin II elongated front with softc-close seat
Tile: Daltile Florentine Carrara 12x24 on main floors and Venetian Calacatta 1x1 on shower floor; Marble Systems Snow White POlished 12x12 as shower surround, herringbone mosaic in back of shampoo box
Accessories: Brizo Odin collection towel bar, towel rings, and robe hooks; Kohler Purist toilet paper holder; Sanlic textured corner shower foot rest
Chandelier: Restoration Hardware Spiridon Ring Chandelier
Sconces: Hudson Valley, Livingston wall sconces in chrome
Mirrors: Robern M-series recessed mirrors with options; Baci basic round double arm wall mirror halo lighting

Sponsored
Columbus, OH

Hope Restoration & General Contracting
Columbus Design-Build, Kitchen & Bath Remodeling, Historic Renovations
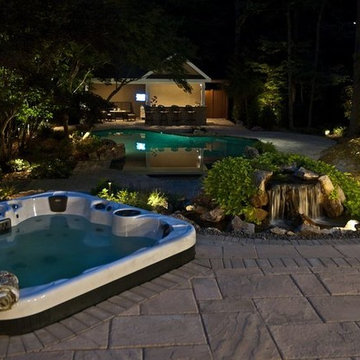
 Best Hot Tubs "Hot Tub and Spa Experts"
Hot Tub was set against upper patio to look built-in and to allow spa users to enjoy beautiful waterfall and lower pool area. Where you sit in spa is fitted with individual/interchangeable massaging JetPaks.
www.longislandhottub.com
 JET Properties, Inc

Inspiration for a mid-sized contemporary porcelain tile and beige floor great room remodel in Los Angeles with white walls
 JET Properties, Inc

Inspiration for a large contemporary single-wall ceramic tile and beige floor open concept kitchen remodel in Los Angeles with an undermount sink, flat-panel cabinets, light wood cabinets, wood countertops, window backsplash, stainless steel appliances and an island
 Steam Showers Inc
Steam Showers Inc.
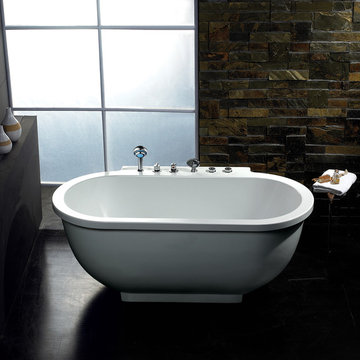
Imagine the sensation to dip your entire body in this simple yet fashionably elegant whirlpool bathtub. Within this deep tub are a set of superior hydro-massage jets specifically designed to target the user's pressure points to give a therapeutic soothing effect with a modern touch of sophistication. Equipped with our elegant LED chromatherapy lighting system and touch sensitive LCD control panel, we are confident that this product will make you leave feeling renewed and refreshed.
AM128JDCLZ
Dimensions: 71" x 37.4" x 28"
ETL listed (US & Canada electrical safety) 110v
Whirlpool Bath System
Handheld Showerhead
14 Whirlpool Massage Jets
Chromatherapy Lighting
Computer Control Panel
60 Minute Auto Shutdown Function
FM Radio
Thermostatic Faucet
Auto Pipe Cleaning
Tub Capacity 91 Gallons
 Residential Interiors
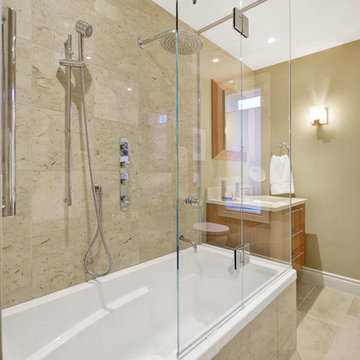
 With only 64 sq ft. to work with, and the client’s request for a jetted tub, shower, more light, and improved storage, the challenge was clear. Fortunately the homeowners were now empty-nesters and this bathroom was to be designated for “his” use.
A warm caramel and cream colour palette was chosen for this gentleman’s small oasis. With removal of the wall between sink and tub area, we were able to satisfy his desire to soak in a 60 x 32 comfort air- jetted tub with unobstructed views to the window.


 KIM JAKOBSEN DESIGN

The front door sets the stage to the rest of your home. Photo by Liam McMahon Saint John NB
Large arts and crafts painted wood floor entryway photo in Other with beige walls and a medium wood front door
Large arts and crafts painted wood floor entryway photo in Other with beige walls and a medium wood front door
 Melanie Rekola Landscape Design
Landscape design and photography by Melanie Rekola
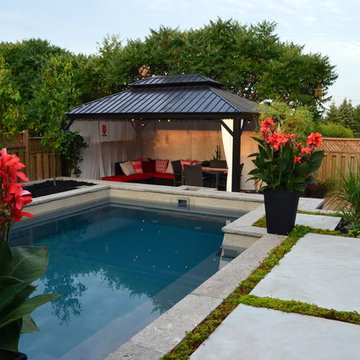
This lovely landscape sports a poured in place concrete slab patio with drought tolerant sedum plants between the slabs. This sedum mix is sold in sheets then cut to fit but it’s actually grown for green-roof application. It works perfectly in this hot environment too as it is extremely drought tolerant and can go a month without water. Because the water runoff is absorbed between the slabs the patio drainage works perfectly and there are no need for drains.The swimming pool is of the fiberglass variety. Though the initial investment is greater than that of vinyl pools the ROI is greater over a 10 year period. Fiberglass pools retains more heat as the pool shell is all one piece and they don’t ever require a new liner.. This fiberglass pool has cool built-in benching and steps. And there is even a swim jet built into one side great for those cardio blasting swims. The pool interior colour is grey though it shows a soft blue/grey when water is added due to the reflection of the sky and other surroundings. The pool coping is natural stone with rock face edge. The steel arbour was custom made. Metal (steel) was chosen for it’s slim strength as wood placed here would have been too chunky. The best rooms (indoors or our) have a subtle layering of textural elements. To me this landscape needed a structure here to define the “rooms” It will look even better in a few years when the vines reach the top and the Miscanthus on either side reaches its 7′ height!The 12′ x 16′ pavilion is also made of steel and houses an alfresco dining table and sofa set. The pavilions built in cupola makes the warm breezes comfortably pass through with no need for a fan. It’s also sunken 2′ from the pool/patio height and nestled nicely in the corner. I must also mention the large slim planters with “Red Shades” Canna lily within. They are the perfect boldness/balance!Step through the arbor and a linear pond with “floating” natural stone step is revealed! Two smooth flow scuppers are responsible for the quiet waterfalls either side. A wood deck overhangs the pond adding softness to the setting. A modern retaining wall with natural stone cap runs the full width of the pond and pool adding interest and dimension. In the covered outdoor living area this wall is the perfect seat wall - adding lots of extra party seating!
 Expressive Interiors by Marietta Calas
Norman Sizemore
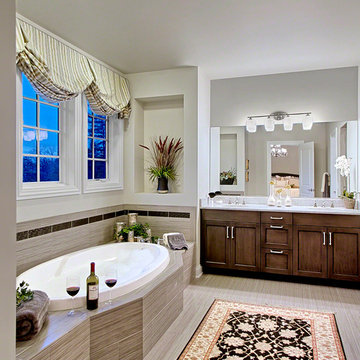
Example of a large trendy master beige tile and porcelain tile porcelain tile bathroom design in Chicago with shaker cabinets, dark wood cabinets, a two-piece toilet, gray walls, an undermount sink and granite countertops
Example of a large trendy master beige tile and porcelain tile porcelain tile bathroom design in Chicago with shaker cabinets, dark wood cabinets, a two-piece toilet, gray walls, an undermount sink and granite countertops

 Envision Web
Stuart Wade, Envision Virtual Tours
Bobcat Lodge- Lake Rabun
Be welcomed to this perfect mountain/lake lodge through stone pillars down a driveway of stamped concrete and brick paver patterns to the porte cochere. The design philosophy seen in the home's exterior extends to the interior with 10 fireplaces, the finest materials, and extraordinary craftsmanship.
Great Room
Enter the striking foyer with the antique heart pine, walnut and bird's-eye maple inlaid pattern that harmonizes with the natural unity of the spacious great room. The visually anchored stone fireplace accented by hand hewn circa 1800 oak beams silhouettes the soft lake views making a dynamic design statement. The great room was designed with togetherness in mind and features high vaulted ceilings, wormy oak flooring with walnut borders, a spacious dining area, a gourmet kitchen and for softer and more intimate moments a keeping room.
Kitchen:
Wormy chestnut cabinets,
Complimenting South American granite countertops
Wolf cooktop, double oven
Preparation bar
Serving Buffet
Separate wet bar
Walk-in Pantry
Laundry Room: entrance off the foyer, wormy chestnut cabinets and South American granite
Keeping Room: Nestled off the kitchen area intimately scaled for quieter moments, wormy chestnut ceilings with hand hewn oak beams from Ohio and Pennsylvania, wormy oak flooring accented with walnut and sycamore, and private fireplace
Powder Room off foyer
Three Master Bedroom Suites: each with its own unique full bathroom and private alcove with masonry wood burning fireplace
Master suite on the main floor with full bath enlivened by a fish theme with earthtones and blue accents, a copper soaking tub, large shower and copper sinks
Upstairs master suite with wormy oak flooring sits snug above the lake looking through a tree canopy as from a tree house facilitating a peaceful, tranquil atmosphere- full bath features jetted tub, separate shower, large closet, and friendly lizards sitting on copper sinks
Terrace Level Master Suite offers trey ceilings, entrance to stone terrace supported by cyprus tree trunks giving the feel of a rainforest floor: Full bath includes double mosaic-raised copper sinks, antler lighting, jetted tub accented with aquatic life tiles and separate water closet
This warm and inviting rustic interior perfectly balances the outdoor lake vistas with the comfort of indoor living.moving directly to the outdoor living spaces. A full length deck supported by cyprus trees offers the opportunity for serious entertaining. The stone terrace off the downstairs family room leads directly to the two stall boathouse for lakeside entertaining with its own private fireplace.
Terrace Level:
14 foot ceilings, transom windows
A master suite
A guest room with trey ceilings, wool carpet, and full bath with copper sinks,double vanity and riverock shower
Family room with focal stone fireplace, wet bar with wine cooler, separate kitchen with sink, mini refrigerator and built in microwave
Wine closet with hand painted plaster finish
A full bath for drippy swimmers with oversized river rock shower accented with crayfish and salamander tiles
Extras
All windows are Loewen windows
A ridge vent system
Custom design closets
Poured foundation for house and boathouse
European spruce framing
Exterior siding: 1 x 12 pressure treated pine with 1 x 4 batten strips
Siding has three coat process of Sikkens stain finish
Ten masonry fireplaces
Stacked rock from Rocky Gap Virginia
Eight foot custom Honduran Pine
True plaster walls with three coat process faux finish
Locust hand rails for the deck
Support cyprus tree trunks from Charleston
Outside light fixtures custom made in NY
Five hot water heaters, circulating pump
Duel fuel heat pump/propane, 1000 gallon buried propane tank, four zone heating system
Two laundry rooms
All Fireplaces set up for flat screen TV's
Adjacent lot available for purchase

Sponsored
Columbus, OH
Free consultation for landscape design!

Peabody Landscape Group
Columbus' Reliable Landscape Design & Contracting
 Envision Web
Stuart Wade, Envision Virtual Tours
Bobcat Lodge- Lake Rabun
Be welcomed to this perfect mountain/lake lodge through stone pillars down a driveway of stamped concrete and brick paver patterns to the porte cochere. The design philosophy seen in the home's exterior extends to the interior with 10 fireplaces, the finest materials, and extraordinary craftsmanship.
Great Room
Enter the striking foyer with the antique heart pine, walnut and bird's-eye maple inlaid pattern that harmonizes with the natural unity of the spacious great room. The visually anchored stone fireplace accented by hand hewn circa 1800 oak beams silhouettes the soft lake views making a dynamic design statement. The great room was designed with togetherness in mind and features high vaulted ceilings, wormy oak flooring with walnut borders, a spacious dining area, a gourmet kitchen and for softer and more intimate moments a keeping room.
Kitchen:
Wormy chestnut cabinets,
Complimenting South American granite countertops
Wolf cooktop, double oven
Preparation bar
Serving Buffet
Separate wet bar
Walk-in Pantry
Laundry Room: entrance off the foyer, wormy chestnut cabinets and South American granite
Keeping Room: Nestled off the kitchen area intimately scaled for quieter moments, wormy chestnut ceilings with hand hewn oak beams from Ohio and Pennsylvania, wormy oak flooring accented with walnut and sycamore, and private fireplace
Powder Room off foyer
Three Master Bedroom Suites: each with its own unique full bathroom and private alcove with masonry wood burning fireplace
Master suite on the main floor with full bath enlivened by a fish theme with earthtones and blue accents, a copper soaking tub, large shower and copper sinks
Upstairs master suite with wormy oak flooring sits snug above the lake looking through a tree canopy as from a tree house facilitating a peaceful, tranquil atmosphere- full bath features jetted tub, separate shower, large closet, and friendly lizards sitting on copper sinks
Terrace Level Master Suite offers trey ceilings, entrance to stone terrace supported by cyprus tree trunks giving the feel of a rainforest floor: Full bath includes double mosaic-raised copper sinks, antler lighting, jetted tub accented with aquatic life tiles and separate water closet
This warm and inviting rustic interior perfectly balances the outdoor lake vistas with the comfort of indoor living.moving directly to the outdoor living spaces. A full length deck supported by cyprus trees offers the opportunity for serious entertaining. The stone terrace off the downstairs family room leads directly to the two stall boathouse for lakeside entertaining with its own private fireplace.
Terrace Level:
14 foot ceilings, transom windows
A master suite
A guest room with trey ceilings, wool carpet, and full bath with copper sinks,double vanity and riverock shower
Family room with focal stone fireplace, wet bar with wine cooler, separate kitchen with sink, mini refrigerator and built in microwave
Wine closet with hand painted plaster finish
A full bath for drippy swimmers with oversized river rock shower accented with crayfish and salamander tiles
Extras
All windows are Loewen windows
A ridge vent system
Custom design closets
Poured foundation for house and boathouse
European spruce framing
Exterior siding: 1 x 12 pressure treated pine with 1 x 4 batten strips
Siding has three coat process of Sikkens stain finish
Ten masonry fireplaces
Stacked rock from Rocky Gap Virginia
Eight foot custom Honduran Pine
True plaster walls with three coat process faux finish
Locust hand rails for the deck
Support cyprus tree trunks from Charleston
Outside light fixtures custom made in NY
Five hot water heaters, circulating pump
Duel fuel heat pump/propane, 1000 gallon buried propane tank, four zone heating system
Two laundry rooms
All Fireplaces set up for flat screen TV's
Adjacent lot available for purchase
 Great Escapes Custom Pools
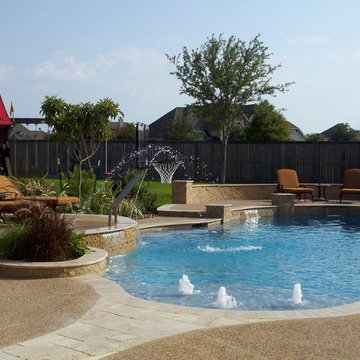
This freeform pool has two sets of raised deck areas, one with a seating wall and columns and the other with a planter and a removable commercial grade basketball goal. There are multiple water features including sheer descents, deck jets and bubblers. The spa is an oversized freeform shape with a stacked stone spillway. The raised areas and steps include step lighting for night time visiability. The decking is pea gravel with travertine paver accents. The materials finishes include: 3cm bull nosed travertine coping in English Walnut, 2x4 splitfaced travertine in Noce on the raised areas, 6x6 travertine tile in Noce on the waterline, Wet Edge Satin Matrix polished pebble pool interior in Tahoe Coast, Integral Stain Pea Gravel in Sandwood, and 3cm travertine pavers in English Walnut.
 Pool & Hot Tub Alliance
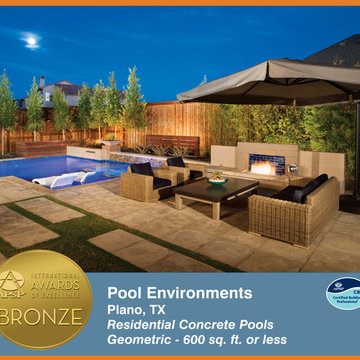
The elements of fire, water, wood, and stone were very important in creating the organic modern feel of this design. The layered effect along the back wall creates visual stimulation across the length of the yard, without overwhelming the senses. Rather than creating walls only of hard materials, we used Ipe wood to create horizontal screen walls of a more organic nature. At either end, the raised wall and the fire feature are finished in a large-scale porcelain tile, with the look of stained concrete. Custom stainless steel scuppers, by a local fabricator, create a soothing sound of falling water. The low wall at the center of the project is faced in natural ledgestone, and carries a color palette that set the tone for the entire project. Behind this wall and in front of one of the Ipe screens are three Desert Steel Giant Agave sculptures. The unique fire feature isnt quite a fire place, nor is it a fire pit. It is a linear fire burner, surrounded by a 4 thick cantilevered Leuder limestone hearth, with a backdrop wall of blue glazed clay tile. Although the pool was initially planned as a plaster pool, as the project began to take shape, the client elected to go all the way, and finish it in a beautiful blue glass mosaic. Custom fabricated stainless steel cannon jets send a delicate arch of water over this deep blue, and draw attention to the three square wok planters on the far side of the yard. For the decking on this project, we elected to work with Mother Nature, rather than against her. Two and a half inch thick concrete pavers, set on a bed of compacted decomposed granite allow for movement around the pool that is easily fixed. If an area of deck moves around, we can simply lift the affected areas, re-level the DG bed, and re-set the pavers.
30