
Search results for "John wayne's" in Home Design Ideas

 John Anthony Drafting & Design
Bathroom - transitional master gray floor and single-sink bathroom idea in Phoenix with flat-panel cabinets, medium tone wood cabinets, white walls, an undermount sink, white countertops and a built-in vanity

 RD Architecture, LLC
Photography by Juliana Franco
Great room - mid-sized 1950s one-story brick gray, dark wood floor and brown floor great room idea in Houston with white walls and no fireplace
Great room - mid-sized 1950s one-story brick gray, dark wood floor and brown floor great room idea in Houston with white walls and no fireplace

 O’Hara Interiors
Martha O'Hara Interiors, Interior Design & Photo Styling | John Kraemer & Sons, Remodel | Troy Thies, Photography
Please Note: All “related,” “similar,” and “sponsored” products tagged or listed by Houzz are not actual products pictured. They have not been approved by Martha O’Hara Interiors nor any of the professionals credited. For information about our work, please contact design@oharainteriors.com.
Find the right local pro for your project

 Misiaszek Turpin pllc
The 800 square-foot guest cottage is located on the footprint of a slightly smaller original cottage that was built three generations ago. With a failing structural system, the existing cottage had a very low sloping roof, did not provide for a lot of natural light and was not energy efficient. Utilizing high performing windows, doors and insulation, a total transformation of the structure occurred. A combination of clapboard and shingle siding, with standout touches of modern elegance, welcomes guests to their cozy retreat.
The cottage consists of the main living area, a small galley style kitchen, master bedroom, bathroom and sleeping loft above. The loft construction was a timber frame system utilizing recycled timbers from the Balsams Resort in northern New Hampshire. The stones for the front steps and hearth of the fireplace came from the existing cottage’s granite chimney. Stylistically, the design is a mix of both a “Cottage” style of architecture with some clean and simple “Tech” style features, such as the air-craft cable and metal railing system. The color red was used as a highlight feature, accentuated on the shed dormer window exterior frames, the vintage looking range, the sliding doors and other interior elements.
Photographer: John Hession

 Margaret Wright Photography
Photo: Margaret Wright Photography © 2017 Houzz
Closet - traditional closet idea in Charleston
Closet - traditional closet idea in Charleston

 Pine Street Carpenters & The Kitchen Studio
John Welsh
Example of a classic powder room design in Philadelphia
Example of a classic powder room design in Philadelphia
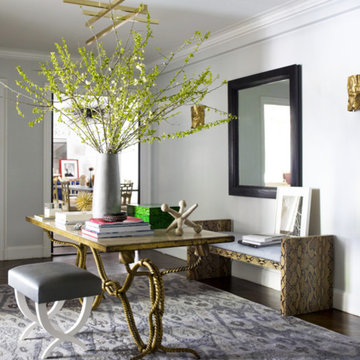
 Stark Carpet
The foyer of Ashley Stark Kenner’s New York apartment, designed by James Aman and John Meeks, is a study in gold and silver, with an ikat rug from the Noor Collection providing the cooler tone and predominant pattern.

Sponsored
Sunbury, OH

J.Holderby - Renovations
Franklin County's Leading General Contractors - 2X Best of Houzz!

 steve + filip design
Steve Somogyi
Living room - eclectic medium tone wood floor living room idea in Chicago with black walls, a standard fireplace, a stone fireplace and no tv
Living room - eclectic medium tone wood floor living room idea in Chicago with black walls, a standard fireplace, a stone fireplace and no tv

 AZL interiors
Tub/shower combo - mid-sized transitional 3/4 black tile and terra-cotta tile gray floor, limestone floor and double-sink tub/shower combo idea in Chicago with gray cabinets, white walls, an undermount sink, white countertops, shaker cabinets, a two-piece toilet, quartz countertops and a built-in vanity

 Wesley-Wayne Interiors, LLC
Large french doors offer an abundance of natural light in this bathroom. Custom mirrors with overlay sconces add that designer touch, while light gray walls and slightly darker gray cabinetry capped with a beautiful white marble complete the look. And the unique light fixture above ... what else need we say?
Design: Wesley-Wayne Interiors
Photo: Dan Piassick

 Thomas Roman Architecture
Napa-style farmhouse remodel in Loomis, California: Front View.
Photo: Donald Satterlee Photography: www.satterleephoto.com;
Builder: John Johnson, JEJ Construction,
916.870.0916.

 John M. Holmes Architect
S. Ironside
Eat-in kitchen - mid-sized contemporary u-shaped concrete floor and black floor eat-in kitchen idea in Birmingham with a double-bowl sink, recessed-panel cabinets, green cabinets, concrete countertops, multicolored backsplash, glass tile backsplash, stainless steel appliances and no island
Eat-in kitchen - mid-sized contemporary u-shaped concrete floor and black floor eat-in kitchen idea in Birmingham with a double-bowl sink, recessed-panel cabinets, green cabinets, concrete countertops, multicolored backsplash, glass tile backsplash, stainless steel appliances and no island

 Larina Kase Interior Design
Paul S. Bartholomew https://www.houzz.com/pro/psbartholomew/paul-s-bartholomew-photography



 Lauren Coburn LLC
Inspiration for a mid-sized transitional formal and enclosed black floor and dark wood floor living room remodel in Chicago with white walls, a standard fireplace, no tv and a plaster fireplace

 Rikki Snyder
 © 2018 Houzz
Dining room - farmhouse dark wood floor and brown floor dining room idea with white walls and a standard fireplace
Dining room - farmhouse dark wood floor and brown floor dining room idea with white walls and a standard fireplace

 John McClain Design
The vanity area of this bathroom (the shower is just around the corner to the right) is a custom walnut vanity with grain match veneer. An undulating tile wall is complimented by the cabinetry hardware. Bright white countertop provides plenty of space to lay out your essentials. The gray concrete look porcelain tile lends to the zen and organic feeling in this guest bath.
Photo: Stephen Allen


 Provanti Designs, Inc
John G Wlbanks Photography
Inspiration for a contemporary galley enclosed kitchen remodel in Seattle with an undermount sink, flat-panel cabinets, dark wood cabinets, granite countertops, gray backsplash, stainless steel appliances and porcelain backsplash
Inspiration for a contemporary galley enclosed kitchen remodel in Seattle with an undermount sink, flat-panel cabinets, dark wood cabinets, granite countertops, gray backsplash, stainless steel appliances and porcelain backsplash

 John Stapleton
Open Dining in the Trendmaker Homes model in Rancho Sienna ©2017 John S Stapleton / Focus Realty™
Example of a large transitional ceramic tile and gray floor great room design in Austin with beige walls
Example of a large transitional ceramic tile and gray floor great room design in Austin with beige walls

 Cari Berg Interior Design
Example of a huge beach style women's carpeted and multicolored floor dressing room design in San Francisco with white cabinets and recessed-panel cabinets
168