
Search results for "John wayne's" in Home Design Ideas

 Tawney Waldo
Transitional black tile, white tile and subway tile white floor bathroom photo in Denver with black cabinets, a two-piece toilet, white walls, a vessel sink, white countertops and flat-panel cabinets


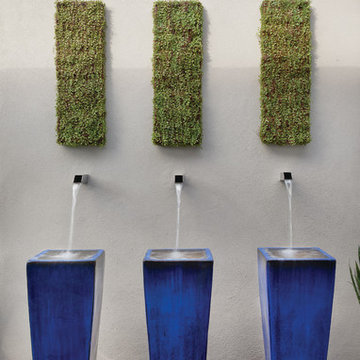
 John Cannon Homes
A Distinctly Contemporary West Indies
4 BEDROOMS | 4 BATHS | 3 CAR GARAGE | 3,744 SF
The Milina is one of John Cannon Home’s most contemporary homes to date, featuring a well-balanced floor plan filled with character, color and light. Oversized wood and gold chandeliers add a touch of glamour, accent pieces are in creamy beige and Cerulean blue. Disappearing glass walls transition the great room to the expansive outdoor entertaining spaces. The Milina’s dining room and contemporary kitchen are warm and congenial. Sited on one side of the home, the master suite with outdoor courtroom shower is a sensual
retreat. Gene Pollux Photography
Find the right local pro for your project

 Geraghty and Associates
This stunning new build captured the ambience and history of Traditional Irish Living by integrating authentic antique fixtures, furnishings and mirrors that had once graced local heritage properties. It is punctuated by a stunning hand carved marble fireplace (Circa. 1700's) redeemed from a nearby historic home.
Altogether the soothing honey, cream and caramel tones this elegantly furnished space create an atmosphere of calm serenity.

 Wayne Homes
This new re-design offers just the right amount of space, with the flexibility to customize based on one’s lifestyle. The foyer opens immediately into the light-filled dining room/living room combination. The morning room and kitchen are located conveniently next to the family room. Kitchen highlights include a walk-in pantry and lots of cabinetry for storage. Upstairs, you’ll discover 4 bedrooms, 2 bathrooms and a bonus loft area. Tour this beautiful model home at our Ashland location. - See more at: http://waynehomes.com/plan/charleston#sthash.kDHUeopn.dpuf


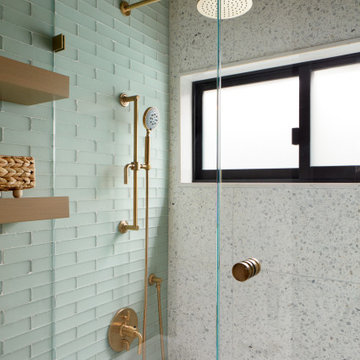
 Agnieszka Jakubowicz PHOTOGRAPHY
Design: kbg Design / Build: John Fuchs Properties / Cabinetry: Schmitz Woodworks / Photography: Agnieszka Jakubowicz
Beach style bathroom photo in San Francisco
Beach style bathroom photo in San Francisco

Sponsored
Columbus, OH

Snider & Metcalf Interior Design, LTD
Leading Interior Designers in Columbus, Ohio & Ponte Vedra, Florida

 Eaton Custom Homes
Transitional master carpeted and gray floor bedroom photo in Indianapolis with beige walls

 Architectural Designs
 Exclusive #HousePlan 73358HS is a 5 bed home with a sport court in the finished lower level. It gives you four bedrooms on the second floor and a fifth in the finished lower level. That's where you'll find your indoor sport court as well as a rec space and a bar.
Ready when you are! Where do YOU want to build?
Specs-at-a-glance
5 beds
4.5 baths
4,600+ sq. ft. including sport court
Plans: http://bit.ly/73358hs
#readywhenyouare
#houseplan

 Kitchen Master Design & Remodeling LLC
Example of a trendy master brown tile beige floor freestanding bathtub design in DC Metro with flat-panel cabinets, dark wood cabinets, a vessel sink, a hinged shower door and beige countertops

 John Lum Architecture, Inc. AIA
Photos Courtesy of Paul Dyer
Arts and crafts home theater photo in San Francisco
Arts and crafts home theater photo in San Francisco

 J. S. Perry & Co., Inc.
This is a small beach cottage constructed in Indian shores. Because of site limitations, we build the home tall and maximized the ocean views.
It's a great example of a well built moderately priced beach home where value and durability was a priority to the client.
Cary John
 Agnieszka Jakubowicz PHOTOGRAPHY
EBHCI
Courtney Heaton Design
John Cinti Design
Inspiration for a contemporary kitchen remodel in San Francisco
Inspiration for a contemporary kitchen remodel in San Francisco



 S & B Interiors, Inc.
Exercise Room
John Stillman
Home gym - huge transitional open concept home gym idea in Orlando with green walls and engineered wood floors
Home gym - huge transitional open concept home gym idea in Orlando with green walls and engineered wood floors
 John Cannon Homes
A Distinctly Contemporary West Indies
4 BEDROOMS | 4 BATHS | 3 CAR GARAGE | 3,744 SF
The Milina is one of John Cannon Home’s most contemporary homes to date, featuring a well-balanced floor plan filled with character, color and light. Oversized wood and gold chandeliers add a touch of glamour, accent pieces are in creamy beige and Cerulean blue. Disappearing glass walls transition the great room to the expansive outdoor entertaining spaces. The Milina’s dining room and contemporary kitchen are warm and congenial. Sited on one side of the home, the master suite with outdoor courtroom shower is a sensual
retreat. Gene Pollux Photography

 Southern Traditions LLC
John Hancock Productions
Inspiration for a craftsman bedroom remodel in Richmond
Inspiration for a craftsman bedroom remodel in Richmond
 John Lum Architecture, Inc. AIA
Lighting: Scott Dumas
Interior Designer: Mansfield+O’Neil Interior Design
Photographer: Paul Dyer
Doorless shower - contemporary master ceramic tile doorless shower idea in San Francisco with an undermount sink, flat-panel cabinets, medium tone wood cabinets, solid surface countertops and gray walls
Doorless shower - contemporary master ceramic tile doorless shower idea in San Francisco with an undermount sink, flat-panel cabinets, medium tone wood cabinets, solid surface countertops and gray walls


 Swanson Homes
Spacecrafting Photography
Example of a mid-sized transitional u-shaped slate floor and gray floor seated home bar design in Minneapolis with an undermount sink, dark wood cabinets, beige backsplash, stone tile backsplash, glass-front cabinets and wood countertops
Example of a mid-sized transitional u-shaped slate floor and gray floor seated home bar design in Minneapolis with an undermount sink, dark wood cabinets, beige backsplash, stone tile backsplash, glass-front cabinets and wood countertops

 Timberpeg
Photographer Rich Frutchey
Example of a mountain style l-shaped medium tone wood floor eat-in kitchen design in Boston with recessed-panel cabinets, medium tone wood cabinets, gray backsplash, a farmhouse sink, stainless steel appliances and an island
Example of a mountain style l-shaped medium tone wood floor eat-in kitchen design in Boston with recessed-panel cabinets, medium tone wood cabinets, gray backsplash, a farmhouse sink, stainless steel appliances and an island

 THE Remodel Group
This project took a dated bathroom and changed it into a beautiful, tropical bathroom
Mid-sized beach style master white tile walk-in shower photo in Portland with flat-panel cabinets, medium tone wood cabinets, blue walls, an undermount sink and quartz countertops
Mid-sized beach style master white tile walk-in shower photo in Portland with flat-panel cabinets, medium tone wood cabinets, blue walls, an undermount sink and quartz countertops
169