
Search results for "John wayne's" in Home Design Ideas
 Pillar Homes
 and
Landmark Photography
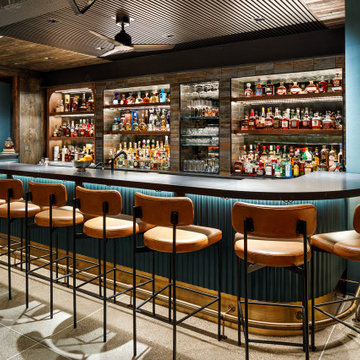
Inspiration for an industrial home bar remodel in Minneapolis
Inspiration for an industrial home bar remodel in Minneapolis

 DHD Architecture and Interior Design
"Dramatically positioned along Pelican Crest's prized front row, this Newport Coast House presents a refreshing modern aesthetic rarely available in the community. A comprehensive $6M renovation completed in December 2017 appointed the home with an assortment of sophisticated design elements, including white oak & travertine flooring, light fixtures & chandeliers by Apparatus & Ladies & Gentlemen, & SubZero appliances throughout. The home's unique orientation offers the region's best view perspective, encompassing the ocean, Catalina Island, Harbor, city lights, Palos Verdes, Pelican Hill Golf Course, & crashing waves. The eminently liveable floorplan spans 3 levels and is host to 5 bedroom suites, open social spaces, home office (possible 6th bedroom) with views & balcony, temperature-controlled wine and cigar room, home spa with heated floors, a steam room, and quick-fill tub, home gym, & chic master suite with frameless, stand-alone shower, his & hers closets, & sprawling ocean views. The rear yard is an entertainer's paradise with infinity-edge pool & spa, fireplace, built-in BBQ, putting green, lawn, and covered outdoor dining area. An 8-car subterranean garage & fully integrated Savant system complete this one of-a-kind residence. Residents of Pelican Crest enjoy 24/7 guard-gated patrolled security, swim, tennis & playground amenities of the Newport Coast Community Center & close proximity to the pristine beaches, world-class shopping & dining, & John Wayne Airport." via Cain Group / Pacific Sotheby's International Realty
Photo: Chris Snitko


Find the right local pro for your project

 Thompson Custom Homes
Designer: Robert Dame Designs, Interior Designer: Don Connelly, Photographer: Steve Chenn
Example of a transitional built-in desk home office design in Houston with no fireplace
Example of a transitional built-in desk home office design in Houston with no fireplace


 Gibson Gimpel Interior Design
Study with Exterior Stone Feature Wall
[Photography by Dan Piassick]
Mid-sized trendy freestanding desk light wood floor and beige floor study room photo in Dallas with white walls and no fireplace
Mid-sized trendy freestanding desk light wood floor and beige floor study room photo in Dallas with white walls and no fireplace

Example of a bedroom country girl light wood floor kids' bedroom design in Los Angeles with white walls

Sponsored
Columbus, OH

Snider & Metcalf Interior Design, LTD
Leading Interior Designers in Columbus, Ohio & Ponte Vedra, Florida

 Tracey Rapisardi Design
Eat-in kitchen - mid-sized coastal single-wall white floor eat-in kitchen idea in Tampa with a farmhouse sink, glass-front cabinets, white cabinets, wood countertops, stainless steel appliances, an island, white backsplash, subway tile backsplash and gray countertops
Eat-in kitchen - mid-sized coastal single-wall white floor eat-in kitchen idea in Tampa with a farmhouse sink, glass-front cabinets, white cabinets, wood countertops, stainless steel appliances, an island, white backsplash, subway tile backsplash and gray countertops

 S & J Biren Floor Covering
John Ellis/John Ellis Photo
Example of a trendy living room design in Los Angeles
Example of a trendy living room design in Los Angeles

 Miller-Roodell Architects Ltd
In the West, the premier private destination for world-class skiing is Yellowstone Club. The McKenna Mountain Retreat is owned by a family who loves the outdoors, whether it’s skiing the ‘Private Powder’ at YC, or fly fishing any of the nearby trout rivers. With grown children, they wanted a home that would be a place they could all gather comfortably, pursue their favorite activities together, and enjoy the beauty of their surroundings. Encircled by lodgepole pines, they also benefit for solitude without sacrificing the amenities found at the Club.

 Yellowstone Traditions
Derik Olsen Photography
Large mountain style open concept medium tone wood floor living room photo with a stone fireplace and a standard fireplace
Large mountain style open concept medium tone wood floor living room photo with a stone fireplace and a standard fireplace

 Exciting Windows by Apollo
John came to us with the need to cover his specialty shaped oval window located in first floor powder room. John and his wife, Nicole, were unsure on the type of treatment opinions they had for this window because of its unique shape. Based on John and Nicole’s needs, they made the decision to cover the window with a Hunter Douglas Pirouette shade to compliment the shades they wanted in that area of their home.

 Lochwood-Lozier Custom Homes
Hallway - mid-sized contemporary dark wood floor and brown floor hallway idea in Seattle with white walls

Sponsored
Westerville, OH

Custom Home Works
Franklin County's Award-Winning Design, Build and Remodeling Expert

 design styles architecture
Situated on a double-lot of beach front property, this 5600 SF home is a beautiful example of seaside architectural detailing and luxury. The home is actually more than 15,000 SF when including all of the outdoor spaces and balconies. Spread across its 4 levels are 5 bedrooms, 6.5 baths, his and her office, gym, living, dining, & family rooms. It is all topped off with a large deck with wet bar on the top floor for watching the sunsets. It also includes garage space for 6 vehicles, a beach access garage for water sports equipment, and over 1000 SF of additional storage space. The home is equipped with integrated smart-home technology to control lighting, air conditioning, security systems, entertainment and multimedia, and is backed up by a whole house generator.

 John Lum Architecture, Inc. AIA
Photos Courtesy of Sharon Risedorph
Inspiration for a contemporary kitchen remodel in San Francisco
Inspiration for a contemporary kitchen remodel in San Francisco


 John Eno Remodeling
Greenwood Kitchen Complete
Enclosed kitchen - mid-sized contemporary u-shaped porcelain tile and gray floor enclosed kitchen idea in Seattle with an undermount sink, recessed-panel cabinets, gray cabinets, quartz countertops, white backsplash, ceramic backsplash, stainless steel appliances, no island and gray countertops
Enclosed kitchen - mid-sized contemporary u-shaped porcelain tile and gray floor enclosed kitchen idea in Seattle with an undermount sink, recessed-panel cabinets, gray cabinets, quartz countertops, white backsplash, ceramic backsplash, stainless steel appliances, no island and gray countertops

Sponsored
Columbus, OH
Snider & Metcalf Interior Design, LTD
Leading Interior Designers in Columbus, Ohio & Ponte Vedra, Florida

 Wayne Windham Architect, P.A.
This classic low country style home is located inside Bluffton’s Palmetto Bluff. The home was conceived as a retreat for its residents, and a connection to the outdoors from all major rooms was an important consideration. Despite 8000 square feet of conditioned space, the home retains an understated elegance due to carefully considered massing and design.
Photographer: Richard Leo Johnson / Atlantic Archives

 User
A close up of the John Roselli chandelier in a washed gold finish at the dining room. Twin vitrines housing the client’s collected China pieces create functional storage.

 Robinson's Interiors
Curved stairs carpet are difficult because the size of each stair changes as it “pies” around curves. Patterned carpeting adds to the project’s difficulty.
Photo: John Coakley
172