
Search results for "John wayne's" in Home Design Ideas

 3wire Photography
3wiredesigns is a professional photography and real estate marketing firm located in Central Arkansas. We specialize is showcasing premier properties and luxury estates for sale in the Little Rock area. Photography Credit: CHRIS WHITE

 Western Design International
Chandler Photography
Home office - rustic freestanding desk carpeted home office idea with gray walls
Home office - rustic freestanding desk carpeted home office idea with gray walls

 S & B Interiors, Inc.
Photographer - John Stillman
Glass Sink and tiles compliment this Guest/Workout room bathroom.
Inspiration for a transitional bathroom remodel in Orlando
Inspiration for a transitional bathroom remodel in Orlando
Find the right local pro for your project
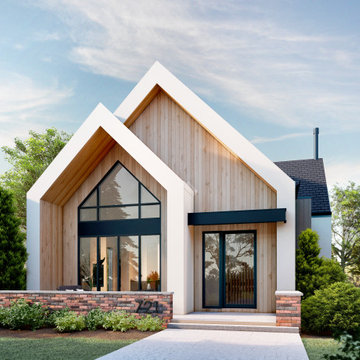
 andisonresidentialdesign
With bold, clean lines and beautiful natural wood vertical siding, this Scandinavian Modern home makes a statement in the vibrant and award-winning master planned Currie community. This home’s design uses symmetry and balance to create a unique and eye-catching modern home. Using a color palette of black, white, and blonde wood, the design remains simple and clean while creating a homey and welcoming feel. The sheltered back deck has a big cozy fireplace, making it a wonderful place to gather with friends and family. Floor-to-ceiling windows allow natural light to pour in from outside. This stunning Scandi Modern home is thoughtfully designed down to the last detail.
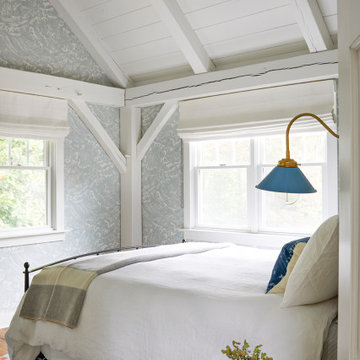


 Randall Architects
We, primarily Abby and Jen, had fun with this and finally able to convince a client to use a beautiful rich green color. With the mouldings and the wall to wall vanity, gave Ben Amrami's crew a little difficulty which they managed superbly. The size of this powder room like others we've done are dramatic affairs and a mirror that expands the space even below the vanity is a necessity..
Photo Credit: Aimée Mazzenga

 Starr Custom Homes
A sister home to DreamDesign 44, DreamDesign 45 is a new farmhouse that fits right in with the historic character of Ortega. A detached two-car garage sits in the rear of the property. Inside, four bedrooms and three baths combine with an open-concept great room and kitchen over 3000 SF. The plan also features a separate dining room and a study that can be used as a fifth bedroom.



 Custom Kitchens by John Wilkins, Inc.
Francis Combes
Example of a mid-sized tuscan galley vinyl floor enclosed kitchen design in San Francisco with an undermount sink, shaker cabinets, blue cabinets, quartz countertops, brown backsplash, ceramic backsplash, stainless steel appliances and no island
Example of a mid-sized tuscan galley vinyl floor enclosed kitchen design in San Francisco with an undermount sink, shaker cabinets, blue cabinets, quartz countertops, brown backsplash, ceramic backsplash, stainless steel appliances and no island

 John Robert Wiltgen Design, Inc.
The outdoor lounge’s sky-high ambiance is an intriguing space to work, play, socialize or briefly escape the urban hustle.
Example of a huge trendy concrete paver patio design in Chicago with a fire pit
Example of a huge trendy concrete paver patio design in Chicago with a fire pit
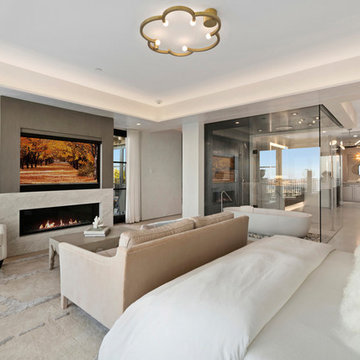
 DHD Architecture and Interior Design
"Dramatically positioned along Pelican Crest's prized front row, this Newport Coast House presents a refreshing modern aesthetic rarely available in the community. A comprehensive $6M renovation completed in December 2017 appointed the home with an assortment of sophisticated design elements, including white oak & travertine flooring, light fixtures & chandeliers by Apparatus & Ladies & Gentlemen, & SubZero appliances throughout. The home's unique orientation offers the region's best view perspective, encompassing the ocean, Catalina Island, Harbor, city lights, Palos Verdes, Pelican Hill Golf Course, & crashing waves. The eminently liveable floorplan spans 3 levels and is host to 5 bedroom suites, open social spaces, home office (possible 6th bedroom) with views & balcony, temperature-controlled wine and cigar room, home spa with heated floors, a steam room, and quick-fill tub, home gym, & chic master suite with frameless, stand-alone shower, his & hers closets, & sprawling ocean views. The rear yard is an entertainer's paradise with infinity-edge pool & spa, fireplace, built-in BBQ, putting green, lawn, and covered outdoor dining area. An 8-car subterranean garage & fully integrated Savant system complete this one of-a-kind residence. Residents of Pelican Crest enjoy 24/7 guard-gated patrolled security, swim, tennis & playground amenities of the Newport Coast Community Center & close proximity to the pristine beaches, world-class shopping & dining, & John Wayne Airport." via Cain Group / Pacific Sotheby's International Realty
Photo: Chris Snitko

 Holdren Lietzke Architecture
Inspiration for a mid-sized cottage dark wood floor kitchen/dining room combo remodel in San Luis Obispo with yellow walls

 John Cannon Homes
Visit The Korina 14803 Como Circle or call 941 907.8131 for additional information.
3 bedrooms | 4.5 baths | 3 car garage | 4,536 SF
The Korina is John Cannon’s new model home that is inspired by a transitional West Indies style with a contemporary influence. From the cathedral ceilings with custom stained scissor beams in the great room with neighboring pristine white on white main kitchen and chef-grade prep kitchen beyond, to the luxurious spa-like dual master bathrooms, the aesthetics of this home are the epitome of timeless elegance. Every detail is geared toward creating an upscale retreat from the hectic pace of day-to-day life. A neutral backdrop and an abundance of natural light, paired with vibrant accents of yellow, blues, greens and mixed metals shine throughout the home.

 Bonin Architects & Associates
Architectural design by Bonin Architects & Associates. Photography by John W. Hession
Inspiration for a timeless home bar remodel in Boston
Inspiration for a timeless home bar remodel in Boston

Sponsored
Sunbury, OH

J.Holderby - Renovations
Franklin County's Leading General Contractors - 2X Best of Houzz!

 Lineal Inc. Architects + Builders
This is an example of a traditional stone screened-in porch design in Boston with a roof extension.

 Hartwood Kitchens
We accented this Antiqued Farmhouse kitchen Range Vent with a handhewn Barn Beam from a Pennsylvania Barn. The Handcarved Corbel Sets the Barn Beam off nicely

 Home Staging 4 Success
John Griffis of Giffis Media
Styled by Cheryl Trudell of HS4S
Example of a large transitional l-shaped eat-in kitchen design with ceramic backsplash, stainless steel appliances and an island
Example of a large transitional l-shaped eat-in kitchen design with ceramic backsplash, stainless steel appliances and an island

 CG&S Design-Build
cabinets by RG Woodworks |
photography by Paul Finkel
Inspiration for a mid-sized contemporary master blue tile ceramic tile bathroom remodel in Austin with recessed-panel cabinets, medium tone wood cabinets and white walls
Inspiration for a mid-sized contemporary master blue tile ceramic tile bathroom remodel in Austin with recessed-panel cabinets, medium tone wood cabinets and white walls



 Stark Carpet
The plushness of a custom hand-knotted area rug in
Ashley Stark Kenner’s living room, designed by James Aman and John Meeks, extends the sense of luxury established by antique fauteuils and silk tiger- patterned upholstery.


170