
Search results for "John wayne's" in Home Design Ideas

 John Gregoras Paper Hanging & Painting
Photos from S.R. Gambrel Website (jobs we installed for)
Inspiration for a contemporary bedroom remodel in New York
Inspiration for a contemporary bedroom remodel in New York

 Horizon Painting & Renovation LLC
Example of a large transitional wooden curved wood railing staircase design in New York with painted risers


Find the right local pro for your project

 John Cannon Homes
Inspired by the laid-back California lifestyle, the Baylin’s many windows fill the house upstairs and down with a welcoming light that lends it a casual-contemporary feel. Of course, there’s nothing casual about the detailed craftsmanship or state-of-the-art technologies and appliances that make this a Cannon classic.

 Architectural Surfaces
Wall are Splash ceramic tile in Black & Beach Sand
http://www.pentalonline.com/lines/ceramic/splash


 Bobbi Alderfer/Lifestyle Design
Ryan Ocasio Photography
Lori Koontz - shelving
Mid-sized urban freestanding desk medium tone wood floor and brown floor home office photo in Chicago with beige walls
Mid-sized urban freestanding desk medium tone wood floor and brown floor home office photo in Chicago with beige walls

Sponsored
Columbus, OH

Snider & Metcalf Interior Design, LTD
Leading Interior Designers in Columbus, Ohio & Ponte Vedra, Florida

 Alison Giese Interiors
Photo by Robert Radifera
Inspiration for a small eclectic enclosed light wood floor family room remodel in Austin with blue walls, a standard fireplace, a wood fireplace surround and a wall-mounted tv
Inspiration for a small eclectic enclosed light wood floor family room remodel in Austin with blue walls, a standard fireplace, a wood fireplace surround and a wall-mounted tv


 John McClain Design
Elegant yet glamorous textural wallcovering is the best way to showcase this marble and gold leaf vanity. Gold accents throughout this small media bath.
Stephen Allen Photography
 John Riedy Photography
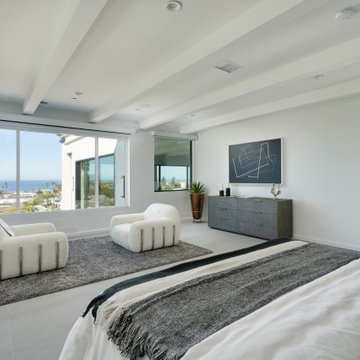
Inspiration for a large modern master concrete floor, gray floor and coffered ceiling bedroom remodel in San Diego with white walls and no fireplace
 William Willigerod, P.C.
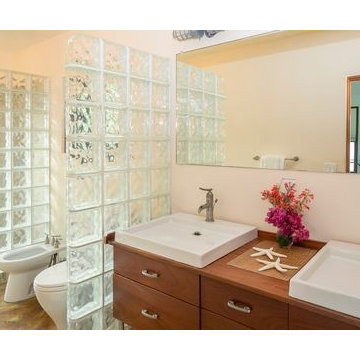
Perched overlooking white sand beaches and coral reefs in Lime Tree Bay on St. John's quiet East End, East of Eden is a St. John lover's dream come true. The villa's nearly 500 feet of shoreline and walking access to two beaches offer an unparalleled Caribbean vacation experience in the beautiful U.S. Virgin Islands.

 J. S. Perry & Co., Inc.
This is a small beach cottage constructed in Indian shores. Because of site limitations, we build the home tall and maximized the ocean views.
It's a great example of a well built moderately priced beach home where value and durability was a priority to the client.
Cary John

Sponsored
Plain City, OH

The Creative Kitchen Company
Columbus Area Kitchen Remodeling and Refacing Professional

 James Wagman Architect, LLC
Photo: Ty Cole
Small trendy 3/4 white tile and stone slab ceramic tile corner shower photo in New York with recessed-panel cabinets, blue cabinets, white walls, an undermount sink and marble countertops
Small trendy 3/4 white tile and stone slab ceramic tile corner shower photo in New York with recessed-panel cabinets, blue cabinets, white walls, an undermount sink and marble countertops

 Wayne Homes
This new re-design offers just the right amount of space, with the flexibility to customize based on one’s lifestyle. The foyer opens immediately into the light-filled dining room/living room combination. The morning room and kitchen are located conveniently next to the family room. Kitchen highlights include a walk-in pantry and lots of cabinetry for storage. Upstairs, you’ll discover 4 bedrooms, 2 bathrooms and a bonus loft area. Tour this beautiful model home at our Ashland location. - See more at: http://waynehomes.com/plan/charleston#sthash.kDHUeopn.dpuf
 Wayne Homes
This new re-design offers just the right amount of space, with the flexibility to customize based on one’s lifestyle. The foyer opens immediately into the light-filled dining room/living room combination. The morning room and kitchen are located conveniently next to the family room. Kitchen highlights include a walk-in pantry and lots of cabinetry for storage. Upstairs, you’ll discover 4 bedrooms, 2 bathrooms and a bonus loft area. Tour this beautiful model home at our Ashland location. - See more at: http://waynehomes.com/plan/charleston#sthash.kDHUeopn.dpuf
 Wayne Homes
This new re-design offers just the right amount of space, with the flexibility to customize based on one’s lifestyle. The foyer opens immediately into the light-filled dining room/living room combination. The morning room and kitchen are located conveniently next to the family room. Kitchen highlights include a walk-in pantry and lots of cabinetry for storage. Upstairs, you’ll discover 4 bedrooms, 2 bathrooms and a bonus loft area. Tour this beautiful model home at our Ashland location. - See more at: http://waynehomes.com/plan/charleston#sthash.kDHUeopn.dpuf

Sponsored
Sunbury, OH

J.Holderby - Renovations
Franklin County's Leading General Contractors - 2X Best of Houzz!

 Wood Flooring Experts
Mountain style medium tone wood floor and brown floor hallway photo in San Francisco with beige walls

 Larina Kase Interior Design
Paul S. Bartholomew https://www.houzz.com/pro/psbartholomew/paul-s-bartholomew-photography

 Lowell Custom Homes
S.Photography/Shanna Wolf., LOWELL CUSTOM HOMES, Lake Geneva, WI.. Guest Quarters Bunk Room with Nautical theme.
Bathroom - mid-sized coastal kids' mosaic tile floor and white floor bathroom idea in Milwaukee with recessed-panel cabinets, white cabinets, white walls, an undermount sink and white countertops
Bathroom - mid-sized coastal kids' mosaic tile floor and white floor bathroom idea in Milwaukee with recessed-panel cabinets, white cabinets, white walls, an undermount sink and white countertops
173