
Search results for "John wayne's" in Home Design Ideas

 Architect's Guild LLC
Bath with custom millwork and stone mosaic floor.
Drop-in bathtub - traditional master white tile and stone tile mosaic tile floor drop-in bathtub idea in New York with beige walls, an undermount sink, raised-panel cabinets, white cabinets, marble countertops and a two-piece toilet
Drop-in bathtub - traditional master white tile and stone tile mosaic tile floor drop-in bathtub idea in New York with beige walls, an undermount sink, raised-panel cabinets, white cabinets, marble countertops and a two-piece toilet
 GM interiors & Remodeling
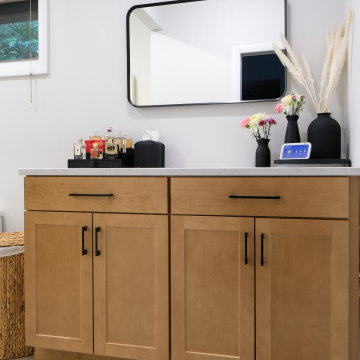
This master bathroom renovation in Wayne, NJ, was designed with a balance of elegance and precision. The custom vanity was created with attention to every detail, while all bathroom accessories were placed precisely to reflect the client’s preferences. A custom shower enclosure was built with refined craftsmanship, featuring a hybrid finish of herringbone-pattern black porcelain accent tiles at the center. The shower is equipped with a premium Kohler system, tailored to the client’s ergonomics for comfort and function. Completing the design, a handmade multi-pendant light fixture, inspired by natural raindrops, brings an artistic and sophisticated touch to the space.
 GM interiors & Remodeling
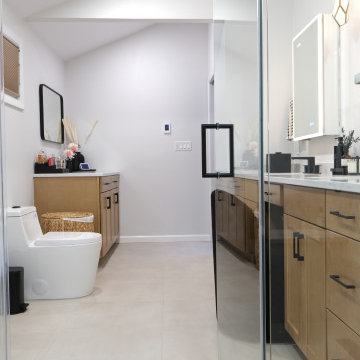
This master bathroom renovation in Wayne, NJ, was designed with a balance of elegance and precision. The custom vanity was created with attention to every detail, while all bathroom accessories were placed precisely to reflect the client’s preferences. A custom shower enclosure was built with refined craftsmanship, featuring a hybrid finish of herringbone-pattern black porcelain accent tiles at the center. The shower is equipped with a premium Kohler system, tailored to the client’s ergonomics for comfort and function. Completing the design, a handmade multi-pendant light fixture, inspired by natural raindrops, brings an artistic and sophisticated touch to the space.
Find the right local pro for your project

 Heather Banks
Photo: Heather Banks © 2017 Houzz
Inspiration for an eclectic living room remodel in Austin
Inspiration for an eclectic living room remodel in Austin


 MossCreek
This welcoming family lake retreat was custom designed by MossCreek to allow for large gatherings of friends and family. It features a completely open design with several areas for entertaining. It is also perfectly designed to maximize the potential of a beautiful lakefront site. Photo by Erwin Loveland





 John Gregoras Paper Hanging & Painting
Photos from S.R. Gambrel Website (jobs we installed for)
Inspiration for a timeless home office remodel in New York
Inspiration for a timeless home office remodel in New York
 William Willigerod, P.C.
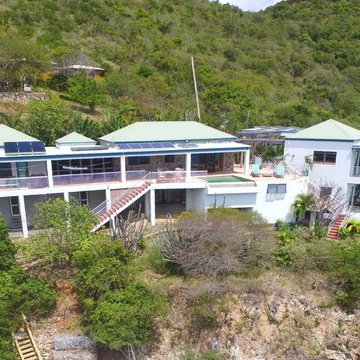
Perched overlooking white sand beaches and coral reefs in Lime Tree Bay on St. John's quiet East End, East of Eden is a St. John lover's dream come true. The villa's nearly 500 feet of shoreline and walking access to two beaches offer an unparalleled Caribbean vacation experience in the beautiful U.S. Virgin Islands.
 William Willigerod, P.C.
Perched overlooking white sand beaches and coral reefs in Lime Tree Bay on St. John's quiet East End, East of Eden is a St. John lover's dream come true. The villa's nearly 500 feet of shoreline and walking access to two beaches offer an unparalleled Caribbean vacation experience in the beautiful U.S. Virgin Islands.

 Landmark Construction Crew
Fireplace of the master's bedroom of this new home construction included the installation of standard fireplace with brick surround, cathedral ceiling with chandelier, light hardwood flooring, recessed lighting and white wainscoting.

 Randy Jeffcoat Builders, Inc.
John McManus
Eat-in kitchen - large traditional l-shaped porcelain tile eat-in kitchen idea in Atlanta with two islands, recessed-panel cabinets, white cabinets, granite countertops, white backsplash, subway tile backsplash, stainless steel appliances and an undermount sink
Eat-in kitchen - large traditional l-shaped porcelain tile eat-in kitchen idea in Atlanta with two islands, recessed-panel cabinets, white cabinets, granite countertops, white backsplash, subway tile backsplash, stainless steel appliances and an undermount sink

 Gardner Architects LLC
John Cole Photo
Example of a trendy galley gray floor kitchen design in DC Metro with an undermount sink, flat-panel cabinets, red cabinets, yellow backsplash, paneled appliances, an island and gray countertops
Example of a trendy galley gray floor kitchen design in DC Metro with an undermount sink, flat-panel cabinets, red cabinets, yellow backsplash, paneled appliances, an island and gray countertops

Sponsored
Sunbury, OH

J.Holderby - Renovations
Franklin County's Leading General Contractors - 2X Best of Houzz!

 Taiga Tile & Stone LTD
Wet room - small contemporary 3/4 white tile and subway tile porcelain tile wet room idea with white walls, a pedestal sink, open cabinets and glass countertops

 John Douglas Eason Interiors, Inc.
Jody Kivort
Bedroom elegant medium tone wood floor and brown floor kids' bedroom photo in New York with beige walls
Bedroom elegant medium tone wood floor and brown floor kids' bedroom photo in New York with beige walls

 Wayne Homes
This new re-design offers just the right amount of space, with the flexibility to customize based on one’s lifestyle. The foyer opens immediately into the light-filled dining room/living room combination. The morning room and kitchen are located conveniently next to the family room. Kitchen highlights include a walk-in pantry and lots of cabinetry for storage. Upstairs, you’ll discover 4 bedrooms, 2 bathrooms and a bonus loft area. Tour this beautiful model home at our Ashland location. - See more at: http://waynehomes.com/plan/charleston#sthash.kDHUeopn.dpuf
 Wayne Homes
This new re-design offers just the right amount of space, with the flexibility to customize based on one’s lifestyle. The foyer opens immediately into the light-filled dining room/living room combination. The morning room and kitchen are located conveniently next to the family room. Kitchen highlights include a walk-in pantry and lots of cabinetry for storage. Upstairs, you’ll discover 4 bedrooms, 2 bathrooms and a bonus loft area. Tour this beautiful model home at our Ashland location. - See more at: http://waynehomes.com/plan/charleston#sthash.kDHUeopn.dpuf

Sponsored
Columbus, OH

Snider & Metcalf Interior Design, LTD
Leading Interior Designers in Columbus, Ohio & Ponte Vedra, Florida

 John Barton Architect
A small addition (approx 200 sf) to an 1950's ranch house in Los Altos Hills...The project did completely renovate the existing house and focused on integrating the house with the exterior spaces. The Family Room opens out to the front yard patio while the Living Room focuses on the exterior view of the San Francisco Bay... This is the second project of what will be a three phase project.
John Barton

 Architectural Design Incorporated
This house was originally purchased and renovated by John Kenneth Conant, well known early 1900's art historian. The new owners wanted to restore deteriorated areas. The discovery of never implemented Conant design sketches was the inspiration for further work, while maintaining the historic value and integrity of the original home.

 Visbeen Architects
As a cottage, the Ridgecrest was designed to take full advantage of a property rich in natural beauty. Each of the main houses three bedrooms, and all of the entertaining spaces, have large rear facing windows with thick craftsman style casing. A glance at the front motor court reveals a guesthouse above a three-stall garage. Complete with separate entrance, the guesthouse features its own bathroom, kitchen, laundry, living room and bedroom. The columned entry porch of the main house is centered on the floor plan, but is tucked under the left side of the homes large transverse gable. Centered under this gable is a grand staircase connecting the foyer to the lower level corridor. Directly to the rear of the foyer is the living room. With tall windows and a vaulted ceiling. The living rooms stone fireplace has flanking cabinets that anchor an axis that runs through the living and dinning room, ending at the side patio. A large island anchors the open concept kitchen and dining space. On the opposite side of the main level is a private master suite, complete with spacious dressing room and double vanity master bathroom. Buffering the living room from the master bedroom, with a large built-in feature wall, is a private study. Downstairs, rooms are organized off of a linear corridor with one end being terminated by a shared bathroom for the two lower bedrooms and large entertainment spaces.
Photographer: Ashley Avila Photography
Builder: Douglas Sumner Builder, Inc.
Interior Design: Vision Interiors by Visbeen
176